
Search results for "Https:" in Home Design Ideas
 von Savigny Interior
Foto Wolfgang Uhlig

This is an example of a small traditional single-wall open plan kitchen in Frankfurt with an integrated sink, beaded cabinets, white cabinets, wood worktops, black splashback, porcelain flooring, beige floors and no island.
This is an example of a small traditional single-wall open plan kitchen in Frankfurt with an integrated sink, beaded cabinets, white cabinets, wood worktops, black splashback, porcelain flooring, beige floors and no island.
 MVA Interieur Architecture, Design

Un bel espace salon pour des soirées cocooning ou entre amis. Un canapé lit offrant un couchage supplémentaire à ce loft.
Large industrial open plan living room with beige walls, ceramic flooring, no fireplace, white floors and feature lighting.
Large industrial open plan living room with beige walls, ceramic flooring, no fireplace, white floors and feature lighting.
 Weisselberg kitchen and interior
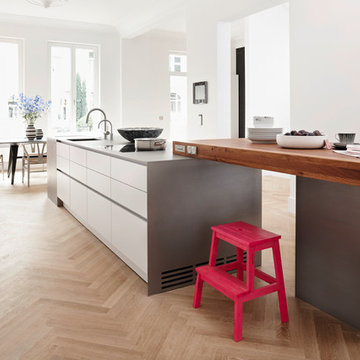
Design ideas for a large scandi kitchen/diner in Hamburg with a submerged sink, flat-panel cabinets, white cabinets, light hardwood flooring, an island, stainless steel worktops and brown floors.
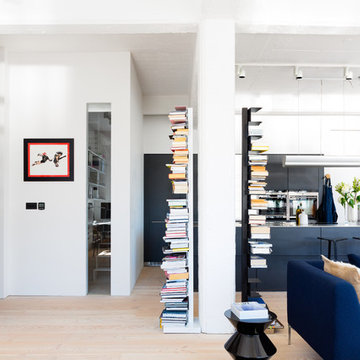

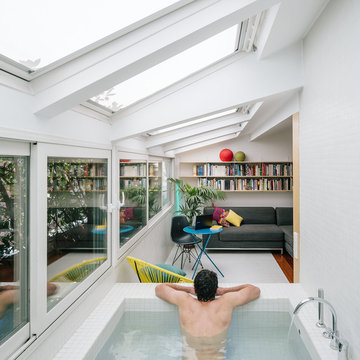


Design ideas for a contemporary galley kitchen in Sydney with a submerged sink, flat-panel cabinets, white cabinets, white splashback, window splashback, stainless steel appliances, medium hardwood flooring, an island, brown floors and white worktops.
 Madame Prune
Vue vers la cuisine et mur entrée

This is an example of a medium sized scandi single-wall kitchen in Paris with a built-in sink, flat-panel cabinets, white cabinets, wood worktops, white splashback, white appliances, a breakfast bar, brown worktops and light hardwood flooring.
This is an example of a medium sized scandi single-wall kitchen in Paris with a built-in sink, flat-panel cabinets, white cabinets, wood worktops, white splashback, white appliances, a breakfast bar, brown worktops and light hardwood flooring.
 MacCormick & Associates Architects
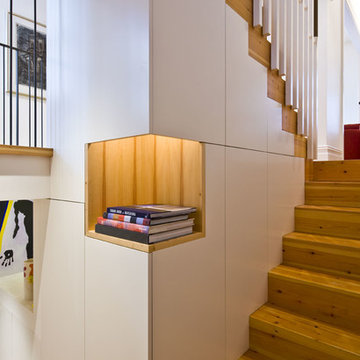
Items on the display shelf entertain the eye on the stair journey. Storage space is located behind the adjacent panels
Photo Credits : Tyrone Branigan

 Gaudion Furniture
Beautifully detailed French furniture make a boring space come alive.
Inspiration for a small traditional formal enclosed living room in Melbourne with white walls, light hardwood flooring, a standard fireplace, a plastered fireplace surround and no tv.
Inspiration for a small traditional formal enclosed living room in Melbourne with white walls, light hardwood flooring, a standard fireplace, a plastered fireplace surround and no tv.
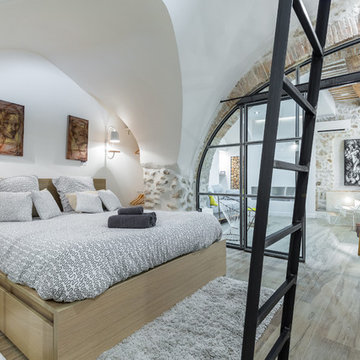
 Franck Minieri, Photographer
Franck Minieri © 2016 - Houzz

This is an example of a contemporary bedroom in Nice.
This is an example of a contemporary bedroom in Nice.

 Slightly Quirky Ltd
This is an example of a medium sized retro kitchen/dining room in Surrey with white walls, light hardwood flooring and beige floors.

 BathroomsbyDesign
Here’s a recent bathroom project we helped design and supply for a client which we’ve fallen in love with. Three bathrooms in a beautiful family home in Battersea, London, our design consultant took little time in delivering bathroom designs which cater to the whole family.
With a kid’s bathroom, master ensuite and shower room part of the project, the master ensuite clearly displays a combination of elegance, space, and practicality. The stunning Clearwater freestanding bathtub sits directly opposite the entrance to this bathroom, with a wonderful walk-in shower to it’s left with the luxurious European Tiles Classic Statuario tiles creating a standout feature wall. With wall hung features such as the StoneKAST Uni WC and Faeber basin and units adding practicality and maximising floor space in this room, the master ensuite is the standout room in this project.
The kid’s bathroom has the practicality of a bath shower combination with the Bette Ocean inset bathtub incorporating a bath panel and shower fixtures, whilst the soft hue of the Apavisa Encaustic 2.0 floor tiles along with the white fixtures in this room add to the overall subtleness of this bathroom.
Another project successfully completed by the BathroomsByDesign team. If this project gives you the inspiration to renovate your own bathroom, get in touch!
 CARLO Design
Jens Schumann

This is an example of a medium sized scandi galley open plan kitchen with an integrated sink, flat-panel cabinets, white cabinets, beige splashback, metro tiled splashback, black appliances, an island, white floors and white worktops.
This is an example of a medium sized scandi galley open plan kitchen with an integrated sink, flat-panel cabinets, white cabinets, beige splashback, metro tiled splashback, black appliances, an island, white floors and white worktops.
 MySmallSpace UK
Wayfair.co.uk
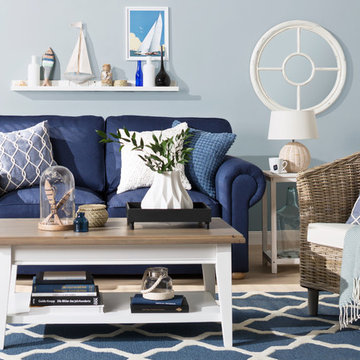
Shop the products featured, here> https://www.mysmallspace.co.uk/shop-the-image/coastal-living-room/
 houseology
Philip Lauterbach

This is an example of a small scandinavian kitchen/dining room in Dublin with white walls, porcelain flooring, no fireplace and white floors.
This is an example of a small scandinavian kitchen/dining room in Dublin with white walls, porcelain flooring, no fireplace and white floors.


 Michelle Marsden Design
Design ideas for a medium sized contemporary open plan living room in Gold Coast - Tweed with a home bar and marble flooring.

 studio1073
 feuss fotografie annika Feuss
Design ideas for a small contemporary galley open plan kitchen in Cologne with flat-panel cabinets, black cabinets, an island, grey floors, black worktops and white splashback.
Design ideas for a small contemporary galley open plan kitchen in Cologne with flat-panel cabinets, black cabinets, an island, grey floors, black worktops and white splashback.

 Artistroom Pte Ltd
Edward Hendricks
Design ideas for a scandinavian living room in Singapore with white walls, dark hardwood flooring, no fireplace and a freestanding tv.
Design ideas for a scandinavian living room in Singapore with white walls, dark hardwood flooring, no fireplace and a freestanding tv.
20