
Search results for "Https:" in Home Design Ideas
 Texier et Soulas
Sergio Grazia
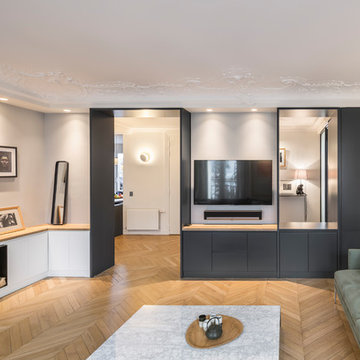
Large contemporary open plan living room in Paris with grey walls, light hardwood flooring, a standard fireplace, a stone fireplace surround and a wall mounted tv.
Large contemporary open plan living room in Paris with grey walls, light hardwood flooring, a standard fireplace, a stone fireplace surround and a wall mounted tv.

 steimle architekten
Brigida González. www.brigidagonzalez.de
Photo of a medium sized modern l-shaped staircase in Stuttgart with wood risers.
Photo of a medium sized modern l-shaped staircase in Stuttgart with wood risers.
 id die raumidee

Inspiration for a large contemporary ensuite bathroom in Berlin with flat-panel cabinets, medium wood cabinets, an alcove bath, a built-in shower, a wall mounted toilet, beige tiles, terracotta tiles, white walls, cement flooring, an integrated sink, solid surface worktops, beige floors and an open shower.
 OfficineMultiplo
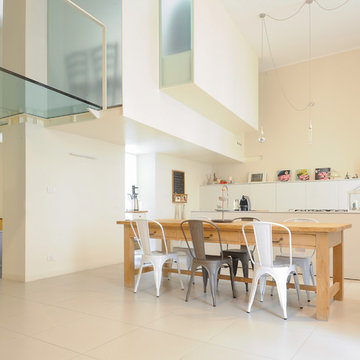
Photo of a medium sized contemporary open plan dining room in Turin with white walls.
 User
UserJuliette percheron
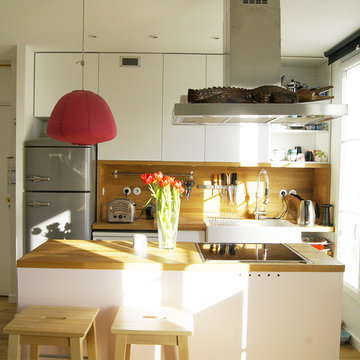
Photo of a medium sized scandinavian galley open plan kitchen in Paris with beaded cabinets, wood worktops, light hardwood flooring and an island.
Photo of a medium sized scandinavian galley open plan kitchen in Paris with beaded cabinets, wood worktops, light hardwood flooring and an island.

 Agence POBA - Pierre Olivier Brèche Architectures

Le salon majestueux, avec son mur de pierres de récupération se développe autour du lustre Ether réalisé sur mesure par Patrick Jouin (Murano Due) et de fauteuils signés Le Corbusier. Tables en verre Mex Piero Lissoni. Siège orange Utrecht de Gerrit Rietveld (Cassina). Passerelle en verre et en inox (Maison Sofraver et Schnetzler). Au sol, dalles de Beaucaire de récupération
 La Reina Obrera - Arquitectura e Interiorismo

El hall no es entendido como un espacio cerrado, sino como un lugar de tránsito que aporta intimidad al resto de la casa. Éste recoge en su recorrido un gran mueble diseñado para alojar en su hornacina central una escultura que aporta la personalidad del cliente. Fotografía de Davide Curatola.
 Dan Kitchens Australia
Double Vanity
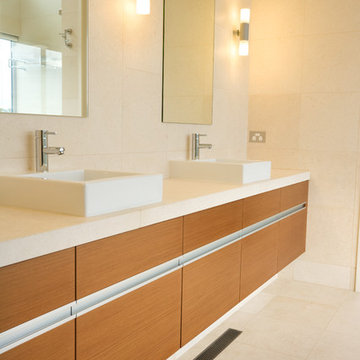
Photo of a medium sized modern bathroom in Sydney with a built-in sink, flat-panel cabinets, medium wood cabinets, engineered stone worktops, beige tiles, stone tiles and beige walls.
Photo of a medium sized modern bathroom in Sydney with a built-in sink, flat-panel cabinets, medium wood cabinets, engineered stone worktops, beige tiles, stone tiles and beige walls.
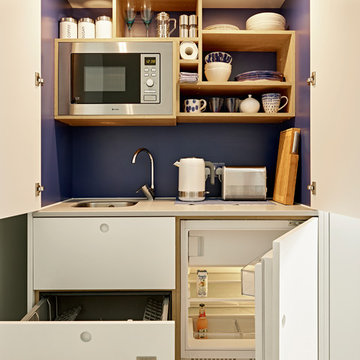
 Anastasia Heywood Interior Design
This is an example of a small contemporary single-wall home in London with a submerged sink, flat-panel cabinets, white cabinets, white appliances and no island.

 White Rose Tiling & Bathrooms
Bepoke wetroom area in ensuite bathroom of Georgian house.
Single panel of 10mm Toughned saftey glass as a screen.
Small victorian ensuite bathroom with white tiles, stone tiles and marble flooring.
Small victorian ensuite bathroom with white tiles, stone tiles and marble flooring.

 GIA Bathrooms & Kitchens
GIA Bathrooms & Kitchens
1300 442 736
WWW.GIARENOVATIONS.COM.AU
Photo of a medium sized traditional ensuite bathroom in Melbourne with flat-panel cabinets, dark wood cabinets, a built-in bath, an alcove shower, a two-piece toilet, ceramic tiles, white walls, ceramic flooring, a built-in sink, laminate worktops, multi-coloured floors, an open shower and white worktops.
Photo of a medium sized traditional ensuite bathroom in Melbourne with flat-panel cabinets, dark wood cabinets, a built-in bath, an alcove shower, a two-piece toilet, ceramic tiles, white walls, ceramic flooring, a built-in sink, laminate worktops, multi-coloured floors, an open shower and white worktops.

 OzStair Pty Ltd
The Dover Height Lower Flight is of closed rise, cut stringer construction.
Stringers and risers are constructed in Pine and painted to match the doors and skirting boards. Treads are of 280 x 42 mm Laminated Victorian Ash a durable and cost effective sustainable hardwood. The timber tread and painted stringer/riser appearance gives away a floating effect which when looking at the stair from the bottom of the stair there becomes a visual break between tile and tread.
The Balustrade is constructed of 90x40mm Victorian Ash. The timber screen balustrade begins fixed to the top of the treads and will follow through past the staircase above and finish as the level balustrade on level 3. A Wall rail has been added for a continuous hand hold as per NNC regulations and designed to match the screen.
Staircase Designer - Brian D'Herueux
Photos - Justin Seputra
 Rose Furniture
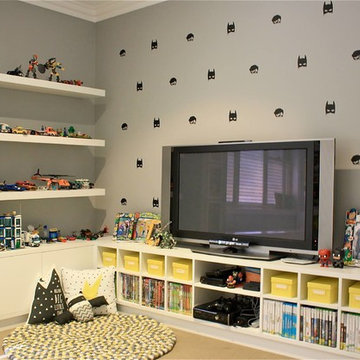
custom made unit for kids playroom with storage solution for legos/dvds/toys.
Photo of a large contemporary gender neutral playroom in Sydney.
Photo of a large contemporary gender neutral playroom in Sydney.

 CONTI, CERT.
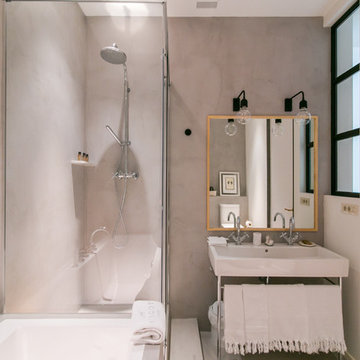
Inspiration for a medium sized scandinavian ensuite bathroom in Barcelona with an alcove bath, a shower/bath combination, grey walls and a console sink.
 Stephen Graver

Our clients had inherited a dated, dark and cluttered kitchen that was in need of modernisation. With an open mind and a blank canvas, we were able to achieve this Scandinavian inspired masterpiece.
A light cobalt blue features on the island unit and tall doors, whilst the white walls and ceiling give an exceptionally airy feel without being too clinical, in part thanks to the exposed timber lintels and roof trusses.
Having been instructed to renovate the dining area and living room too, we've been able to create a place of rest and relaxation, turning old country clutter into new Scandinavian simplicity.
Marc Wilson.
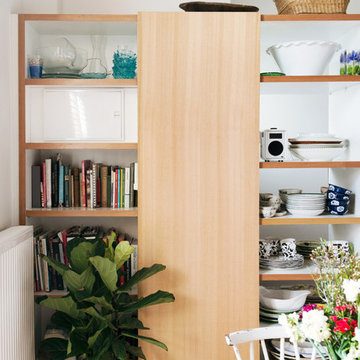 User
UserMedium sized scandinavian l-shaped kitchen in Melbourne with a double-bowl sink, beaded cabinets, white cabinets, stainless steel worktops, white splashback, ceramic splashback, stainless steel appliances, light hardwood flooring and no island.

 Morpheus Gym Design
Home gym design
This is an example of a small contemporary home weight room in London with beige walls, light hardwood flooring and white floors.
This is an example of a small contemporary home weight room in London with beige walls, light hardwood flooring and white floors.
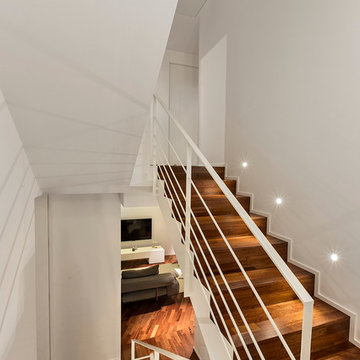
 Architetto Antonella Laruccia
Design ideas for a medium sized contemporary wood u-shaped metal railing staircase in Bari with wood risers.
34