
Search results for "Https:" in Home Design Ideas
 NEVA Architecture Intérieure - Interior Design
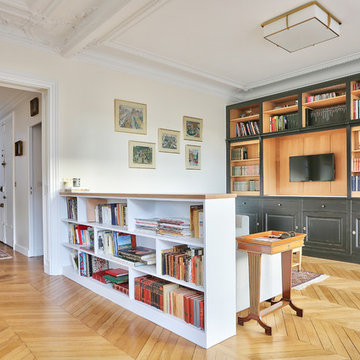
Zoom sur le joli meuble de séparation que nous avons créé en remplacement du mur entier qui séparait les deux pièces à l'origine.
Une superbe meuble-étagères-bibliothèque sur-mesure, faisant office de séparation et aussi de rangement. Le tout recouvert d'une belle tablette en bois chêne clair, en réponse au fond de la bibliothèque noire et chêne aussi.
On commence à apercevoir la belle entrée et son vitrail.
https://www.nevainteriordesign.com/
Lien Magazine
Jean Perzel : http://www.perzel.fr/projet-bosquet-neva/
 Easy Relooking

Bagno padronale con parquet e vasca. Pareti in resina
Medium sized contemporary ensuite bathroom in Milan with beige walls and light hardwood flooring.
Medium sized contemporary ensuite bathroom in Milan with beige walls and light hardwood flooring.
 Atelier Germain
Atelier Germain
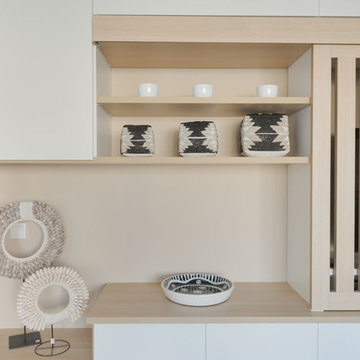
Design ideas for a medium sized scandinavian formal open plan living room in Paris with white walls, light hardwood flooring and a concealed tv.
Design ideas for a medium sized scandinavian formal open plan living room in Paris with white walls, light hardwood flooring and a concealed tv.
 Blakes London
Malcolm Menzies - 82mm Photography
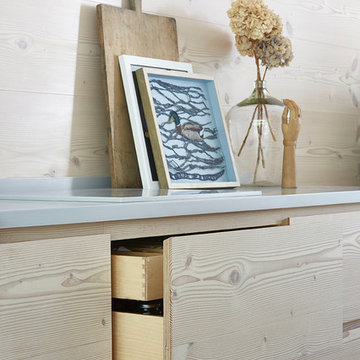
Design ideas for a large scandinavian open plan kitchen in London with an integrated sink, flat-panel cabinets, light wood cabinets, composite countertops, concrete flooring and an island.
Design ideas for a large scandinavian open plan kitchen in London with an integrated sink, flat-panel cabinets, light wood cabinets, composite countertops, concrete flooring and an island.
 User
UserThe unassuming street presence of this custom build masks a cleverly designed family home with contemporary styling & a long list of stunning appointments.
Located on a large 1477sqm block in a quiet, Plane tree-lined street, this split level home has expansive open plan living and dining extending through to a covered timber-lined alfresco area by way of full width glass sliding doors. The north facing rear aspect floods the home with sunlight all year round and the above ground concrete swimming pool finished with mosaic tiles makes a striking visual statement.
The large modern kitchen is a chefs delight, with stone benches and cupboards stretching back to the laundry, a scullery and large island bench with dining area at one end and a recessed, decorative, pressed tin feature on the ceiling directly above. The spacious and highly functional laundry has extensive storage space provides direct access to the drying court.
The main living and dining areas are separated by a mirror clad, double-sided fireplace providing warmth, decoration and a lively atmosphere of illumination. This home that features high quality finishes and materials and some modern day design surprises. Energy efficiency, entertainment, family and recreational needs are all provided for in abundance.
 Brayer Design
Nick Smith
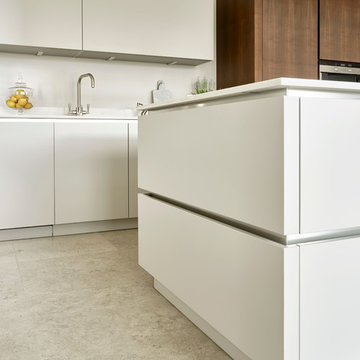
Medium sized contemporary single-wall kitchen/diner in London with a double-bowl sink, white cabinets, composite countertops, integrated appliances, an island, flat-panel cabinets and ceramic flooring.
Medium sized contemporary single-wall kitchen/diner in London with a double-bowl sink, white cabinets, composite countertops, integrated appliances, an island, flat-panel cabinets and ceramic flooring.
 Wolveridge Architects
Derek Swalwell

Inspiration for a medium sized contemporary formal enclosed living room in Melbourne with white walls, concrete flooring, a standard fireplace, a metal fireplace surround and a concealed tv.
Inspiration for a medium sized contemporary formal enclosed living room in Melbourne with white walls, concrete flooring, a standard fireplace, a metal fireplace surround and a concealed tv.

 Alexander White
Tollarevägen 63
Foto: Adam Helbaoui, Kronfoto

Medium sized scandinavian cloakroom in Stockholm with a one-piece toilet, beige tiles, porcelain tiles and a built-in sink.
Medium sized scandinavian cloakroom in Stockholm with a one-piece toilet, beige tiles, porcelain tiles and a built-in sink.

 GDL London
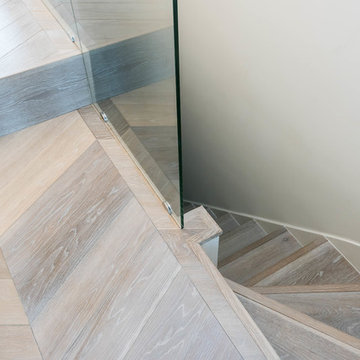
This is an example of a large modern staircase in London with white walls and light hardwood flooring.

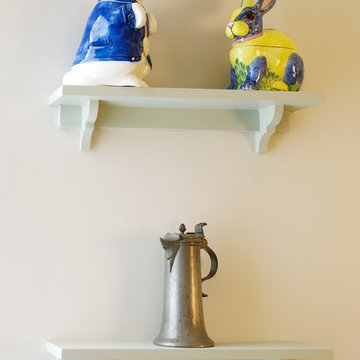
 Charlie Kingham | Guildford
A Charlie Kingham authentically true bespoke kitchen design. A traditional solid hard wood shaker style kitchen, with a Farrow And Ball hand painted finish, with Perrin and Rowe Butler Sink and matching Taps.
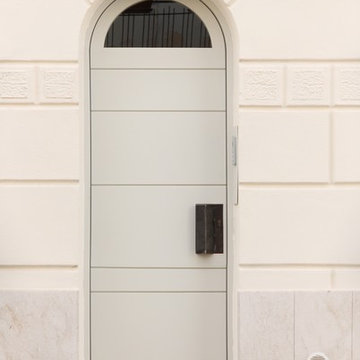
 studioSAL_14
Calogero Scardina
Photo of a medium sized contemporary front door in Catania-Palermo with white walls, marble flooring, a single front door and a grey front door.
Photo of a medium sized contemporary front door in Catania-Palermo with white walls, marble flooring, a single front door and a grey front door.
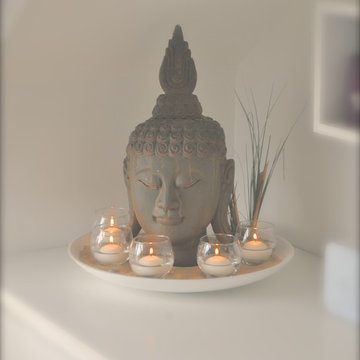
 agence m&r
Une tête de bouddha entourée de bougies flottantes renforce la zénitude demandée par l'occupante.
Design ideas for a small contemporary teen’s room for teens and girls in Nantes with white walls and light hardwood flooring.
Design ideas for a small contemporary teen’s room for teens and girls in Nantes with white walls and light hardwood flooring.
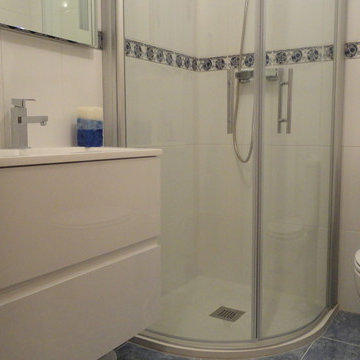 HERRERO Y LORENZO INSTALADORES
Photo of a small traditional shower room bathroom with flat-panel cabinets, white cabinets, a corner shower, a two-piece toilet, white walls and an integrated sink.
 D'Cruz Design Group
Photographer: Tom Evangelidis
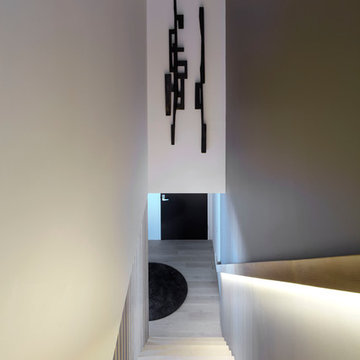
This is an example of a medium sized contemporary wood straight staircase in Sydney with wood risers.
This is an example of a medium sized contemporary wood straight staircase in Sydney with wood risers.
 Trendsetter Homes

This is an example of a medium sized victorian foyer in Perth with dark hardwood flooring, a single front door and a white front door.
 Christian Builders Margate Ltd
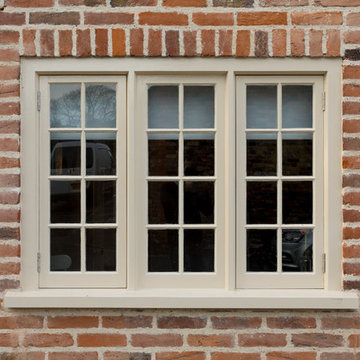
Quaint and Quirky Cottage - New timber, double galzed windows. Painted in Albany 'Birch Grove'.
Photographs: Chris Kemp
Design ideas for a medium sized and red traditional two floor brick house exterior in Kent with a pitched roof.
Design ideas for a medium sized and red traditional two floor brick house exterior in Kent with a pitched roof.

38