
Search results for "Https:" in Home Design Ideas
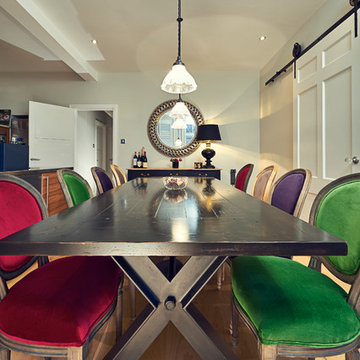
 Mia Karlsson Interior Design Ltd
Marco Joe Fazio
Inspiration for a medium sized rustic kitchen/dining room in London with white walls, medium hardwood flooring and no fireplace.
Inspiration for a medium sized rustic kitchen/dining room in London with white walls, medium hardwood flooring and no fireplace.
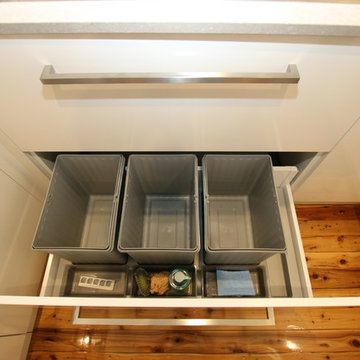
 The Renovation Broker
Brett Patterson
Design ideas for a small contemporary u-shaped kitchen pantry in Sydney with a double-bowl sink, flat-panel cabinets, beige cabinets, engineered stone countertops, metallic splashback, glass sheet splashback, stainless steel appliances, light hardwood flooring and no island.
Design ideas for a small contemporary u-shaped kitchen pantry in Sydney with a double-bowl sink, flat-panel cabinets, beige cabinets, engineered stone countertops, metallic splashback, glass sheet splashback, stainless steel appliances, light hardwood flooring and no island.
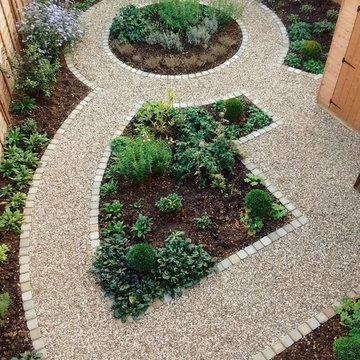
 Tapestry Design Studios
Photo: Katie Moyes
Photo of a small mediterranean back fully shaded garden for summer in Essex with gravel.
Photo of a small mediterranean back fully shaded garden for summer in Essex with gravel.

 Blose Architectural Services
Modern utility room in a renovation in North London
Photo of a medium sized modern single-wall utility room in London with a built-in sink, laminate countertops, beige walls, laminate floors, a side by side washer and dryer and brown floors.
Photo of a medium sized modern single-wall utility room in London with a built-in sink, laminate countertops, beige walls, laminate floors, a side by side washer and dryer and brown floors.
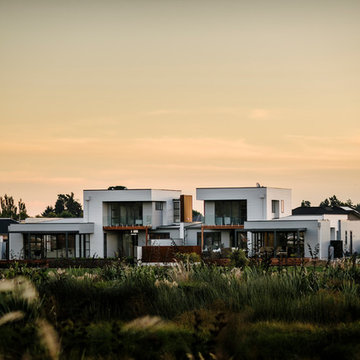
 LAD Architecture
Photo of a large and gey contemporary two floor house exterior in Hamilton with wood cladding and a flat roof.
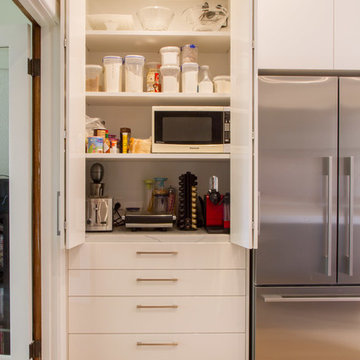
 The Kitchen Design Centre
Designer: Suzzanne Blades; Photography by Yvonne Menegol
Design ideas for a large modern l-shaped enclosed kitchen in Melbourne with a submerged sink, flat-panel cabinets, white cabinets, engineered stone countertops, white splashback, ceramic splashback, medium hardwood flooring and an island.
Design ideas for a large modern l-shaped enclosed kitchen in Melbourne with a submerged sink, flat-panel cabinets, white cabinets, engineered stone countertops, white splashback, ceramic splashback, medium hardwood flooring and an island.
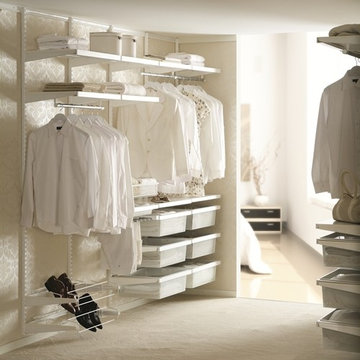
 Howards Storage World
Un vestidor de revista en color blanco con zonas perfectamente delimitadas; el sueño de toda persona ordenada.
Inspiration for a medium sized classic dressing room for women with open cabinets and white cabinets.
Inspiration for a medium sized classic dressing room for women with open cabinets and white cabinets.
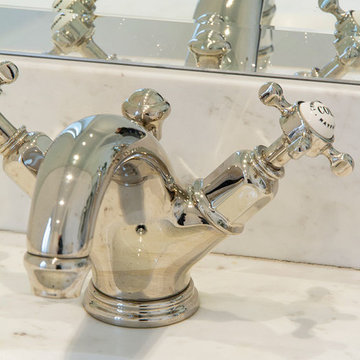
 The English Tapware Company
Beautiful classic tapware from Perrin & Rowe adorns the bathrooms and laundry of this urban family home.Perrin & Rowe tapware from The English Tapware Company. The mirrored medicine cabinets were custom made by Mark Wardle, the lights are from Edison Light Globes, the wall tiles are from Tera Nova and the floor tiles are from Earp Bros.
Photographer: Anna Rees
 Linehans Design Ltd
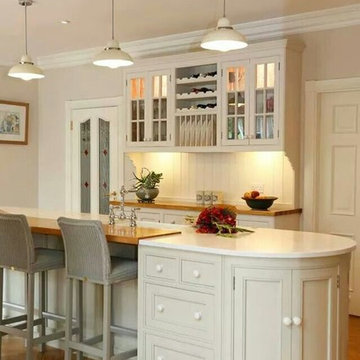
Large classic l-shaped kitchen in Cork with a belfast sink, recessed-panel cabinets, white cabinets, engineered stone countertops, stainless steel appliances, medium hardwood flooring and an island.

 JMR Building Contractors Pty Ltd
Jarrad Duffy Photography
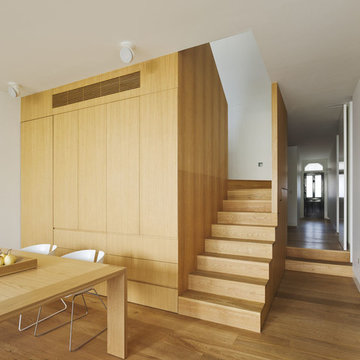
This is an example of a small coastal u-shaped kitchen/diner in Sydney with a built-in sink, flat-panel cabinets, white cabinets, engineered stone countertops, white splashback, metro tiled splashback, stainless steel appliances, light hardwood flooring and no island.
This is an example of a small coastal u-shaped kitchen/diner in Sydney with a built-in sink, flat-panel cabinets, white cabinets, engineered stone countertops, white splashback, metro tiled splashback, stainless steel appliances, light hardwood flooring and no island.
 Claudia de Sousa
dsousadesign
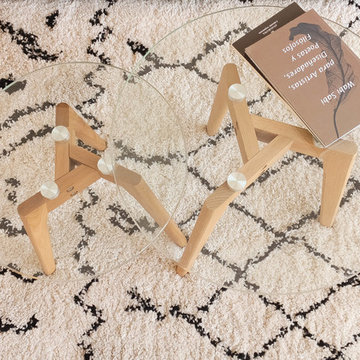
Photo of a medium sized contemporary living room in Barcelona with white walls.
Photo of a medium sized contemporary living room in Barcelona with white walls.

 SUPERIOR CONCRETE WALLS

Stacked Stone Sandstone
This is an example of a medium sized modern front partial sun garden for summer in Gold Coast - Tweed with concrete paving.
This is an example of a medium sized modern front partial sun garden for summer in Gold Coast - Tweed with concrete paving.
 Arquitectura 81
Kamal Fotografía

Large modern metal floating staircase in Palma de Mallorca with open risers.
Large modern metal floating staircase in Palma de Mallorca with open risers.
 Bradbury Contracts Ltd

We were approached by clients who wanted a 2.1m high fence to act as both a visual barrier and sound barrier to there property.
After sitting down to discuss options, Bradbury Contracts designed this fencing system which uses 150mm x 150mm Redwood treated posts at 1.8m centres - this gives a very solid foundation to the fence system. The framework for the horizontal boards is all 75mm x 50mm treated redwood and the boards are 38mm x 175mm overlapped and set on both sides of the fence to block out the noise.
The result is a great looking fence that is extremely strong and durable - it does however require great skill to make it look right!
If you would like to talk to us about your next project please don't hesitate to contact us!
 CLAUDIA GROTEGUT ARCHITEKTUR + KONZEPT
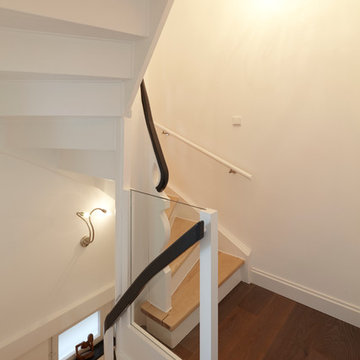
Für die Kinder wurden eigens Kinder-Handläufe gefertigt und auf kindgerechter Höhe montiert.
...
Der Durchmesser der Handläufe ist auf die Kinderhände zugeschnitten, sodass auch die Kleinen unbeschwert die Treppen erklimmen können.
...
Die Kinder-Handläufe sind dezent in Wandfarbe lackiert und treten daher optisch nicht in den Vordergrund. +++
...
Architekt:
CLAUDIA GROTEGUT ARCHITEKTUR + KONZEPT
www.claudia-grotegut.de
...
Foto:
Lioba Schneider | www.liobaschneider.de
 Sara Levy Designs
Sara Levy

Photo of a small mediterranean family bathroom in London with raised-panel cabinets, beige cabinets, a japanese bath, a shower/bath combination, a wall mounted toilet, beige tiles, ceramic tiles, beige walls, ceramic flooring, an integrated sink, solid surface worktops, beige floors and a shower curtain.
Photo of a small mediterranean family bathroom in London with raised-panel cabinets, beige cabinets, a japanese bath, a shower/bath combination, a wall mounted toilet, beige tiles, ceramic tiles, beige walls, ceramic flooring, an integrated sink, solid surface worktops, beige floors and a shower curtain.
 Indie & Co.
DMPhotography

Photo of a medium sized scandinavian guest bedroom in London with white walls, carpet, a standard fireplace and a tiled fireplace surround.
Photo of a medium sized scandinavian guest bedroom in London with white walls, carpet, a standard fireplace and a tiled fireplace surround.
 Trager Kitchens and Interiors
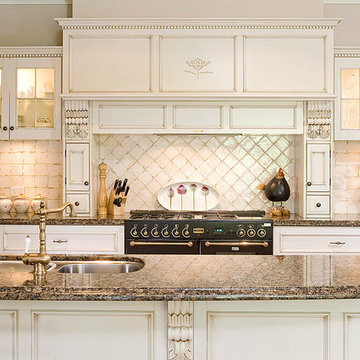
This is an example of a medium sized classic single-wall kitchen/diner in Perth with a double-bowl sink, shaker cabinets, granite worktops, ceramic splashback, black appliances, medium hardwood flooring and a breakfast bar.
41