
Search results for "Https:" in Home Design Ideas

 Fo.Ca | Studio d'architettura
Vista dall'interno della zona letto. Le ante in policarbonato e legno separano completamente la zona notte dal resto del monolocale consentendo il passaggio di una piacevole illuminazione naturale.
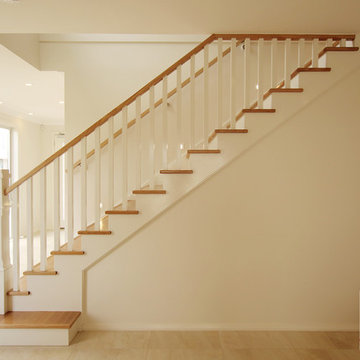
 Genneral Staircase
Pine / Victorian Ash staircase.
This is an example of a small beach style wood straight staircase in Sydney with wood risers.
This is an example of a small beach style wood straight staircase in Sydney with wood risers.
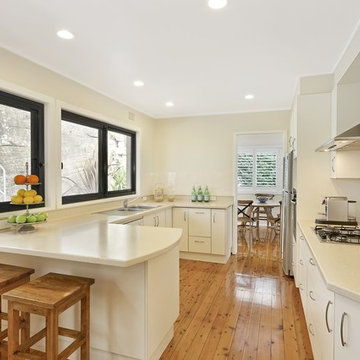
 CORDONY
Photo of a medium sized contemporary galley enclosed kitchen in Sydney with a double-bowl sink, white cabinets, laminate countertops, beige splashback, white appliances, light hardwood flooring and no island.
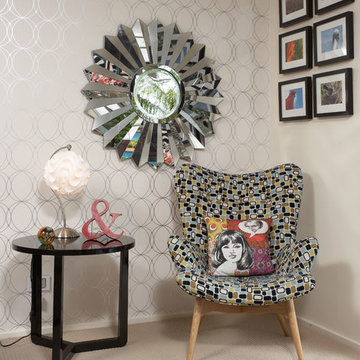
 Jodie Carter Design
Home Ideas Mag Vol 7 No 10, photographer Ryan Hernandez
Photo of a medium sized midcentury open plan living room in Sydney with white walls, carpet and a wall mounted tv.
Photo of a medium sized midcentury open plan living room in Sydney with white walls, carpet and a wall mounted tv.

 Paper Project Architecture and Design
We were asked by the client to produce designs for a small mews house that would maximise the potential of the site on this very compact footprint. One of the principal design requirements was to bring as much natural light down through the building as possible without compromising room sizes and spacial arrangements. Both a full basement and roof extension have been added doubling the floor area. A stacked two storey cantilevered glass stair with full height glazed screens connects the upper floors to the basement maximising daylight penetration. The positioning and the transparency of the stair on the rear wall of the house create the illusion of space and provide a dramatic statement in the open plan rooms of the house. Wide plank, full length, natural timber floors are used as a warm contrast to the harder glazed elements.
The project was highly commended at the United Kingdom Property Awards and commended at the Sunday Times British Homes Awards. The project has been published in Grand Designs Magazine, The Sunday Times and Sunday Telegraph.
Project Location: Princes Mews, Notting Hill Gate
Project Type: New Build
Internal Floor Area after: 150m2
Photography: Nerida Howard Photography

 Lauren Keenan Interiors

This gorgeous family home located in southern Sydney has been transformed over the course of 12 months.
Our clients were a young family who had recently moved into the home and were faced with an abundance of space to fill. They had a good idea of the looks they liked, but felt unsure about where to buy furniture and homewares and how to pull the whole look together. Together we agreed that their style was a hybrid of Scandi meets luxes meets family friendly.
The first area we worked on was the formal living space. The room had very generous proportions and great natural light. Although technically a formal space, with two small children the room still needed to be family friendly.
Matching charcoal grey sofas are a comfy choice and the durable fabric choice easily hides wear and tear. When it came to cushions, texture was the name of the game. Leather, linen and velvet all feature heavily, with a soft palette of pale pink, grey, navy, neutrals and tan.
It’s the little finishing touches that make this room extra special. We chose concrete and marble accessories with small doses of black and timber to keep the look fresh and modern.
Next on our list was the master bedroom. And it was here that we really upped the luxury factor. Our clients really wanted this space to feel like an adults-only escape. We kept much of the colour palette from the downstairs area – navy, pale pink and grey – but we also added in crisp white and soft oatmeal tones to soften the look.
We ditched the Scandi vibes and introduced luxury embellishments like glass lamp bases and tufting in the bedhead and footstool. The result was the perfect blend of relaxation and glamour.

The final area to receive our magic touch was the dining room and kitchen. Many of the larger pieces were already in place, but the rooms needed dressing to bring them to life. Minty greens, cool greys and soft pinks work back perfectly with a blonde timber dining table a fresh white kitchen.
Overall, each area of the home has it’s own distinct look, yet there are enough common elements in place to creative a cohesive design scheme. It’s a contemporary home that the clients and their young family will enjoy for many years to come.
Scott Keenan - @travellingman_au
 User
UserTurning your little girl's bedroom into a teenage girl's one requires a few styling items updates, some vibrant colours and organised storage for that ever-growing wardrobe! The key is to still offer flexibility of the space so that items can be moved around and inter-changed as and when necessary.
 Robertson Lindsay Interiors
Suzanne Black Photography
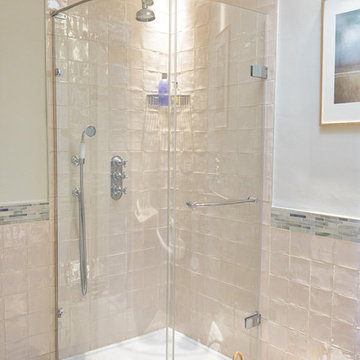
Inspiration for a small country bathroom with ceramic tiles, beige walls, porcelain flooring and beige tiles.
Inspiration for a small country bathroom with ceramic tiles, beige walls, porcelain flooring and beige tiles.
 Raphaëlle Soleil
Stéphane DEROUSSENT
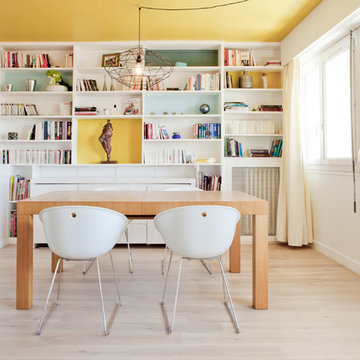
Photo of a medium sized scandinavian open plan living room in Marseille with a reading nook, white walls, light hardwood flooring and white floors.
Photo of a medium sized scandinavian open plan living room in Marseille with a reading nook, white walls, light hardwood flooring and white floors.
 Agence Avous
Agence Avous
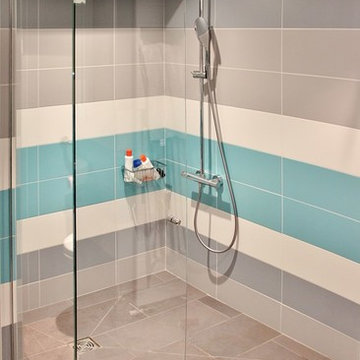
Design ideas for a large contemporary shower room bathroom in Paris with a built-in shower, ceramic tiles, blue walls, ceramic flooring, beige tiles, blue tiles and grey tiles.
Design ideas for a large contemporary shower room bathroom in Paris with a built-in shower, ceramic tiles, blue walls, ceramic flooring, beige tiles, blue tiles and grey tiles.
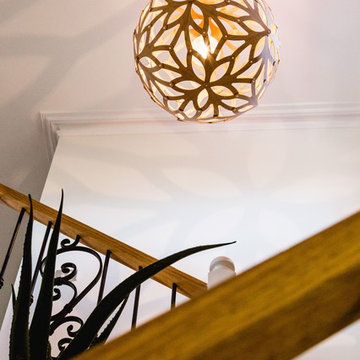

 LGDesign
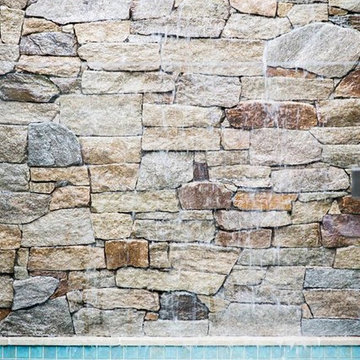
Photo of a small rustic courtyard rectangular home in Sydney with a water feature and natural stone paving.
 Improva

Medium sized shabby-chic style single-wall utility room in Sydney with a submerged sink, shaker cabinets, white cabinets, composite countertops, white walls, ceramic flooring, an integrated washer and dryer, multi-coloured floors and white worktops.
 Pardon Chambers Architects Ltd
Caroline Mardon
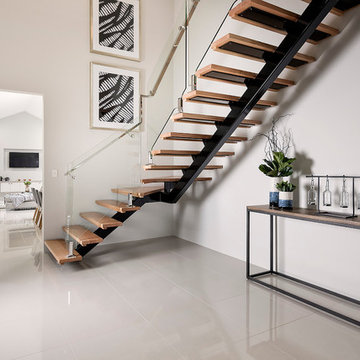
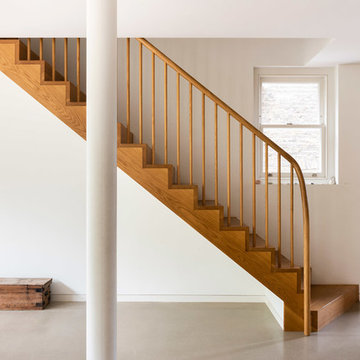
This is an example of a medium sized contemporary wood straight wood railing staircase in London with wood risers.
This is an example of a medium sized contemporary wood straight wood railing staircase in London with wood risers.
 FLecodesign

In the office of art historian home in Nociglia, Puglia, are late 19th-century floor tiles, a modern bookcase between the stones and a contemporary desk.
Makeover is possible!
 Alana O Interiors
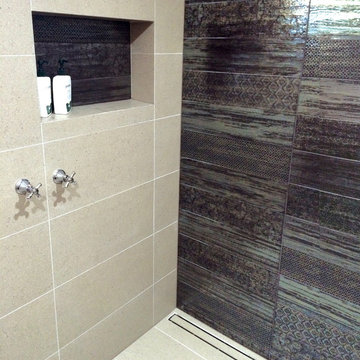
Gorgeous bathroom renovation in Bentley, WA. Client brief asked for a Bali-style bathroom where she can relax and feel like she's still on holiday far away from the stresses of the day-to-day!
 4eme Mur - Intérieurs
@LLOW
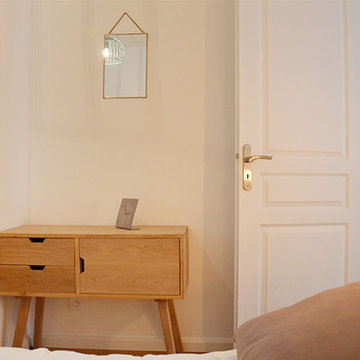
Inspiration for a small scandi master bedroom in Paris with light hardwood flooring.
Inspiration for a small scandi master bedroom in Paris with light hardwood flooring.
 TLA Studio
Roly
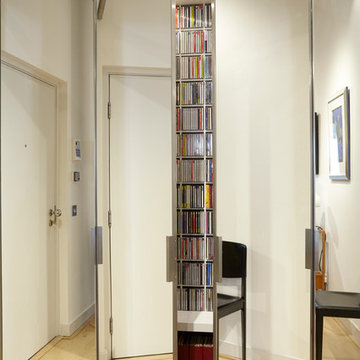
Design ideas for a large industrial open plan living room in London with blue walls and light hardwood flooring.
Design ideas for a large industrial open plan living room in London with blue walls and light hardwood flooring.
36