
Search results for "Https:" in Home Design Ideas

 User
UserThe unassuming street presence of this custom build masks a cleverly designed family home with contemporary styling & a long list of stunning appointments.
Located on a large 1477sqm block in a quiet, Plane tree-lined street, this split level home has expansive open plan living and dining extending through to a covered timber-lined alfresco area by way of full width glass sliding doors. The north facing rear aspect floods the home with sunlight all year round and the above ground concrete swimming pool finished with mosaic tiles makes a striking visual statement.
The large modern kitchen is a chefs delight, with stone benches and cupboards stretching back to the laundry, a scullery and large island bench with dining area at one end and a recessed, decorative, pressed tin feature on the ceiling directly above. The spacious and highly functional laundry has extensive storage space provides direct access to the drying court.
The main living and dining areas are separated by a mirror clad, double-sided fireplace providing warmth, decoration and a lively atmosphere of illumination. This home that features high quality finishes and materials and some modern day design surprises. Energy efficiency, entertainment, family and recreational needs are all provided for in abundance.
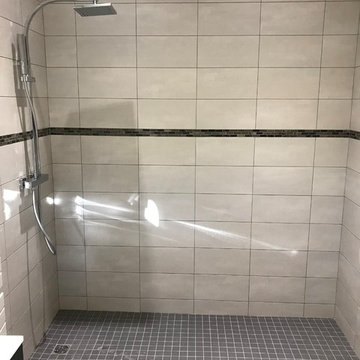
 La Maison Des Travaux, Noisy-le-Grand
Design ideas for a large contemporary shower room bathroom in Paris with beaded cabinets, black cabinets, a freestanding bath, a built-in shower, a two-piece toilet, beige tiles, ceramic tiles, beige walls, cement flooring, a submerged sink, glass worktops, multi-coloured floors, an open shower and white worktops.
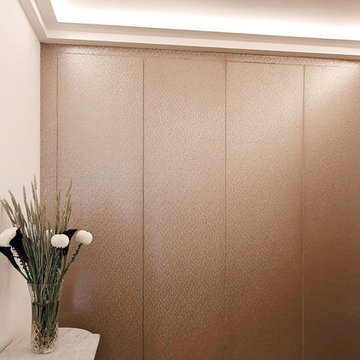
 Laroya & Co.
The corridor wardrobes after renovation. They seem less obtrusive by covering the doors with wallpaper. Lots more storage too.
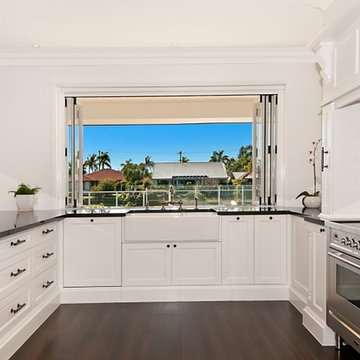
 Artistry in Cabinets Pty Ltd
Large traditional u-shaped kitchen pantry in Gold Coast - Tweed with a belfast sink, white cabinets, granite worktops, white splashback, stainless steel appliances, dark hardwood flooring, shaker cabinets, ceramic splashback and an island.

 Arquitectura Técnica Bosqued

Small classic l-shaped enclosed kitchen with a single-bowl sink, flat-panel cabinets, white cabinets, white splashback, ceramic flooring and no island.
 La leçon déco
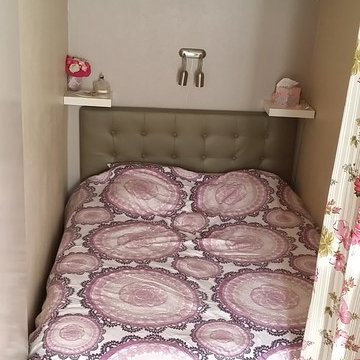
pièce de stockage de cartons transformé en chambre parents, petite mais fonctionnelle avec son lit coffre, son dressing aménagé, sa porte coulissante, mois de 10m2
 Patience Designs Studio Ltd
A contemporary home renovation and loft conversion in Twickenham, Surrey. Photo by Nikki Dessent
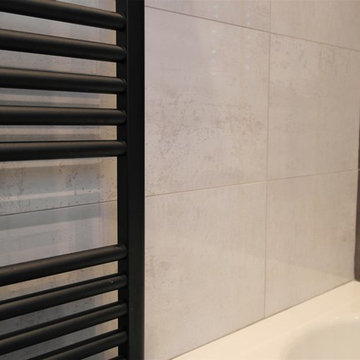
This is an example of a large contemporary family bathroom in London with flat-panel cabinets, grey cabinets, a built-in bath, a shower/bath combination, black and white tiles, cement tiles and solid surface worktops.
This is an example of a large contemporary family bathroom in London with flat-panel cabinets, grey cabinets, a built-in bath, a shower/bath combination, black and white tiles, cement tiles and solid surface worktops.

 Rieth & Klettner GmbH
This is an example of a large contemporary u-shaped kitchen/diner in Stuttgart with an integrated sink, flat-panel cabinets, grey cabinets, engineered stone countertops, black appliances, lino flooring, an island and beige floors.
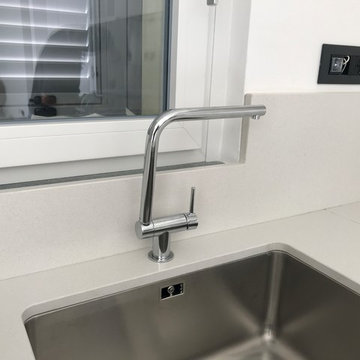
 3d progetti
Photo of a large modern l-shaped kitchen/diner with a submerged sink, flat-panel cabinets, grey cabinets, engineered stone countertops, white splashback, stainless steel appliances, porcelain flooring, multi-coloured floors and white worktops.

 KOHDE | design | create
Design ideas for a small modern single-wall home in Melbourne with a double-bowl sink, flat-panel cabinets, light wood cabinets, wood worktops, white splashback, white appliances, light hardwood flooring and no island.
 mksarchitetti
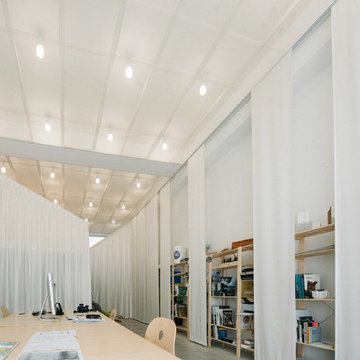
Photo of a small contemporary study with white walls, concrete flooring, no fireplace and a freestanding desk.
 GokoStudio
Bluetomatophos

This is an example of a large contemporary kitchen in Barcelona with flat-panel cabinets, white cabinets, engineered stone countertops, cement flooring, multi-coloured floors, grey splashback and grey worktops.
This is an example of a large contemporary kitchen in Barcelona with flat-panel cabinets, white cabinets, engineered stone countertops, cement flooring, multi-coloured floors, grey splashback and grey worktops.
 I&D arquitectos
© I&D arquitectos
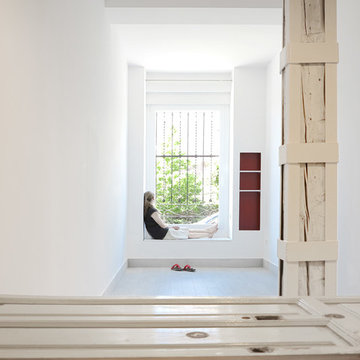
Inspiration for a small mediterranean kitchen/dining room in Madrid with white walls, light hardwood flooring and grey floors.
Inspiration for a small mediterranean kitchen/dining room in Madrid with white walls, light hardwood flooring and grey floors.

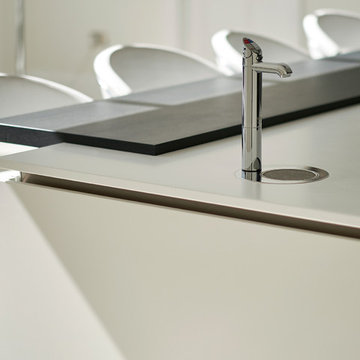
 Krieder
© Krieder UK Ltd 2016 - Nick Smith Photography
This is an example of a large modern l-shaped open plan kitchen in Kent with a built-in sink, flat-panel cabinets, white cabinets, engineered stone countertops, grey splashback, mirror splashback, integrated appliances, porcelain flooring and an island.
This is an example of a large modern l-shaped open plan kitchen in Kent with a built-in sink, flat-panel cabinets, white cabinets, engineered stone countertops, grey splashback, mirror splashback, integrated appliances, porcelain flooring and an island.
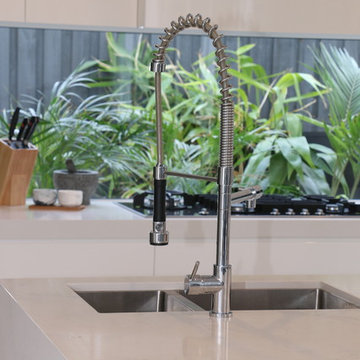
 Interiors by Charlie
Large modern kitchen/diner in Sydney with a double-bowl sink, white cabinets, engineered stone countertops, mirror splashback and an island.

 Phoenix Timber Buildings
A very compact, traditional yet practical Garden room in 16mm Shiplap with our coloured 5-year wood treatment.
Being insulated, it is both warm and dry so perfect for use as an office, hobby room or even that gym you’ve been promising yourself!
Our base options vary in price depending on your requirements.
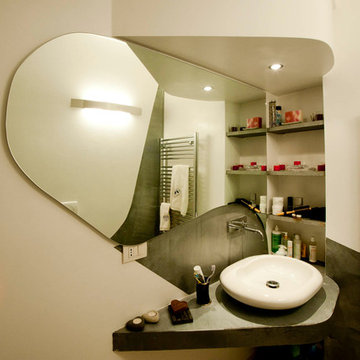
 Longo Troja | Studio d'architettura
Francesco Semmola
Small rustic ensuite bathroom with a two-piece toilet, white walls, concrete flooring, a vessel sink, limestone worktops, grey floors and grey worktops.
Small rustic ensuite bathroom with a two-piece toilet, white walls, concrete flooring, a vessel sink, limestone worktops, grey floors and grey worktops.
5