
Search results for "Https:" in Home Design Ideas
 LLI Design
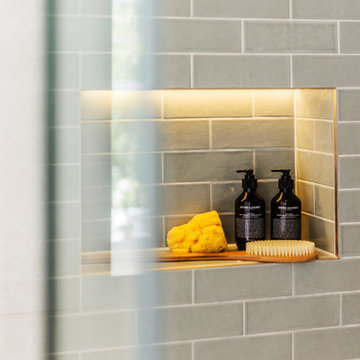
The master ensuite, which overlooked the garden, was re-designed and fitted with a large double wall hung vanity unit, with elegant composite basins on a thick natural stone shelf with a lacquer vanity unit underneath, wall mounted taps and double mirrors above. A sculptural composite freestanding bath sits near the window. A large matt tile was specified for the floor, steps and wall, with a contrast ceramic polished narrow rectangular tile for the shower enclosure. Dramatic lighting under the vanity unit and in the shower alcove added to the sense of well being.
 Set Visions Ltd

A stylish collection of floor, table and pendant lamps using the latest interior design trend as inspiration. Marble, copper, concrete and frosted glass. Perfect pantone colour palette for any modern living room
 Ferreira | Verfürth Architekten
Fotos: Julia Vogel, Köln

Medium sized contemporary wood straight staircase in Dusseldorf with wood risers and feature lighting.
Medium sized contemporary wood straight staircase in Dusseldorf with wood risers and feature lighting.
 Caterina Martini
Fotografie di Maurizio Splendore

Inspiration for a medium sized modern ensuite bathroom in Milan with flat-panel cabinets, grey cabinets, a built-in bath, a shower/bath combination, a wall mounted toilet, beige tiles, porcelain tiles, beige walls, porcelain flooring, an integrated sink, black floors and a hinged door.
Inspiration for a medium sized modern ensuite bathroom in Milan with flat-panel cabinets, grey cabinets, a built-in bath, a shower/bath combination, a wall mounted toilet, beige tiles, porcelain tiles, beige walls, porcelain flooring, an integrated sink, black floors and a hinged door.
 Mini abode
photographer - Gemma Mount
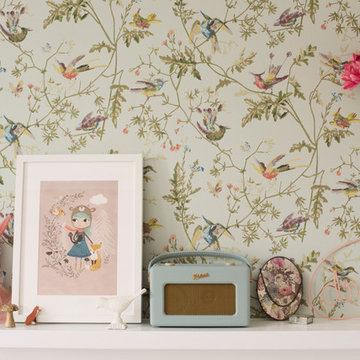
Inspiration for a medium sized traditional children’s room for children and girls in Surrey with pink walls and carpet.
Inspiration for a medium sized traditional children’s room for children and girls in Surrey with pink walls and carpet.
 Linehans Design Ltd
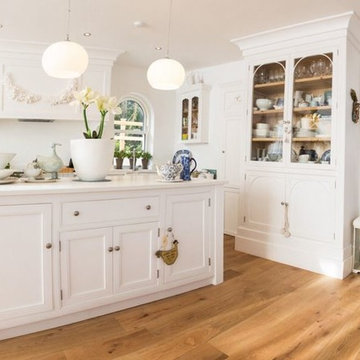
Kitchen designed, built and installed by Linehan's Design Ltd
Space/House built by Linehan Construction. www.linehanconstruction.com
Design ideas for a medium sized traditional l-shaped kitchen/diner in Cork with a belfast sink, white cabinets, engineered stone countertops, white appliances, medium hardwood flooring and an island.
Design ideas for a medium sized traditional l-shaped kitchen/diner in Cork with a belfast sink, white cabinets, engineered stone countertops, white appliances, medium hardwood flooring and an island.
 Bostad&Co
Fredrik Andersson

Photo of a medium sized coastal open plan dining room in Gothenburg with white walls, light hardwood flooring, no tv, a wood burning stove and a tiled fireplace surround.
Photo of a medium sized coastal open plan dining room in Gothenburg with white walls, light hardwood flooring, no tv, a wood burning stove and a tiled fireplace surround.
 Thomas Dietrich Architektur & Innenarchitektur
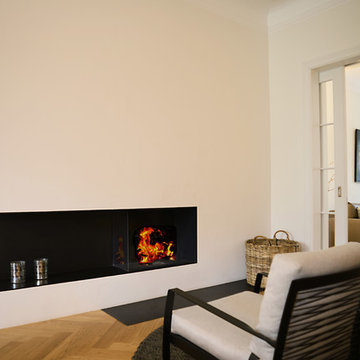
Medium sized contemporary formal enclosed living room in Hamburg with a corner fireplace, a plastered fireplace surround, white walls and light hardwood flooring.
 Escape Plan Designs
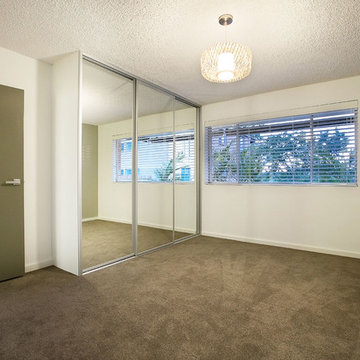
Master Bedroom overlooking the river with built in wardrobes.
Linda Mandy - Asset Photography
Medium sized modern bedroom in Brisbane.
Medium sized modern bedroom in Brisbane.
 Ambient Constructions
Josh Hill Photography
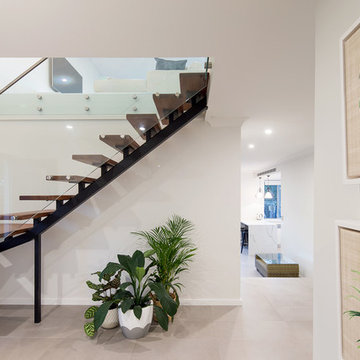
This is an example of a medium sized modern wood l-shaped staircase in Sydney.
This is an example of a medium sized modern wood l-shaped staircase in Sydney.
 ISOLUZIONI
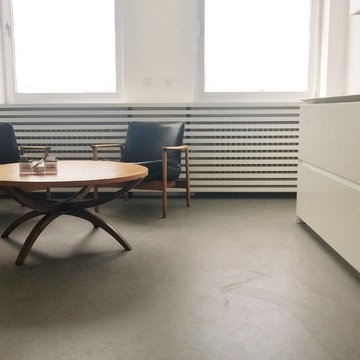
In einem Kunden zugänglichen Meetingraum eines Büros wurde das MINIMAL-Modell M22 als Küchenzeile eingesetzt. Dazu kam ein in den Trockenbau präzise eingepasster doppelter Einbauschrank mit Dreheinschubtüren. Dank einer Spezialanfertigung konnten zwei Kühlschränke flächenbündig unter der Kaffeemaschine bzw. dem Mikrowellenofen integriert werden. Die Arbeitsplatte in 5cm dicken CORIAN ist stark gefast. So scheint die Platte zu schweben und es ergibt sich ein einfacher aber verdeckter Zugriff zu den Türen und Schubladen. Das Spülbecken ist ebenfalls in CORIAN mit einem höhenverstellbaren Wasserhahn. Der Hängeschrank mit komplanar verschiebbaren Schiebetüren gliedert die Wand. Alle Flächen in weißem Mattlack. Für diesen und weiteren Räumen lieferte ISOLUZIONI auch die Heizkörperverkleidung nach Zeichnung des Architekten. In Verbindung mit den im Bestand befindlichen Vollholzmöbeln der Fünfziger Jahre ergibt sich so eine moderne und ausgeglichene Raumsituation.
 Estudio Lätt
Baño
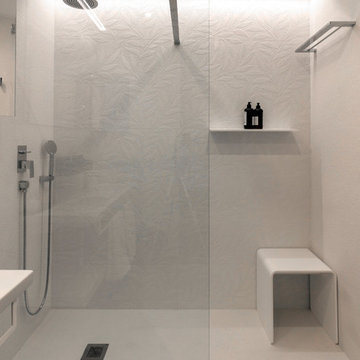
Photo of a medium sized modern shower room bathroom with open cabinets, white cabinets, an alcove bath, a corner shower, a wall mounted toilet, beige tiles, beige walls, an integrated sink and a hinged door.
Photo of a medium sized modern shower room bathroom with open cabinets, white cabinets, an alcove bath, a corner shower, a wall mounted toilet, beige tiles, beige walls, an integrated sink and a hinged door.
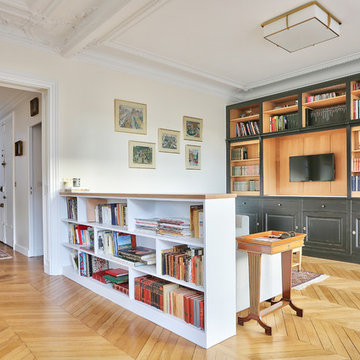
 NEVA Architecture Intérieure - Interior Design
Zoom sur le joli meuble de séparation que nous avons créé en remplacement du mur entier qui séparait les deux pièces à l'origine.
Une superbe meuble-étagères-bibliothèque sur-mesure, faisant office de séparation et aussi de rangement. Le tout recouvert d'une belle tablette en bois chêne clair, en réponse au fond de la bibliothèque noire et chêne aussi.
On commence à apercevoir la belle entrée et son vitrail.
https://www.nevainteriordesign.com/
Lien Magazine
Jean Perzel : http://www.perzel.fr/projet-bosquet-neva/
 Ferreira | Verfürth Architekten
Fotos: Julia Vogel, Köln
This is an example of a medium sized contemporary ensuite bathroom in Dusseldorf with flat-panel cabinets, beige cabinets, a built-in bath, a built-in shower, a wall mounted toilet, beige tiles, ceramic tiles, beige walls, a submerged sink, solid surface worktops, beige floors and white worktops.
This is an example of a medium sized contemporary ensuite bathroom in Dusseldorf with flat-panel cabinets, beige cabinets, a built-in bath, a built-in shower, a wall mounted toilet, beige tiles, ceramic tiles, beige walls, a submerged sink, solid surface worktops, beige floors and white worktops.

 Exclusiv Kitchens and Bathrooms
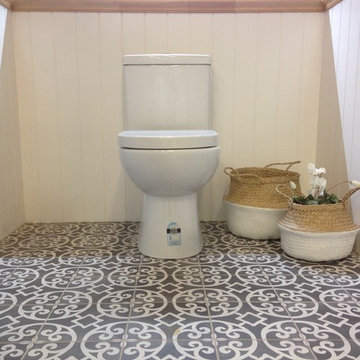
Vanity with Caesarstone bench-tops, 2 Pac paint fronts with Hampton's profile
Inspiration for a medium sized traditional ensuite bathroom in Brisbane with shaker cabinets, white cabinets, a freestanding bath, a walk-in shower, a one-piece toilet, white tiles, metro tiles, grey walls, mosaic tile flooring, a built-in sink, engineered stone worktops, grey floors and an open shower.
Inspiration for a medium sized traditional ensuite bathroom in Brisbane with shaker cabinets, white cabinets, a freestanding bath, a walk-in shower, a one-piece toilet, white tiles, metro tiles, grey walls, mosaic tile flooring, a built-in sink, engineered stone worktops, grey floors and an open shower.
 Brayer Design
Nick Smith
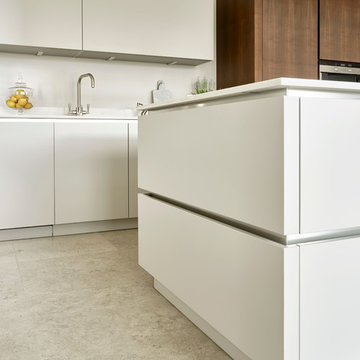
Medium sized contemporary single-wall kitchen/diner in London with a double-bowl sink, white cabinets, composite countertops, integrated appliances, an island, flat-panel cabinets and ceramic flooring.
Medium sized contemporary single-wall kitchen/diner in London with a double-bowl sink, white cabinets, composite countertops, integrated appliances, an island, flat-panel cabinets and ceramic flooring.
 Marion Gouëllo
Shoootin
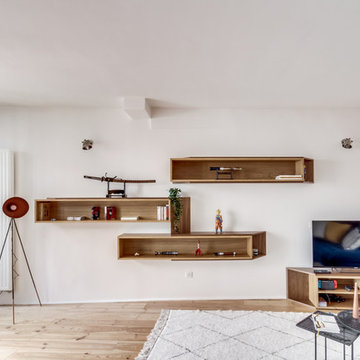
Medium sized contemporary open plan games room in Paris with blue walls and light hardwood flooring.
Medium sized contemporary open plan games room in Paris with blue walls and light hardwood flooring.
 Carabox
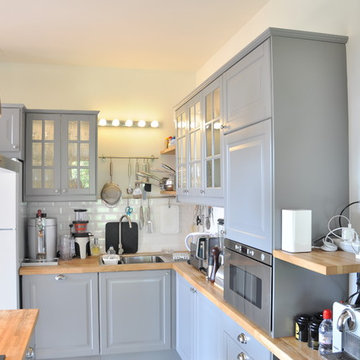
Cuisine ouverte sur le séjour côté maison originelle
Inspiration for a medium sized contemporary l-shaped kitchen/diner in Marseille with a double-bowl sink, glass-front cabinets, grey cabinets, wood worktops, white splashback, metro tiled splashback, stainless steel appliances, ceramic flooring and an island.
Inspiration for a medium sized contemporary l-shaped kitchen/diner in Marseille with a double-bowl sink, glass-front cabinets, grey cabinets, wood worktops, white splashback, metro tiled splashback, stainless steel appliances, ceramic flooring and an island.
 Loveridge Kitchens & Bathrooms Ltd.
Loveridge Kitchens & Bathrooms
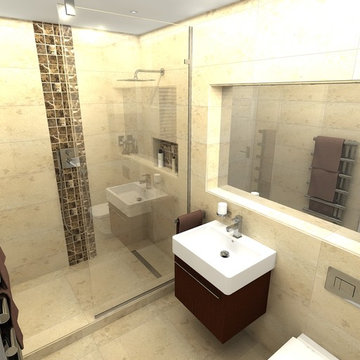
A luxurious Polished marble En Suite. The polished marble tiles with underfloor heating give this En Suite a warm, decadent feel. The Grohe Basin Mixer and Shower are beautiful quality and add to that feeling of indulgence.
40