
Search results for "Https:" in Home Design Ideas
 Sanctum Design
Simon Wood
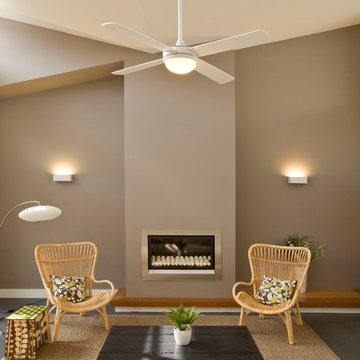
Photo of a medium sized modern open plan living room in Sydney with beige walls, porcelain flooring, a ribbon fireplace, a metal fireplace surround and no tv.
Photo of a medium sized modern open plan living room in Sydney with beige walls, porcelain flooring, a ribbon fireplace, a metal fireplace surround and no tv.
 Sustainable Kitchens
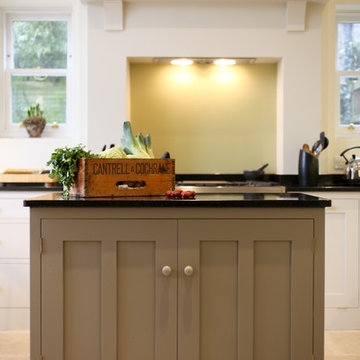
Contemporary shaker style oak kitchen. The island is painted in Farrow & Ball Skimming Stone with Nero Bahia granite worktop while the base cabinets are Farrow & Ball Charleston Grey.
 Swedemade
Paul Graham
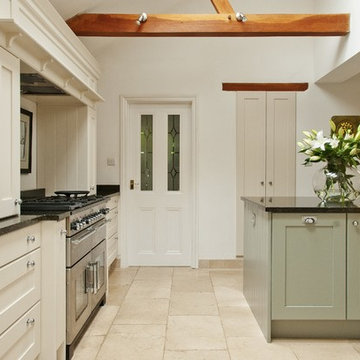
This is an example of a medium sized traditional l-shaped kitchen/diner in Oxfordshire with a single-bowl sink, shaker cabinets, white cabinets, granite worktops, stainless steel appliances, ceramic flooring and an island.
This is an example of a medium sized traditional l-shaped kitchen/diner in Oxfordshire with a single-bowl sink, shaker cabinets, white cabinets, granite worktops, stainless steel appliances, ceramic flooring and an island.
 Chiara Claudi - FIRENZE HOME DESIGN

This is an example of a medium sized mediterranean master bedroom in Florence with white walls, ceramic flooring, no fireplace and multi-coloured floors.
 Eugeni Pons
Eugeni Pons

Design ideas for a medium sized scandinavian open plan games room in Barcelona with white walls, medium hardwood flooring, a standard fireplace and no tv.
Design ideas for a medium sized scandinavian open plan games room in Barcelona with white walls, medium hardwood flooring, a standard fireplace and no tv.
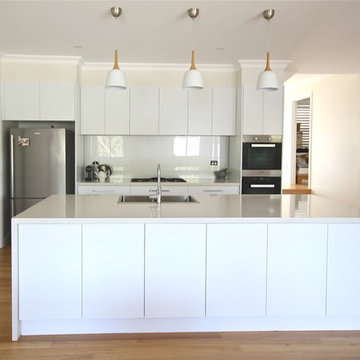
 Kitchens by Emanuel
- 40mm Essastone bench tops & splash back
- 2 x waterfall ends
- Polyurethane doors
- Flush mount sink
Sheree Bounassif,
Kitchens by Emanuel
Design ideas for a medium sized modern single-wall kitchen/diner in Sydney with a double-bowl sink, flat-panel cabinets, white cabinets, engineered stone countertops, beige splashback, stone slab splashback, stainless steel appliances, light hardwood flooring and an island.
Design ideas for a medium sized modern single-wall kitchen/diner in Sydney with a double-bowl sink, flat-panel cabinets, white cabinets, engineered stone countertops, beige splashback, stone slab splashback, stainless steel appliances, light hardwood flooring and an island.
 Studio Indigo
Andrew Beasley

Medium sized classic enclosed dining room in London with grey walls, light hardwood flooring and brown floors.
Medium sized classic enclosed dining room in London with grey walls, light hardwood flooring and brown floors.
 Agence POBA - Pierre Olivier Brèche Architectures

Le salon majestueux, avec son mur de pierres de récupération se développe autour du lustre Ether réalisé sur mesure par Patrick Jouin (Murano Due) et de fauteuils signés Le Corbusier. Tables en verre Mex Piero Lissoni. Siège orange Utrecht de Gerrit Rietveld (Cassina). Passerelle en verre et en inox (Maison Sofraver et Schnetzler). Au sol, dalles de Beaucaire de récupération

 Smith Construction
Design ideas for a medium sized contemporary open plan living room in Auckland with white walls, concrete flooring, a wood burning stove, a wall mounted tv and grey floors.
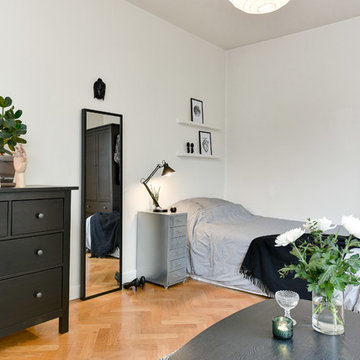
 Skenbild Produktion, Fotograf Ingemar Edfalk
Ingemar Edfalk
Photo of a medium sized scandinavian guest bedroom in Stockholm with white walls and light hardwood flooring.
Photo of a medium sized scandinavian guest bedroom in Stockholm with white walls and light hardwood flooring.
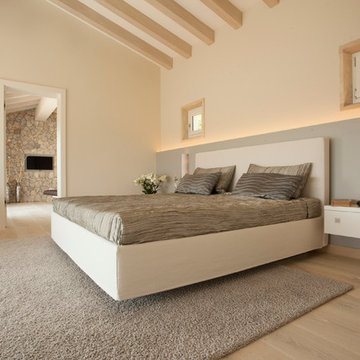
 Schotten & Hansen España
Inspiration for a medium sized scandinavian master bedroom with beige walls, medium hardwood flooring and no fireplace.

 Neil Milligan Kitchens and Bedrooms
Technical Features
• Doors - Shaker style from Milligan and Jessop. Painted finish - Farrow & Ball Elephant’s breath.
• Worktop - Solid oak with Subway tiles
• Bosch appliances – single oven, gas hob and integrated mantle extractor
• Caple, overmounted bowl and a half sink in a white ceramic
• Abode curved stainless steel tap
• Oak style flooring
 Dan Kitchens Australia
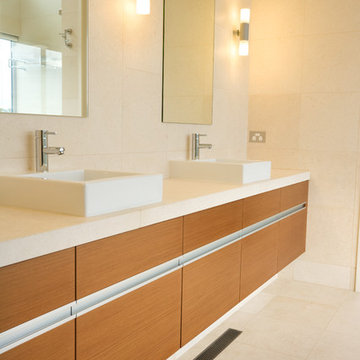
Double Vanity
Photo of a medium sized modern bathroom in Sydney with a built-in sink, flat-panel cabinets, medium wood cabinets, engineered stone worktops, beige tiles, stone tiles and beige walls.
Photo of a medium sized modern bathroom in Sydney with a built-in sink, flat-panel cabinets, medium wood cabinets, engineered stone worktops, beige tiles, stone tiles and beige walls.
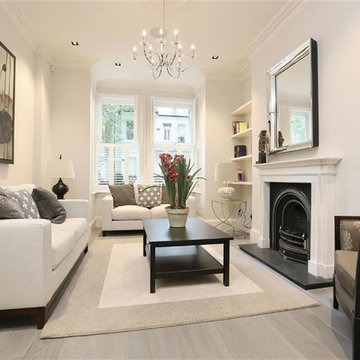
 Cheville Parquet
Cheville plank finished in colour Gull, a solid grey colour which varies in tone across the planks. Each block is hand finished in a hard wax oil. Compatible with under floor heating. Blocks are engineered, tongue and grooved on all 4 sides, supplied pre-finished. Cheville also finished the bespoke staircase in a matching colour.

 Simply Bathroom Solutions
Kapa Photography
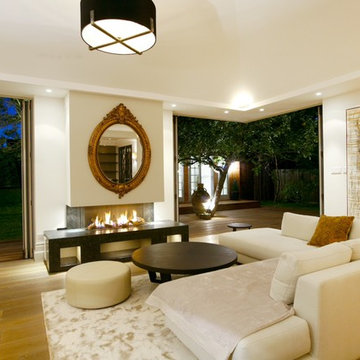
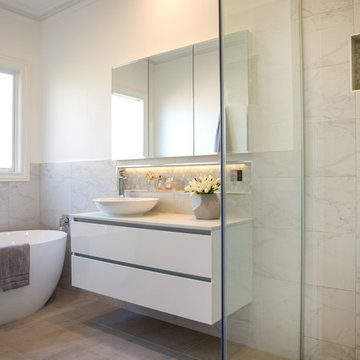
Design ideas for a medium sized contemporary shower room bathroom in Melbourne with raised-panel cabinets, white cabinets, a freestanding bath, a built-in shower, grey tiles, porcelain tiles, white walls, porcelain flooring, a vessel sink and engineered stone worktops.
Design ideas for a medium sized contemporary shower room bathroom in Melbourne with raised-panel cabinets, white cabinets, a freestanding bath, a built-in shower, grey tiles, porcelain tiles, white walls, porcelain flooring, a vessel sink and engineered stone worktops.

 STEPHEN FLETCHER ARCHITECTS
One side of the staircase is supported by a structural glass wall. This helps keep the space as bright and open as possible.
Photographer: Rachael Smith

 OzStair Pty Ltd
The Dover Height Lower Flight is of closed rise, cut stringer construction.
Stringers and risers are constructed in Pine and painted to match the doors and skirting boards. Treads are of 280 x 42 mm Laminated Victorian Ash a durable and cost effective sustainable hardwood. The timber tread and painted stringer/riser appearance gives away a floating effect which when looking at the stair from the bottom of the stair there becomes a visual break between tile and tread.
The Balustrade is constructed of 90x40mm Victorian Ash. The timber screen balustrade begins fixed to the top of the treads and will follow through past the staircase above and finish as the level balustrade on level 3. A Wall rail has been added for a continuous hand hold as per NNC regulations and designed to match the screen.
Staircase Designer - Brian D'Herueux
Photos - Justin Seputra

 London Bathroom Installations
LBI transformed this small loft bathroom into a modern, stylish shower room.
We installed white herringbone tiles on the wall with patterned floor tile along with a black frame shower door.
We also installed a modern sit on basin with a solid wood vanity top to compliment the black framed shower panel.
In the shower area we installed a rain shower and tiled alcove to complete the look.

 GIA Bathrooms & Kitchens
GIA Bathrooms & Kitchens
1300 442 736
WWW.GIARENOVATIONS.COM.AU
Photo of a medium sized traditional ensuite bathroom in Melbourne with flat-panel cabinets, dark wood cabinets, a built-in bath, an alcove shower, a two-piece toilet, ceramic tiles, white walls, ceramic flooring, a built-in sink, laminate worktops, multi-coloured floors, an open shower and white worktops.
Photo of a medium sized traditional ensuite bathroom in Melbourne with flat-panel cabinets, dark wood cabinets, a built-in bath, an alcove shower, a two-piece toilet, ceramic tiles, white walls, ceramic flooring, a built-in sink, laminate worktops, multi-coloured floors, an open shower and white worktops.
36