
Search results for "Kitchen" in Home Design Ideas
 NK Living
Chris Snook

Inspiration for a small contemporary galley kitchen in London with a submerged sink, flat-panel cabinets, blue cabinets, grey splashback, metro tiled splashback, light hardwood flooring and beige floors.
Inspiration for a small contemporary galley kitchen in London with a submerged sink, flat-panel cabinets, blue cabinets, grey splashback, metro tiled splashback, light hardwood flooring and beige floors.
 Westbury Garden Rooms
Darren Chung

This is an example of a large traditional kitchen in Essex with a submerged sink, recessed-panel cabinets, wood worktops, an island, brown floors, beige worktops and blue cabinets.
This is an example of a large traditional kitchen in Essex with a submerged sink, recessed-panel cabinets, wood worktops, an island, brown floors, beige worktops and blue cabinets.
 Coppice Guild
David Parmiter

Photo of a large classic grey and purple l-shaped kitchen/diner in Wiltshire with a submerged sink, raised-panel cabinets, marble worktops, coloured appliances, porcelain flooring and an island.
Photo of a large classic grey and purple l-shaped kitchen/diner in Wiltshire with a submerged sink, raised-panel cabinets, marble worktops, coloured appliances, porcelain flooring and an island.
 Point 5 Kitchens

Medium sized contemporary kitchen in London with flat-panel cabinets, green cabinets, white splashback, marble splashback, an island, grey floors, white worktops, a submerged sink, marble worktops and concrete flooring.
 Yellow Gate Design

An industrial/modern style kitchen, dining space extension built onto existing cottage.
This is an example of a medium sized industrial l-shaped kitchen/diner in Other with a belfast sink, flat-panel cabinets, grey cabinets, laminate countertops, multi-coloured splashback, terracotta splashback, stainless steel appliances, laminate floors and an island.
This is an example of a medium sized industrial l-shaped kitchen/diner in Other with a belfast sink, flat-panel cabinets, grey cabinets, laminate countertops, multi-coloured splashback, terracotta splashback, stainless steel appliances, laminate floors and an island.
 Hill Farm Furniture Ltd
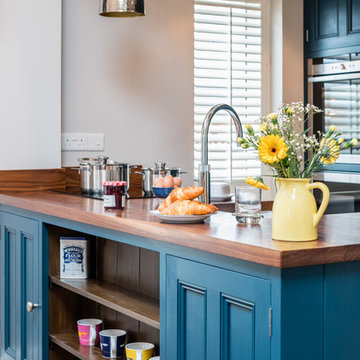
A tight space versus a large concept – the owners of this
kitchen extension soon became aware that an ‘off the
shelf’ solution wouldn’t meet their growing needs.
Photo:Chris Ashwin
 Roundhouse

Roundhouse bespoke kitchen in a mix of Urbo, Metro and Classic ranges in white matt lacguer with composite stone worksurface, Fisher & Paykel appliances and white Aga.
 Broadway Bespoke Kitchens

Photo of a small classic single-wall kitchen in Essex with shaker cabinets, wood worktops, wood splashback, a belfast sink, blue cabinets, blue splashback and brown worktops.

 Martins Camisuli Architects
The original layout on the ground floor of this beautiful semi detached property included a small well aged kitchen connected to the dinning area by a 70’s brick bar!
Since the kitchen is 'the heart of every home' and 'everyone always ends up in the kitchen at a party' our brief was to create an open plan space respecting the buildings original internal features and highlighting the large sash windows that over look the garden.
Jake Fitzjones Photography Ltd
 Dukes Kitchens

This is an example of a large traditional l-shaped kitchen/diner in Dublin with a double-bowl sink, shaker cabinets, grey cabinets, marble worktops, white splashback, marble splashback, black appliances, medium hardwood flooring and no island.
 Plant. Collections
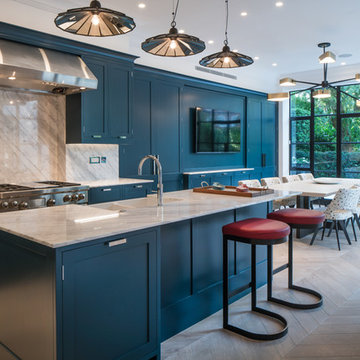
Photo of a medium sized traditional kitchen/diner in London with blue cabinets, marble worktops, marble splashback, light hardwood flooring, an island, shaker cabinets, white splashback and stainless steel appliances.
 ProBuild360
Matt Greaves Photography

This is an example of a large traditional galley kitchen/diner in West Midlands with shaker cabinets, dark wood cabinets, granite worktops, black appliances, an island, ceramic flooring and exposed beams.
This is an example of a large traditional galley kitchen/diner in West Midlands with shaker cabinets, dark wood cabinets, granite worktops, black appliances, an island, ceramic flooring and exposed beams.
 Kedleston Interiors

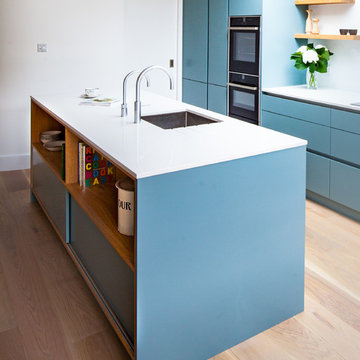
Inspiration for a large traditional grey and purple l-shaped kitchen in Other with a submerged sink, shaker cabinets, white cabinets, marble worktops, grey splashback, stone slab splashback, integrated appliances and an island.
 Thomas Davies Kitchens
Anita Fraser

Medium sized contemporary kitchen in London with flat-panel cabinets and an island.
Medium sized contemporary kitchen in London with flat-panel cabinets and an island.

 Dan Kitchens Australia

Large Kitchen, island, fireplace and butlers pantry.
Large traditional l-shaped kitchen in Sydney with a submerged sink, marble worktops, white appliances, travertine flooring and an island.
Large traditional l-shaped kitchen in Sydney with a submerged sink, marble worktops, white appliances, travertine flooring and an island.
 Tennille Joy Interiors
Liam Cullinane

Large contemporary u-shaped kitchen/diner in Melbourne with a double-bowl sink, flat-panel cabinets, black cabinets, white splashback, engineered stone countertops, medium hardwood flooring, marble splashback, stainless steel appliances, an island, brown floors and white worktops.
Large contemporary u-shaped kitchen/diner in Melbourne with a double-bowl sink, flat-panel cabinets, black cabinets, white splashback, engineered stone countertops, medium hardwood flooring, marble splashback, stainless steel appliances, an island, brown floors and white worktops.
 Paul Wiggins Architects
New kitchen by Extreme Design. Was a pleasure to work with this specialist under the guidance of Marcello Cuconato (Creative Director)

Large contemporary l-shaped kitchen/diner in London with a submerged sink, flat-panel cabinets, grey cabinets, white splashback and an island.
Large contemporary l-shaped kitchen/diner in London with a submerged sink, flat-panel cabinets, grey cabinets, white splashback and an island.

Medium sized contemporary kitchen in London with an integrated sink, flat-panel cabinets, grey cabinets, stainless steel worktops, grey splashback, cement tile splashback, concrete flooring and an island.
 Parker Bathrooms & Kitchens

By far the most striking features in the kitchen are the 'pop colour' wall hung cabinets on the main wall. These units are bespoke high gloss lacquered in marine, mustard, lime, coral and plum. Although the units look randomly placed, the kitchen was designed using a German grid system that provides ultimate symmetry of design.
Against the backdrop of the highly reflective surfaces the taps sit above the under mounted stainless steel twin sink and the additional boiling tap provides instant hot water. The island features a black gloss quartz overhung work top providing a breakfast bar, an induction hob, and a down draught extractor. Built in are a wine-cooler as well as a dishwasher that cleverly projects lit numbers on to the floor to show how much time is left in the wash cycle.
The side wall bank of full height and built in storage with pull out drawers features both a conventional and combination oven. The floor is finished in large format grey tiles that cover the entire open plan lounge and kitchen area.
2