
Search results for "Https:" in Home Design Ideas
 Boutique Homes
Simon Eldon Photography
Interior design by Carine Harrington
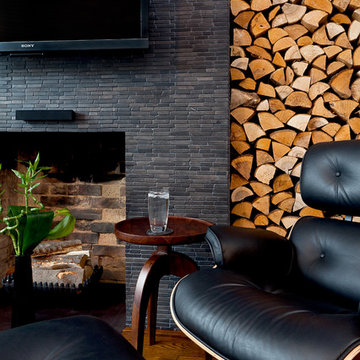
Photo of a modern living room in London with a chimney breast.
Photo of a modern living room in London with a chimney breast.
 AGENCE MARN DÉCO
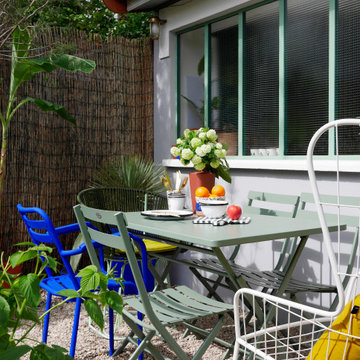
Inspiration for a medium sized eclectic front patio in Paris with gravel and no cover.
 von Savigny Interior
Foto Wolfgang Uhlig

Photo of an expansive contemporary formal open plan living room in Frankfurt with blue walls, medium hardwood flooring, a concealed tv, brown floors and no fireplace.
Photo of an expansive contemporary formal open plan living room in Frankfurt with blue walls, medium hardwood flooring, a concealed tv, brown floors and no fireplace.


 houseology
Philip Lauterbach


This is an example of a small contemporary single-wall kitchen/diner in Dublin with a single-bowl sink, flat-panel cabinets, white cabinets, quartz worktops, green splashback, glass tiled splashback, stainless steel appliances, ceramic flooring, no island, white floors and white worktops.
This is an example of a small contemporary single-wall kitchen/diner in Dublin with a single-bowl sink, flat-panel cabinets, white cabinets, quartz worktops, green splashback, glass tiled splashback, stainless steel appliances, ceramic flooring, no island, white floors and white worktops.


 Design Circus
Indretning + styling: Design Circus
Foto: Andreas Mikkel Hansen + Joachim Wichmann
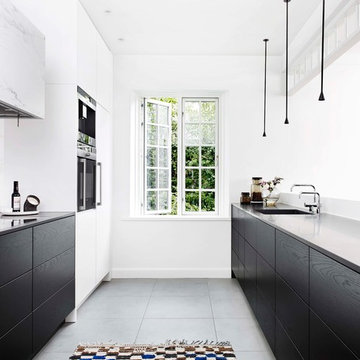
Design ideas for a medium sized scandinavian galley enclosed kitchen in Copenhagen with flat-panel cabinets, black cabinets, a submerged sink, white splashback, no island, grey floors and grey worktops.
Design ideas for a medium sized scandinavian galley enclosed kitchen in Copenhagen with flat-panel cabinets, black cabinets, a submerged sink, white splashback, no island, grey floors and grey worktops.

 Design Alpino
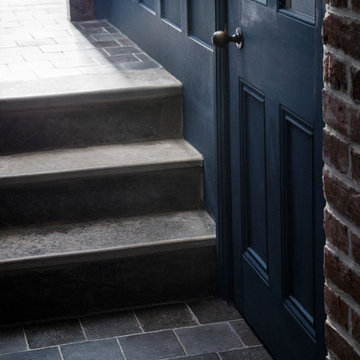
Particolare del piano di lavoro nero nella cucina in larice bio bruno spazzolato. Composizione alleggerita dall'illuminazione sottopensile, inserita sia per motivi estetici che funzionali.


 BORGO VIONE

Contemporary formal open plan living room in Milan with white walls, dark hardwood flooring and a hanging fireplace.

 Ewen Architektur Innenarchitektur
Foto: marcwinkel.de
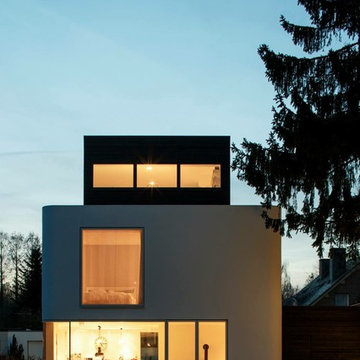
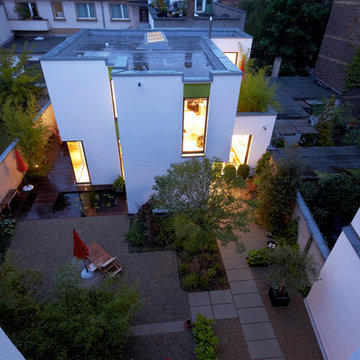
This is an example of a white and medium sized contemporary two floor render detached house in Cologne with a flat roof.
This is an example of a white and medium sized contemporary two floor render detached house in Cologne with a flat roof.

 AISSLINGER + ASSOZIIERTE | ARCHITEKTEN BAUBERATER
Beirut 2012
Die großen, bislang ungenutzten Flachdächer mitten in den Städten zu erschließen, ist der
Grundgedanke, auf dem die Idee des
Loftcube basiert. Der Berliner Designer Werner Aisslinger will mit leichten, mobilen
Wohneinheiten diesen neuen, sonnigen
Lebensraum im großen Stil eröffnen und
vermarkten. Nach zweijährigen Vorarbeiten
präsentierten die Planer im Jahr 2003 den
Prototypen ihrer modularen Wohneinheiten
auf dem Flachdach des Universal Music
Gebäudes in Berlin.
Der Loftcube besteht aus einem Tragwerk mit aufgesteckten Fassadenelementen und einem variablen inneren Ausbausystem. Schneller als ein ein Fertighaus ist er innerhalb von 2-3 Tagen inklusive Innenausbau komplett aufgestellt. Zudem lässt sich der Loftcube in der gleichen Zeit auch wieder abbauen und an einen anderen Ort transportieren. Der Loftcube bietet bei Innenabmessungen von 6,25 x 6,25 m etwa 39 m2 Wohnfläche. Die nächst größere Einheit bietet bei rechteckigem Grundriss eine Raumgröße von 55 m2. Ausgehend von diesen Grundmodulen können - durch Brücken miteinander verbundener Einzelelemente - ganze Wohnlandschaften errichtet werden. Je nach Anforderung kann so die Wohnfläche im Laufe der Zeit den Bedürfnissen der Nutzer immer wieder angepasst werden. Die gewünschte Mobilität gewährleistet die auf
Containermaße begrenzte Größe aller
Bauteile. design: studio aisslinger Foto: Aisslinger
 White Chalk Interiors

Photo of a contemporary formal enclosed living room in Melbourne with white walls.

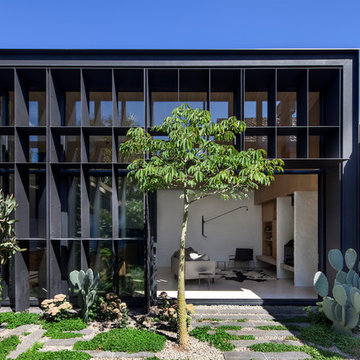
 Eco Outdoor USA
Architecture: Clare Cousins Architects
Landscape Design: Eckersley Garden Architecture
Photography: Lisbeth Grosmann
Design ideas for a contemporary garden in Los Angeles.
Design ideas for a contemporary garden in Los Angeles.

 ZAC and ZAC - Photography
Ⓒ ZAC+ZAC
Photo of a small contemporary cloakroom in Edinburgh with a wall mounted toilet, black tiles, a wall-mounted sink, black floors and a floating vanity unit.
Photo of a small contemporary cloakroom in Edinburgh with a wall mounted toilet, black tiles, a wall-mounted sink, black floors and a floating vanity unit.
22