
Search results for "Https:" in Home Design Ideas



 Snooze
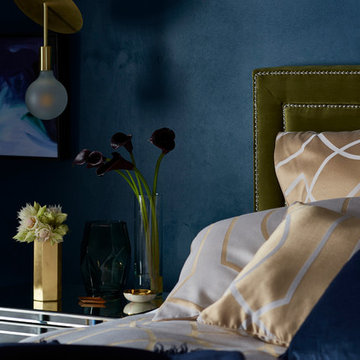
Venus Queen Bed (Square, Inserted Panel Headboard, 4 Drawer Storage Base in Warwick Mystere 'Olive' Fabric and Brass Studs)
Inspiration for a medium sized modern guest bedroom in Melbourne with blue walls and light hardwood flooring.
Inspiration for a medium sized modern guest bedroom in Melbourne with blue walls and light hardwood flooring.
 NOXU Home
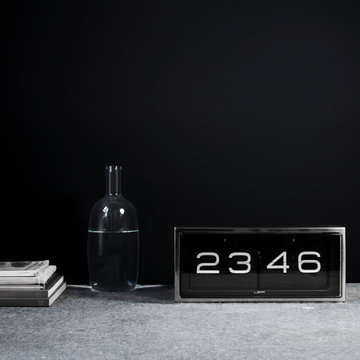
A simple and elegant flip-clock with a pleasingly retro touch, the Brick Clock is a hand-crafted timepiece that’s a perfect addition to any environment.
The Brick Clock from Leff Amsterdam is a elegant timepiece, a charming mixture of simple modernism with a retro flair. Firmly encased in an outer case of stainless steel or copper, the Brick Clock has been welded and brushed by hand in a display of masterful craftsmanship, no corners have been cut in the supreme design of the Brick Clock. Leff Amsterdam have purposefully kept the Brick Clock’s design simple, to create a refined finished product that keeps things to the point. The flip-panels inside the clock and the inner shell are a simple black or white, keeping the focus on the elegantly curved numbers.
Reminiscent of the flip-clocks of the 1980s, the Brick has a wonderfully fashionable retro-chic feel, with the reassurance of modern technology and craftsmanship. Its time to get rid of your dull bedside clock and replace it with a design masterpiece! The Brick Clock can be placed on any surface of affixed to a wall.
Product Features:
Available in a copper or steel case, with black or white flip-panels available for the steel case.
Hand-crafted for a superior finish
Suitable for upon a flat surface or on the wall
Requires 2x D-battery (included)
Width: 36 cm
Depth: 12.8 cm
Height: 15.7 cm


 Brodware
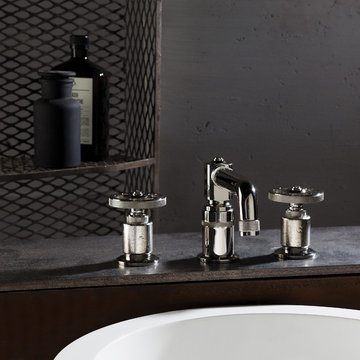
Introducing Industrica.
Organic Textures. Rugged Elegance.
1.6700.00.2.05 - Basin Set, Bright Nickel finish.
Inspiration for an urban home in Sydney.
Inspiration for an urban home in Sydney.
 Humphrey Munson
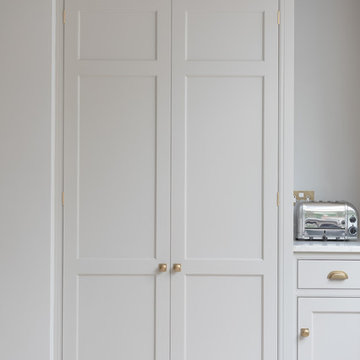
When the homeowners purchased this Victorian family home, they immediately set about planning the extension that would create a more viable space for an open plan kitchen, dining and living area. Approximately two years later their dream home is now finished. The extension was designed off the original kitchen and has a large roof lantern that sits directly above the main kitchen and soft seating area beyond. French windows open out onto the garden which is perfect for the summer months. This is truly a classic contemporary space that feels so calm and collected when you walk in – the perfect antidote to the hustle and bustle of modern family living.
Carefully zoning the kitchen, dining and living areas was the key to the success of this project and it works perfectly. The classic Lacanche range cooker is housed in a false chimney that is designed to suit the proportion and scale of the room perfectly. The Lacanche oven is the 100cm Cluny model with two large ovens – one static and one dual function static / convection with a classic 5 burner gas hob. Finished in stainless steel with a brass trim, this classic French oven looks completely at home in this Humphrey Munson kitchen.
The main prep area is on the island positioned directly in front of the main cooking run, with a prep sink handily located to the left hand side. There is seating for three at the island with a breakfast bar at the opposite end to the prep sink which is conveniently located near to the banquette dining area. Delineated from the prep area by the natural wooden worktop finished in Portobello oak (the same accent wood used throughout the kitchen), the breakfast bar is a great spot for serving drinks to friends before dinner or for the children to have their meals at breakfast time and after school.
The sink run is on the other side of the L shape in this kitchen and it has open artisan shelves above for storing everyday items like glassware and tableware. Either side of the sink is an integrated Miele dishwasher and a pull out Eurocargo bin to make clearing away dishes really easy. The use of open shelving here really helps the space to feel open and calm and there is a curved countertop cupboard in the corner providing space for storing teas, coffees and biscuits so that everything is to hand when making hot drinks.
The Fisher & Paykel fridge freezer has Nickleby cabinetry surrounding it with space above for storing cookbooks but there is also another under-counter fridge in the island for additional cold food storage. The cook’s pantry provides masses of storage for dry ingredients as well as housing the freestanding microwave which is always a fantastic option when you want to keep integrated appliances to a minimum in order to maximise storage space in the main kitchen.
Hardware throughout this kitchen is antique brass – this is a living finish that weathers with use over time. The glass globe pendant lighting above the island was designed by us and has antique brass hardware too. The flooring is Babington limestone tumbled which has bags of character thanks to the natural fissures within the stone and creates the perfect flooring choice for this classic contemporary kitchen.
Photo Credit: Paul Craig
 Philippe Moré - Iwa Atelier d'Architecture

Façade nord donnant sur la mer.
This is an example of a small and black urban two floor detached house in Brest with wood cladding and a pitched roof.
This is an example of a small and black urban two floor detached house in Brest with wood cladding and a pitched roof.

 Couture Cases Ltd

An after shot of the PORTO Triptych series of gardens screens by Couture Cases. All finished in stainless steel, and designed jointly by the customer and the design team at laser cut screens .co.uk
Another amazing transformation by
laser cut screens.co.uk
01476 589221
info@lasercutscreens.co.uk

 Bali Oasis - Outdoor Living

Bali Huts are great entertainment areas and usually placed around swimming pools and spas or BBQ areas.
Design ideas for a world-inspired home in Sydney.
Design ideas for a world-inspired home in Sydney.
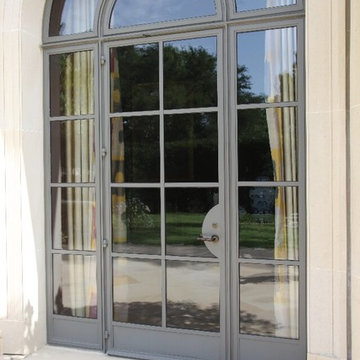
 Crittall Windows Limited
Project name / Photographer:
Northwest Peach Farm - NY (Winner), Michael Moran
1930's Private Residence - Washington - DC, Alan Karchmer / Sandra Benedum
Private Residence - Bridgehampton - NY, Manolo Llera, Courtesy of Selldorf Architects
Carhart Residence - NY, Pieter Estersohn
Laborde Residence - New Orleans - LA, Chad Mellon and Julie Wage
Private Residence - TN, Chad Mellon and Julie Wage
Burn Barn Residence - VA, Interior pictures: Paul Goossens
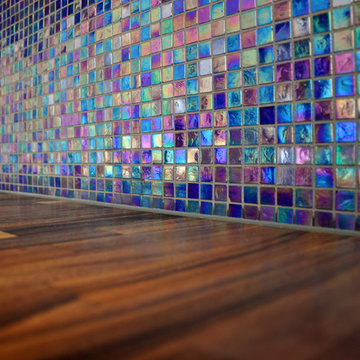
 Kia Designs
Small contemporary single-wall open plan kitchen in London with a built-in sink, flat-panel cabinets, grey cabinets, wood worktops, blue splashback, mosaic tiled splashback, integrated appliances, light hardwood flooring and a breakfast bar.

 URBAN METAL
Luxury Gold Coast home in Surfers Paradise which required privacy screens which would look stunning and not block the ocean breeze. To soften the exterior, we custom designed a Silver Birch pattern which has plenty of open area. The screens are LARGE. Much larger than a standard sized panel. Custom sheets were ordered and after laser cutting, were framed to add strength. Installation by Platinum One Interiors.


 KOEDAM DESIGN PTY LTD

This city penthouse terrace entertaining area has an uncovered terrace area that houses a water feature and a large exterior mirror that reflects the city view
 ED Gardens
Marcus Hurpur Garden Photography
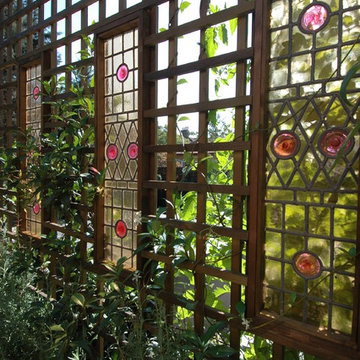
Photo of a medium sized victorian back formal partial sun home in London with a water feature and natural stone paving.
Photo of a medium sized victorian back formal partial sun home in London with a water feature and natural stone paving.
 C.O.S Design
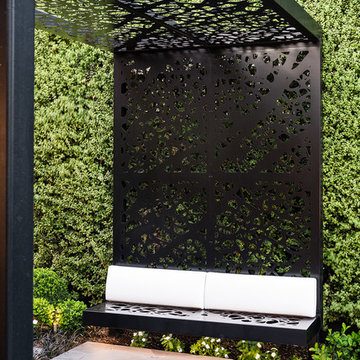
Landscaper: Esjay Landscapes, Pool Builder: 37 South Pools, Garden Lighting: Gardens at Night, Photography: Tim Turner Photography, Arbor Feature & Wood Storage: LUMP Sculpture, Paving: Pavers Plus, Paving Protection: Prestige surfaces, Furniture: Mama Green.
42