
Search results for "Kitchen" in Home Design Ideas
 Kettle Co. Kitchens
Mandy Donneky
Medium sized country u-shaped kitchen/diner in Cornwall with a belfast sink, shaker cabinets, green cabinets, granite worktops, white splashback, stainless steel appliances, medium hardwood flooring, an island, beige floors and white worktops.
Medium sized country u-shaped kitchen/diner in Cornwall with a belfast sink, shaker cabinets, green cabinets, granite worktops, white splashback, stainless steel appliances, medium hardwood flooring, an island, beige floors and white worktops.
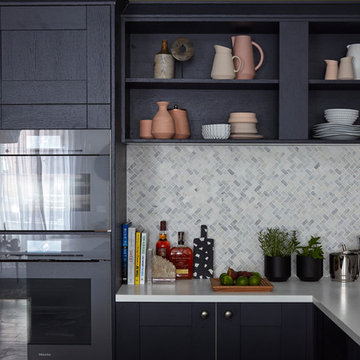
 Run for the Hills
Tiles by Topps Tiles. Kitchen by Benchmarx.
Photo of a medium sized classic l-shaped kitchen in London with open cabinets, multi-coloured splashback and mosaic tiled splashback.
Photo of a medium sized classic l-shaped kitchen in London with open cabinets, multi-coloured splashback and mosaic tiled splashback.
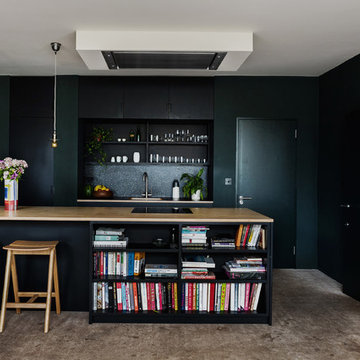
 Emil Eve Architects
Mariell Lind Hansen
Inspiration for a medium sized traditional kitchen in London with flat-panel cabinets, black cabinets, wood worktops, black splashback, concrete flooring, an island, grey floors and a single-bowl sink.
Inspiration for a medium sized traditional kitchen in London with flat-panel cabinets, black cabinets, wood worktops, black splashback, concrete flooring, an island, grey floors and a single-bowl sink.

 Sculleries of Stockbridge
Douglas Gibb
This is an example of a medium sized traditional l-shaped kitchen/diner in Edinburgh with an integrated sink, beaded cabinets, an island, medium hardwood flooring, marble worktops and grey cabinets.
This is an example of a medium sized traditional l-shaped kitchen/diner in Edinburgh with an integrated sink, beaded cabinets, an island, medium hardwood flooring, marble worktops and grey cabinets.

 Newton & Slate
Full height larder cupboards, concealing gas combination boiler and underfloor heating fittings. Door fronts hand finished with aluminium skins painted to a flat matt RAL 7016 Anthracite Grey.

 Simone van der Plas Encompass Ideas
Wanganui Photography
This is an example of a medium sized beach style single-wall open plan kitchen in Wellington with a submerged sink, flat-panel cabinets, white cabinets, granite worktops, green splashback, mosaic tiled splashback, stainless steel appliances, marble flooring, an island and white floors.
This is an example of a medium sized beach style single-wall open plan kitchen in Wellington with a submerged sink, flat-panel cabinets, white cabinets, granite worktops, green splashback, mosaic tiled splashback, stainless steel appliances, marble flooring, an island and white floors.

 Broadway Bespoke Kitchens
Design ideas for a small classic single-wall enclosed kitchen in Essex with shaker cabinets, grey cabinets, wood worktops, grey splashback, wood splashback, coloured appliances and an island.
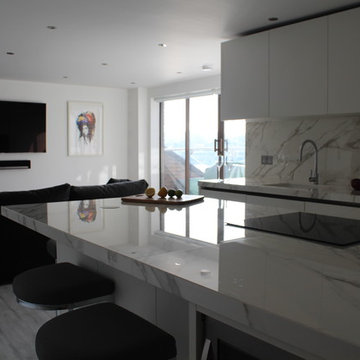
 Place Design Kitchens & Interiors
Inspiration for a small contemporary galley open plan kitchen in London with a built-in sink, flat-panel cabinets, white cabinets, composite countertops, white splashback, stone slab splashback, stainless steel appliances, light hardwood flooring, a breakfast bar and white floors.
 Bark Design Architects

Design ideas for a medium sized contemporary kitchen in Sunshine Coast with flat-panel cabinets, white cabinets, green splashback, glass tiled splashback, stainless steel appliances, medium hardwood flooring and an island.
 Top Line Furniture

We are please to announce that Top Line Furniture attended the HIA Kitchens and Bathroom Awards night on Saturday the 7th of October 2017 with TMA Kitchen Design. It was an amazing night and in a combined effort Top Line Furniture and TMA Kitchen Design managed to get a win for New Kitchen $30,001 - $45,000, the amazing kitchen is pictured here. We are so thankful to our clients Quentin and Wendy for allowing us to enter their kitchen into the awards but also for attending the awards night with us.
Photos by Phillip Handforth
 Broadway Bespoke Kitchens

This is an example of a small classic single-wall enclosed kitchen in Essex with shaker cabinets, grey cabinets, wood worktops, grey splashback, wood splashback, coloured appliances and an island.
 Lagom architectes

Design ideas for a small scandinavian kitchen in Paris with a built-in sink, flat-panel cabinets, white cabinets, white splashback, metro tiled splashback, medium hardwood flooring, a breakfast bar and white worktops.
 Anna Cottee Designs

Design ideas for a medium sized classic l-shaped open plan kitchen in Sydney with shaker cabinets, white cabinets, granite worktops, white splashback, mosaic tiled splashback, stainless steel appliances, dark hardwood flooring and an island.
 User

UserThis is an example of a medium sized galley kitchen pantry in Auckland with a built-in sink, flat-panel cabinets, black cabinets, concrete worktops, black splashback, glass sheet splashback, black appliances, light hardwood flooring, an island, brown floors and black worktops.
 User

UserThis is an example of a medium sized galley kitchen pantry in Auckland with a built-in sink, flat-panel cabinets, black cabinets, concrete worktops, black splashback, glass sheet splashback, black appliances, light hardwood flooring, an island, brown floors and black worktops.
 User

UserInspiration for a medium sized galley kitchen pantry in Auckland with a built-in sink, flat-panel cabinets, black cabinets, concrete worktops, black splashback, glass sheet splashback, black appliances, light hardwood flooring, an island, brown floors and black worktops.
 Anna Cottee Designs
Shaker doors and floor to ceiling cabinets with a large central black island. Corian benchtop, polyurethane doors, rustic wide plank oak floors, grey, white and black colour scheme, vintage dining table, crystal chandelier pendants over island. recessed downlights elsewhere.

 Kitchen Elegance
What was once a confused mixture of enclosed rooms, has been logically transformed into a series of well proportioned spaces, which seamlessly flow between formal, informal, living, private and outdoor activities.
Opening up and connecting these living spaces, and increasing access to natural light has permitted the use of a dark colour palette. The finishes combine natural Australian hardwoods with synthetic materials, such as Dekton porcelain and Italian vitrified floor tiles

 Premier Kitchens
The client wanted a kitchen with an industrial look, open entertaining space and double wall cabinets to suit high ceilings. They also required a design that worked when the external wall was eventually removed during future extensions.
The client was thrilled with the functionality and design of the space. A beautiful neutral toned kitchen that is modern and sleek.
Stand outs are the minimal timber doors and industrial feature pendant lights.
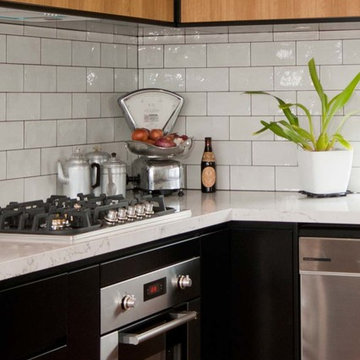 Premier Kitchens
The client wanted a kitchen with an industrial look, open entertaining space and double wall cabinets to suit high ceilings. They also required a design that worked when the external wall was eventually removed during future extensions.
The client was thrilled with the functionality and design of the space. A beautiful neutral toned kitchen that is modern and sleek.
Stand outs are the minimal timber doors and industrial feature pendant lights.
4