
Search results for "Https:" in Home Design Ideas

 matca studio
Irene Alison

Design ideas for a small scandinavian open plan dining room in Rome with white walls, light hardwood flooring, beige floors and feature lighting.
Design ideas for a small scandinavian open plan dining room in Rome with white walls, light hardwood flooring, beige floors and feature lighting.
 Enigma Interiors
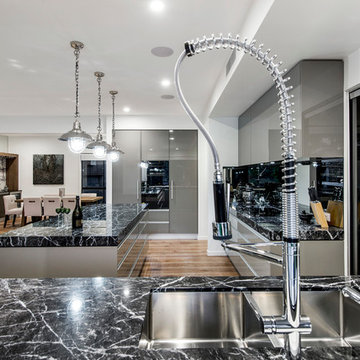
Modern glossy doors in Createc 'Strata Grey', Natural ‘Grigio Carnico’ Marble bench tops 80mm thick, seamless handle profile, Blum black ’Intivo’ soft-close with glass sides, Mirror splashbacks, Abey undermount sink and tap, integrated refrigerators, butler's walk in style pantry with sliding patterned glass door.
 Green Tree Garden Design Ltd

A tired, overgrown garden has been transformed into a stunning contemporary space with a generous patio outside the house, and a cedar deck in the top corner of the garden where my clients can relax and enjoy the sunshine.
The main patio has been lowered to the same level as the internal floor space, enabling us to create some level changes in what was previously a flat garden. Raised beds help to break up the space, and add additional interest and structure. Cedar seating and a matching table and storage unit have been built on the main patio to form a stylish seating area.
The planting has been designed to be bright and colourful, matching the internal colour scheme of the house, and providing interest and structure throughout the year. The existing shed has been renovated and painted, and set behind a rendered wall which helps to hide the utility area at the back of the garden.
Richard Brown Photography Ltd
 IQ Furniture

Fina by Lema integrates the handle with a thin shiny metal finish giving as much reflection from the coloured glass finish.
TECHNICAL SPECIFICATION
The Fina wardrobe range is available in modules of 70.7, 889, 981, 107.3, 143.9 & 180.3cm wide by 230.4,246.4,262.4cm high with a depth of 60.8cm.
MATERIALS & FINISHES
The Fina wardrobe is available in gloss lacquer, matt lacquer, wood, glass and melamine finish.
THE RANGE
The Fina wardrobe range is available in various widths and heights. The modules can be customized to fit your space.
PRICE UPON REQUEST

This is an example of a medium sized scandi enclosed living room in London with beige walls and a freestanding tv.
 David Edelman Architects
photo credits: Ben Freidman

This is an example of a black contemporary two floor detached house in Melbourne with a lean-to roof.
This is an example of a black contemporary two floor detached house in Melbourne with a lean-to roof.
 Six Degrees Architects

Design ideas for a modern formal open plan living room in Melbourne with no fireplace, no tv and grey walls.
 Mia Mortensen Photography
Mia Mortensen @Houzz 2018

Inspiration for a medium sized scandi shower room bathroom in Aarhus with an alcove shower, a wall mounted toilet, grey tiles, concrete flooring, grey floors, an open shower and white walls.
Inspiration for a medium sized scandi shower room bathroom in Aarhus with an alcove shower, a wall mounted toilet, grey tiles, concrete flooring, grey floors, an open shower and white walls.
 Artichoke

CIRENCESTER, GLOUCESTERSHIRE
This Queen Anne House, in the heart of the Cotswolds, was added to and altered in the mid 19th and 20th centuries. More recently the current owners undertook a major architectural refurbishment project to rationalise the layout and modernise the house for 21st century living. Artichoke was commissioned to design this new boot room as well as a bespoke kitchen, scullery and master dressing room.
Primary materials: Hand painted furniture with antiqued oak bench seat, drawer fronts and interiors. Up and over doors running on bespoke brass tracks and glazed with hand made glass. Lost wax unpolished brass cabinet fittings.
 James Gostelow Interiors
Andrew Beasley
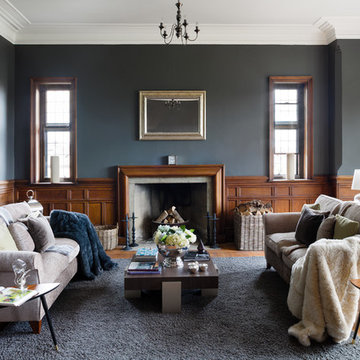
Inspiration for a traditional formal living room in Surrey with grey walls, medium hardwood flooring, a standard fireplace, no tv and feature lighting.
Inspiration for a traditional formal living room in Surrey with grey walls, medium hardwood flooring, a standard fireplace, no tv and feature lighting.

 Eco Outdoor USA
Architecture: Justin Humphrey Architect
Photography: Andy Macpherson

Industrial patio in Los Angeles with a roof extension and a bbq area.
Industrial patio in Los Angeles with a roof extension and a bbq area.
 Alhambretto Design Studio
Ph. Matteo Imbriani
Ristrutturazione di un appartamento a Milano, in zona Isola, destinato ad accogliere una coppia e la loro bimba appena arrivata.
I committenti, appassionati di cucina, amano ricercare ingredienti di prima qualità e offrirli ai loro ospiti durante cene accompagnate da vini selezionati. Questa dedizione all'ospitalità ha fatto sì che l'area pranzo, in continuità con la cucina, diventasse il punto focale dell'abitazione e dell'intero progetto.
Siamo stati incaricati di disegnare una cucina su misura, dalla forte personalità, con elettrodomestici all'avanguardia ma linee e colori che reinterpretassero lo stile anni '60. Anche il grande tavolo da pranzo era una delle priorità.
Il progetto esecutivo della cucina è stato curato da D&D Service.
La zona giorno è completata da un'area living con divano e poltrona Maralunga di Cassina originale degli anni 70, come le sedie Cesca che circondano il tavolo.
Per la pavimentazione di tutto l'appartamento, ad eccezione del bagno, è stato scelto un parquet in rovere chiaro.
Una parete vetrata con telaio in alluminio verniciato nero divide la zona giorno dalla zona notte ma al tempo stesso da continuità allo spazio e assicura un collegamento, anche visivo, con l'area dedicata alla cameretta.
Quest'ultima è separata dall'ingresso grazie a un armadiatura a doppio affaccio progettata e realizzata su misura per permettere di sfruttare al meglio tutti i vani contenitori. Ora alcuni si aprono verso l'interno della cameretta e altri verso l'esterno ma in futuro potranno essere riconfigurati a seconda delle esigenze.
L'armadio crea un corridoio che porta alla camera da letto padronale. L'illuminazione del corridoio è assicurata da due applique Foglio di Flos e da un pannello luminoso integrato nell'armadio che si accende e si regola in intensità sfiorandone la superficie.

La stanza da bagno di dimensioni ridotte si sviluppa in profondità. Per sfruttare al meglio lo spazio, la doccia è stata collocata sulla parete di fondo con finestra, in corrispondenza di un restringimento della stanza reso necessario dalla posizione di una delle due finestre che si aprono sul living attiguo.
Per dare carattere allo spazio è stato scelto un color antracite per il soffitto, in forte contrasto con il gres porcellanato bianco che riveste pareti e pavimento. Questo, unito ai decori della doccia ad alcova, crea un ambiente elegante e intimo al tempo stesso.
La controparete, creata per ragioni tecniche nella parte alta del lato destro, è stata sfruttata per inserire le luci led a sfioro che valorizzano la texture del rivestimento ceramico (collezione Pennelli di 14oraitaliana).





 antonia schofield garden design
Planting maturing
Antonia Schofield


Photo of a world-inspired home in London.
Photo of a world-inspired home in London.
16