
61,985 Medium Sized, Large and Small Black, Turquoise Home Design Ideas, Pictures and Inspiration

 Emilie Fournet Interiors
The drawing room and library with striking Georgian features such as full height sash windows, marble fireplace and tall ceilings. Bespoke shelves for book, desk and sofa make it a social yet contemplative space.

 Born Designers Ltd
Tropical ensuite shower room with botanical wall and mirrored vanity unit.
Photo of a medium sized retro shower room bathroom in Sussex with glass-front cabinets, grey cabinets, a wall mounted toilet, black tiles, ceramic tiles, green walls, ceramic flooring, a wall-mounted sink, wooden worktops, black floors, an open shower, brown worktops, a single sink, a built in vanity unit and an alcove shower.
Photo of a medium sized retro shower room bathroom in Sussex with glass-front cabinets, grey cabinets, a wall mounted toilet, black tiles, ceramic tiles, green walls, ceramic flooring, a wall-mounted sink, wooden worktops, black floors, an open shower, brown worktops, a single sink, a built in vanity unit and an alcove shower.

Inspiration for a medium sized contemporary gender neutral children’s room in London with blue walls, dark hardwood flooring, brown floors and a feature wall.

 Stenmax ltd
Design ideas for a medium sized contemporary single-wall kitchen/diner in London with flat-panel cabinets, metallic splashback, integrated appliances, concrete flooring, an island, white worktops, a built-in sink and grey floors.
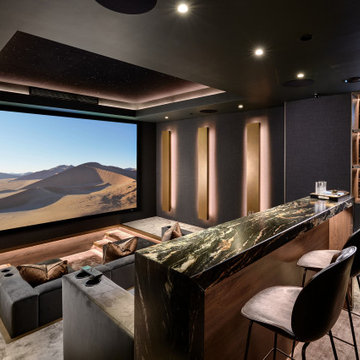
 Cinema Luxe Ltd
Buzzards Road sets a new standard in luxury home entertainment with the creation of a bespoke cinema room within an expansive relaxation and entertainment space in Berkshire.
Tasked with integrating advanced technology seamlessly into the wider basement interior design, Cinema Luxe rose to the challenge with an unparalleled fusion of performance and aesthetics.

 HAUSKOLLEKTIV
This is an example of a large contemporary kitchen in Other with an integrated sink and vinyl flooring.

 A New Day - Interior Design Studio
Master bedroom in an Edwardian Family Home in North London. We reconfigured the space and widened the chimney breast to accommodate a Superking bed for a boutique hotel feel.

 Vicki Zimmer Designs
This study room was created by removing a wall and replacing it with Crittall style folding glass doors opening up the space making it feel much larger. We built wall to wall, floor to ceiling bookcases for the client's many books and created a faux fireplace painted to look like black marble. A large white silk lamp shade hangs from the ceiling. A Gallery wall of art work and a mid century burnt orange wingback chair complete the room.
 Studio Milne
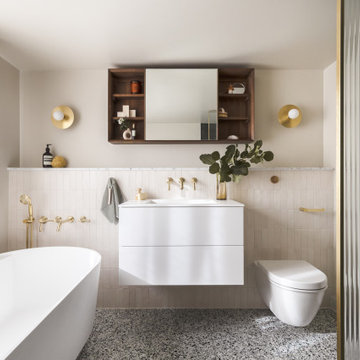
The bathroom is a compact space with low ceilings, so I wanted to make it feel as light and airy as possible. I kept the colours natural, adding texture and special luxurious touches with the terrazzo, sheer curtain, fluted glass, and tiles. These rich but subtle details catch your eye, making the room feel bigger.
The green glazed shower tiles pick up on the specks in the terrazzo floor tiles, and the Carrara marble skirting board adds luxury and creates another level of finish.
I specified ABI Interiors matching brassware. Their electric heated individual towel rails can be turned on and off whenever you need them to save energy. The shower controls are located just outside the shower enclosure, so you can turn the shower on in advance and let it warm up a little before you enter.
To maximise storage, I included an Aqua Roc basin with drawers underneath. The Carrara marble ledge and Tika Moon walnut wall unit provide even more space for my clients to stash things away.
The freestanding bath and circular Spark and Bell wall lights add softness and curves. The sheer curtain is mounted on a wave track to give a lovely, rippled effect.
Images taken by Tari C Peterson for ABI Interiors

 The Bazeley Partnership
Seahorses is a stunning new home near Falmouth enjoying magnificent panoramic views of the south coast seascape.
Sitting on the clifftops within an AONB, the house and gardens occupy a gently sloping site that connects with the adjacent South West Coastal Path.
The context and terrain of the surrounding landscape informed the design and an imaginative and ambitious solution to site levels was crucial to the success of the scheme. As a result, the completed house is lower than the original, thus creating privacy for the occupants whilst still respecting neighbouring homes.
The split-level, linear design is carefully organised around a spine wall of local granite that runs from the exterior of the building through the interior. This arrangement allows the living areas and bedrooms to connect with the landscape and integrate seamlessly with outdoor spaces.
A mix of grasses, sedum and indigenous coastal plants on the green roof help to embed the building into its surroundings. The palette of natural materials creates a layered, permeable effect on the exterior, which will season with time and weather, thereby allowing it to assimilate into its coastal setting.
Of equal importance was landscaping, which was integral to the design intent. With thoughtful positioning of the new dwelling, significant areas of mature and established planting were protected and retained.
Photograph: Elliott White Photography
 Sonia b design

Kitchen design and supply
Kitchen cabinets restoration
Complete strip out
Electrical rewiring and revisited electrical layout
Bespoke seating and bespoke joinery
 Simpson & Voyle
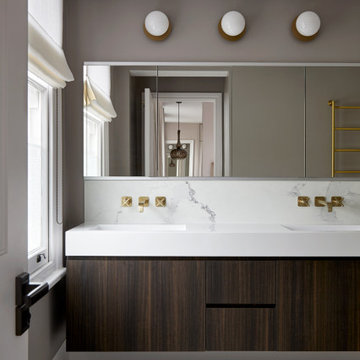
This image portrays a sleek and modern bathroom vanity design that exudes luxury and sophistication. The vanity features a dark wood finish with a pronounced grain, providing a rich contrast to the bright, marbled countertop. The clean lines of the cabinetry underscore a minimalist aesthetic, while the undermount sink maintains the seamless look of the countertop.
Above the vanity, a large mirror reflects the bathroom's interior, amplifying the sense of space and light. Elegant wall-mounted faucets with a brushed gold finish emerge directly from the marble, adding a touch of opulence and an attention to detail that speaks to the room's bespoke quality.
The lighting is provided by a trio of globe lights set against a muted grey wall, casting a soft glow that enhances the warm tones of the brass fixtures. A roman shade adorns the window, offering privacy and light control, and contributing to the room's tranquil ambiance.
The marble flooring ties the elements together with its subtle veining, reflecting the same patterns found in the countertop. This bathroom combines functionality with design excellence, showcasing a preference for high-quality materials and a refined color palette that together create an inviting and restful retreat.
 Q Design House

A bespoke desk with leather and bronze details, positioned in front of a bespoke wall of joinery.
Large classic study in Surrey with grey walls, a stone fireplace surround, a freestanding desk and panelled walls.
Large classic study in Surrey with grey walls, a stone fireplace surround, a freestanding desk and panelled walls.

 Orderly London
Ensuite bathroom renovation as part of a wider scope of works to transform this family home in Surrey.
Design ideas for a small contemporary shower room bathroom in London with medium wood cabinets, a one-piece toilet, green tiles, ceramic tiles, white walls, ceramic flooring, a wall-mounted sink, grey floors, white worktops, a single sink, a floating vanity unit, an alcove shower and a sliding door.
Design ideas for a small contemporary shower room bathroom in London with medium wood cabinets, a one-piece toilet, green tiles, ceramic tiles, white walls, ceramic flooring, a wall-mounted sink, grey floors, white worktops, a single sink, a floating vanity unit, an alcove shower and a sliding door.

 Lydia Allen Interiors
This is an example of a small contemporary single-wall open plan kitchen in Cornwall with flat-panel cabinets, brown cabinets, quartz worktops, white splashback, medium hardwood flooring and an island.
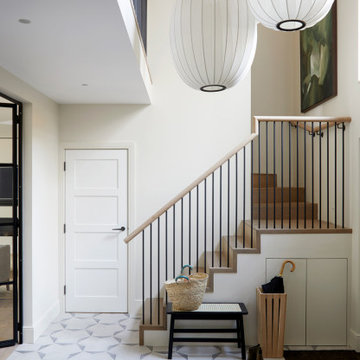
 Balance Interior Design
Neutral, modern entrance hall with styled table and mirror.
This is an example of a large scandi foyer in Wiltshire with beige walls, porcelain flooring, grey floors and feature lighting.
This is an example of a large scandi foyer in Wiltshire with beige walls, porcelain flooring, grey floors and feature lighting.

 Cor Domi
A classic bathroom vanity unit with an under-mounted LED light and fluted drawer fronts to add some texture.
Photo of a medium sized contemporary family bathroom in London with louvered cabinets, blue cabinets, ceramic tiles, a built-in sink, engineered stone worktops, an open shower, white worktops, a single sink, a built in vanity unit and an alcove shower.
Photo of a medium sized contemporary family bathroom in London with louvered cabinets, blue cabinets, ceramic tiles, a built-in sink, engineered stone worktops, an open shower, white worktops, a single sink, a built in vanity unit and an alcove shower.
 Cor Domi
Opting for classic in frame cabinets in British racing green, with antique brass ironmongery, elevates this utility room and makes the space feel more substantial than your typical utility room.
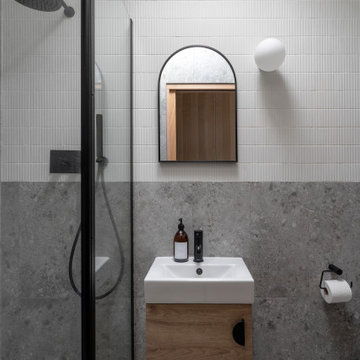
 Corinth Contractors Ltd
Rear extension and hard landscaping with Chevron floor installed plus bespoke glazing
Design ideas for a small contemporary grey and white ensuite bathroom in London with flat-panel cabinets, grey cabinets, a one-piece toilet, multi-coloured tiles, porcelain tiles, grey walls, porcelain flooring, a wall-mounted sink, tiled worktops, grey floors, an open shower, grey worktops, a single sink, a floating vanity unit and a vaulted ceiling.
Design ideas for a small contemporary grey and white ensuite bathroom in London with flat-panel cabinets, grey cabinets, a one-piece toilet, multi-coloured tiles, porcelain tiles, grey walls, porcelain flooring, a wall-mounted sink, tiled worktops, grey floors, an open shower, grey worktops, a single sink, a floating vanity unit and a vaulted ceiling.

 BetterPAD
Design ideas for a large farmhouse two floor front extension in Sussex with wood cladding, a pitched roof, a tiled roof, a red roof and board and batten cladding.
1