
Search results for "Https:" in Home Design Ideas
 PAPPAS ALEXIOU DESIGN STUDIO
Photographer: Derek Tsang

This is an example of a medium sized contemporary galley open plan kitchen in Sydney with a double-bowl sink, beaded cabinets, white cabinets, engineered stone countertops, multi-coloured splashback, stone slab splashback, black appliances, ceramic flooring, an island and beige floors.
This is an example of a medium sized contemporary galley open plan kitchen in Sydney with a double-bowl sink, beaded cabinets, white cabinets, engineered stone countertops, multi-coloured splashback, stone slab splashback, black appliances, ceramic flooring, an island and beige floors.
 BathroomsbyDesign

Photo of a medium sized world-inspired cloakroom in Other with a one-piece toilet, a vessel sink and brown floors.
 Sieger® Systems
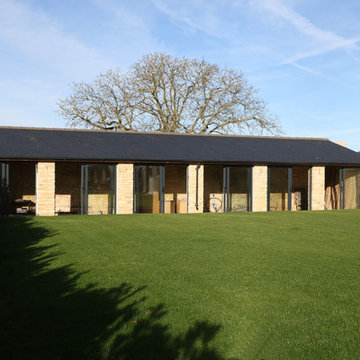
Stable Barn - This auxiliary barn has been transformed with Sieger 85 sliding doors by Hedgehog Aluminium.
Design ideas for a brown and medium sized classic bungalow brick house exterior in Buckinghamshire with a hip roof and a tiled roof.
Design ideas for a brown and medium sized classic bungalow brick house exterior in Buckinghamshire with a hip roof and a tiled roof.
 Sieger® Systems
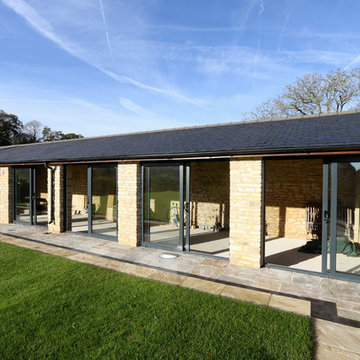
Stable Barn - This auxiliary barn has been transformed with Sieger 85 sliding doors by Hedgehog Aluminium.
This is an example of a medium sized traditional bungalow brick house exterior in Buckinghamshire with a hip roof and a tiled roof.
This is an example of a medium sized traditional bungalow brick house exterior in Buckinghamshire with a hip roof and a tiled roof.
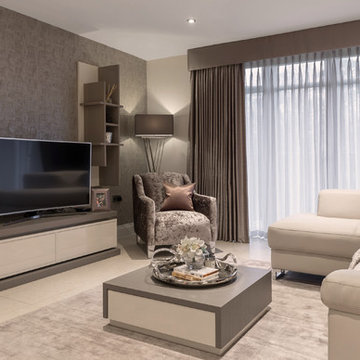
 Fishpools Furniture Store & Interior Designers
This gorgeous open plan kitchen/living/dining space is brought to life with a carefully curated selection of neutrals. The added variation of texture, from the smooth glass table to the velvet occasional chair add further design elements to the space. The pop of colour keeps the look fun and thoroughly modern.
Robert Mills Photography
 Fishpools Furniture Store & Interior Designers
This gorgeous open plan kitchen/living/dining space is brought to life with a carefully curated selection of neutrals. The added variation of texture, from the smooth glass table to the velvet occasional chair add further design elements to the space. The pop of colour keeps the look fun and thoroughly modern.
Robert Mills Photography

 Jemimah Barnett
Photographer: Graham Atkins-Hughes | Sofas = Made.com 'Connor' 3 seat sofas in Olive and Concrete velvet | Cushions & coffee table from Andrew Martin | 'Platinum jute rug' & 'Greta' side cabinets from West Elm | Aerin 'Montreuil' wall sconces in triple light configuration, gilded finish from IJL in London | Eichholtz 'Bernardi' chandelier in size large, from Houseology | Curtains made in the UK by CurtainsLondon.com, in the Harlequin fabric 'Fossil" | Artwork is the 'Jesse' print, framed, from Art.co.uk
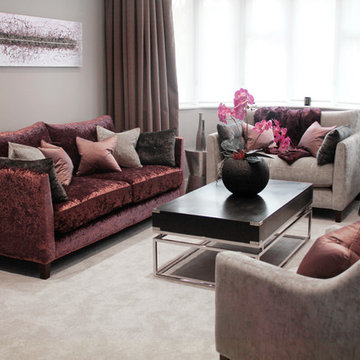 Fishpools Furniture Store & Interior Designers
Design ideas for a medium sized contemporary formal open plan living room in London with grey walls, carpet, a standard fireplace, a tiled fireplace surround, no tv and beige floors.
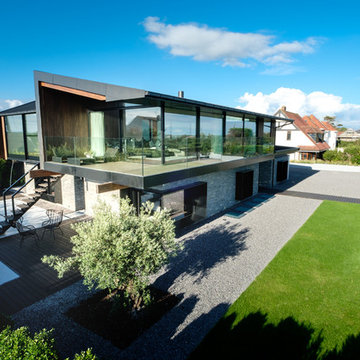
 IQ Glass UK
IQ Glass installed a large expanse of architectural glazing onto this award winning new build home in Swansea. This included slim framed sliding glass doors, structural glass walls and aluminium casement windows and doors.
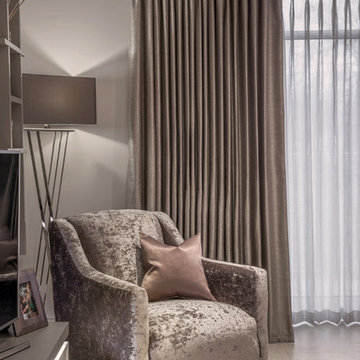 Fishpools Furniture Store & Interior Designers
This gorgeous open plan kitchen/living/dining space is brought to life with a carefully curated selection of neutrals. The added variation of texture, from the smooth glass table to the velvet occasional chair add further design elements to the space. The pop of colour keeps the look fun and thoroughly modern.
Robert Mills Photography
 Jemimah Barnett
Photographer: Graham Atkins-Hughes |
Wall tiles are the Domus Grigio Silk 40 x 80cm from the Stone & Ceramic Warehouse |
Custom made double vanity unit in Farrow & Ball's 'Studio Green' with a snow white quartz worktop |
Custom made mirror fronted wall cabinet made by Andrezj Pietka in the UK |
All vanity & cabinetry handles from Hamilton Bowes USA |
Bathroom tapware & shower units are the Crosswater 'Waldorf' series in black ceramic, sourced via CP Hart |
Black granite bath surround was repurposed instead of bought |
Wall color is Farrow & Ball's 'Ammonite' in the eggshell finish, appropriate for bathroom use
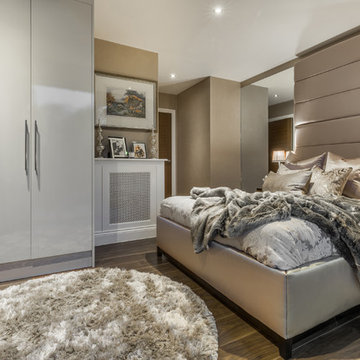 Fishpools Furniture Store & Interior Designers
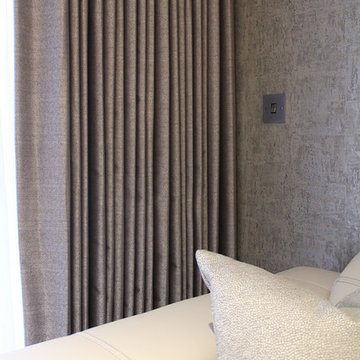
The master bedroom continues the calming neutral theme, in this instance with added warmth for the perfect relaxing experience. Sumptuous fabrics create a bed fit for a king, complete with bespoke cushions.
Robert Mills Photography
 Fishpools Furniture Store & Interior Designers
This gorgeous open plan kitchen/living/dining space is brought to life with a carefully curated selection of neutrals. The added variation of texture, from the smooth glass table to the velvet occasional chair add further design elements to the space. The pop of colour keeps the look fun and thoroughly modern.
Robert Mills Photography
 Pendalier Ltd
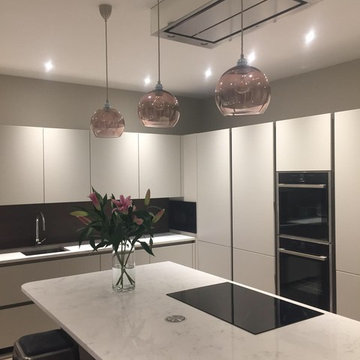
Trio of medium Ebb and Flow Rowan Pendant lamps in Obsidian with silver ceiling rose and silver cord.
Medium sized contemporary kitchen in Other with an island.
Medium sized contemporary kitchen in Other with an island.
 Gaudion Furniture
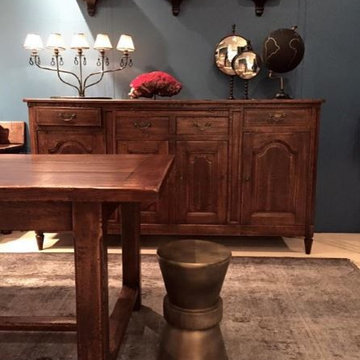
A contemporary take on a traditional farm style Dining Table.
The authentic design of this table allows it to work in a contemporary or classic home.
Crafted in France of French Oak. Every detail on this table is to be admired.
An easy to use butterfly extension, beautiful molding and colouring.
Perfect for all those unexpected guests!
Features
made of French Oak in France
Length: 240 cm x 1.1
Butterfly extension 80cm
Also available custom made
https://www.gaudions.com.au/collections/dining-tables/products/oak-farm-extension-dining-table
 Gaudion Furniture
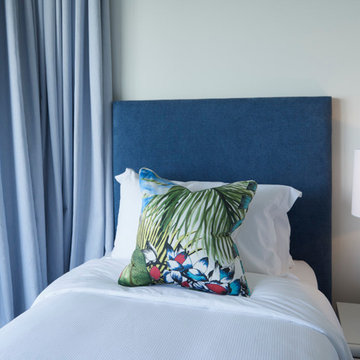
Photo of a medium sized world-inspired guest bedroom in Melbourne with white walls.
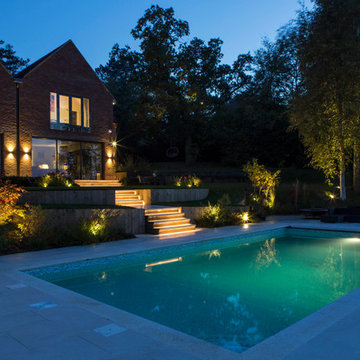 IQ Glass UK
An outdoor pool was included to the rear of this new house build. This is accessed through the slim framed sliding doors from IQ on the ground floor.
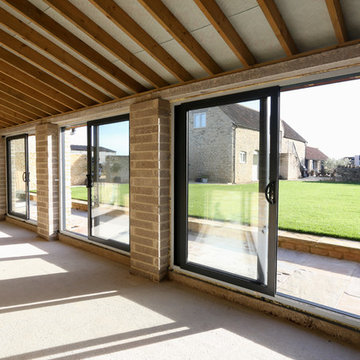 Sieger® Systems
Stable Barn - This auxiliary barn has been transformed with Sieger 85 sliding doors by Hedgehog Aluminium.
Design ideas for a medium sized classic back patio in Buckinghamshire with tiled flooring and a roof extension.
Design ideas for a medium sized classic back patio in Buckinghamshire with tiled flooring and a roof extension.
 IQ Glass UK
A glass extension to a grade II listed cottage with specialist glazing design and install by IQ Glass.
Photo of a medium sized and beige country brick house exterior in London with three floors and a hip roof.
Photo of a medium sized and beige country brick house exterior in London with three floors and a hip roof.

 Tallon Perry Interiors
The furniture was the client's existing pieces and all the soft furnishings and accessories have been sourced from high street brands to pull together a fresh and simple style.
Adam Carter Photography & Philippa Spearing Styling
1