
Search results for "Kitchen" in Home Design Ideas
 STEPHEN FLETCHER ARCHITECTS

The lower ground floor of the house has witnessed the greatest transformation. A series of low-ceiling rooms were knocked-together, excavated by a couple of feet, and extensions constructed to the side and rear.
A large open-plan space has thus been created. The kitchen is located at one end, and overlooks an enlarged lightwell with a new stone stair accessing the front garden; the dining area is located in the centre of the space.
Photographer: Nick Smith
 Harrison's Landscaping

A truly beautiful garden and pool design to complement an incredible architectural designed harbour view home.
Design ideas for an expansive contemporary back patio in Sydney with no cover and a bbq area.
Design ideas for an expansive contemporary back patio in Sydney with no cover and a bbq area.
 My-Studio Ltd

Contemporary kitchen and dining space with Nordic styling for a young family in Kensington. The kitchen is bespoke made and designed by the My-Studio team as part of our joinery offer.

Photo of an expansive contemporary open plan kitchen in London with flat-panel cabinets, dark wood cabinets, integrated appliances, an island and composite countertops.
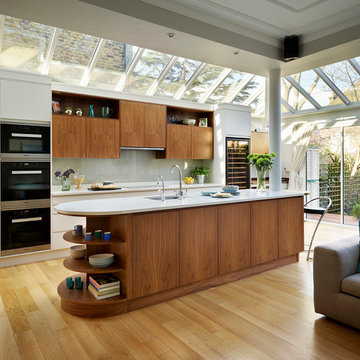
Photo of an expansive contemporary open plan kitchen in London with flat-panel cabinets, composite countertops, glass sheet splashback, an island and grey splashback.
 Chantry Kitchens
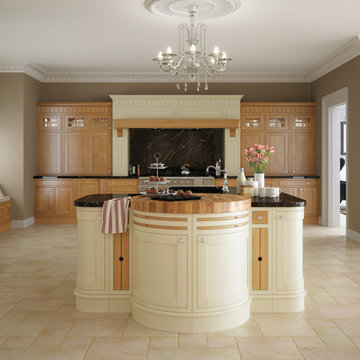
Inspiration for an expansive traditional kitchen in Other with shaker cabinets, medium wood cabinets and an island.

 Figura Kitchens & Interiors
Ian Kemp
Photo of an expansive rural grey and cream kitchen in Surrey with a submerged sink, shaker cabinets, medium wood cabinets, granite worktops, stainless steel appliances, limestone flooring and an island.
Photo of an expansive rural grey and cream kitchen in Surrey with a submerged sink, shaker cabinets, medium wood cabinets, granite worktops, stainless steel appliances, limestone flooring and an island.
 Aurora Australis Interior

Stunning LEDs combined with a mirror toe kick create the illusion that the island is floating. wow
Expansive contemporary u-shaped kitchen/diner in Christchurch with a built-in sink, glass-front cabinets, white cabinets, granite worktops, white splashback, glass sheet splashback, black appliances and a breakfast bar.
Expansive contemporary u-shaped kitchen/diner in Christchurch with a built-in sink, glass-front cabinets, white cabinets, granite worktops, white splashback, glass sheet splashback, black appliances and a breakfast bar.
 Humphrey Munson

The key design goal of the homeowners was to install “an extremely well-made kitchen with quality appliances that would stand the test of time”. The kitchen design had to be timeless with all aspects using the best quality materials and appliances. The new kitchen is an extension to the farmhouse and the dining area is set in a beautiful timber-framed orangery by Westbury Garden Rooms, featuring a bespoke refectory table that we constructed on site due to its size.
The project involved a major extension and remodelling project that resulted in a very large space that the homeowners were keen to utilise and include amongst other things, a walk in larder, a scullery, and a large island unit to act as the hub of the kitchen.
The design of the orangery allows light to flood in along one length of the kitchen so we wanted to ensure that light source was utilised to maximum effect. Installing the distressed mirror splashback situated behind the range cooker allows the light to reflect back over the island unit, as do the hammered nickel pendant lamps.
The sheer scale of this project, together with the exceptionally high specification of the design make this kitchen genuinely thrilling. Every element, from the polished nickel handles, to the integration of the Wolf steamer cooktop, has been precisely considered. This meticulous attention to detail ensured the kitchen design is absolutely true to the homeowners’ original design brief and utilises all the innovative expertise our years of experience have provided.
 Daniel Wayman Bespoke Kitchens and Furniture
John Gauld

Expansive traditional l-shaped kitchen in Cheshire with shaker cabinets, grey cabinets, wood worktops, black splashback, white appliances, an island, white floors and brown worktops.
Expansive traditional l-shaped kitchen in Cheshire with shaker cabinets, grey cabinets, wood worktops, black splashback, white appliances, an island, white floors and brown worktops.

 Let's Talk Kitchens & Interiors
Our client was undertaking a major renovation and extension of their large Edwardian home and wanted to create a Hamptons style kitchen, with a specific emphasis on catering for their large family and the need to be able to provide a large entertaining area for both family gatherings and as a senior executive of a major company the need to entertain guests at home. It was a real delight to have such an expansive space to work with to design this kitchen and walk-in-pantry and clients who trusted us implicitly to bring their vision to life. The design features a face-frame construction with shaker style doors made in solid English Oak and then finished in two-pack satin paint. The open grain of the oak timber, which lifts through the paint, adds a textural and visual element to the doors and panels. The kitchen is topped beautifully with natural 'Super White' granite, 4 slabs of which were required for the massive 5.7m long and 1.3m wide island bench to achieve the best grain match possible throughout the whole length of the island. The integrated Sub Zero fridge and 1500mm wide Wolf stove sit perfectly within the Hamptons style and offer a true chef's experience in the home. A pot filler over the stove offers practicality and convenience and adds to the Hamptons style along with the beautiful fireclay sink and bridge tapware. A clever wet bar was incorporated into the far end of the kitchen leading out to the pool with a built in fridge drawer and a coffee station. The walk-in pantry, which extends almost the entire length behind the kitchen, adds a secondary preparation space and unparalleled storage space for all of the kitchen gadgets, cookware and serving ware a keen home cook and avid entertainer requires.
Designed By: Rex Hirst
Photography By: Tim Turner

 AMOS
AMOSJoan Bracco
This is an example of an expansive contemporary grey and pink single-wall open plan kitchen in Paris with black cabinets, marble worktops, marble splashback, flat-panel cabinets, grey splashback, medium hardwood flooring, no island, brown floors and grey worktops.
This is an example of an expansive contemporary grey and pink single-wall open plan kitchen in Paris with black cabinets, marble worktops, marble splashback, flat-panel cabinets, grey splashback, medium hardwood flooring, no island, brown floors and grey worktops.
 User

UserBeautiful bespoke kitchen with views down to an estuary. Secret location, South West England. Colin Cadle Photography, Photo Styling Jan Cadle
Inspiration for an expansive farmhouse kitchen/diner in Devon with shaker cabinets, white cabinets and granite worktops.
Inspiration for an expansive farmhouse kitchen/diner in Devon with shaker cabinets, white cabinets and granite worktops.

 Deborah Law Interiors
Jonathan Little Photography
Photo of an expansive classic grey and purple u-shaped kitchen/diner in Surrey with a belfast sink, shaker cabinets, purple cabinets, granite worktops, stainless steel appliances, ceramic flooring, an island, grey floors and grey worktops.
Photo of an expansive classic grey and purple u-shaped kitchen/diner in Surrey with a belfast sink, shaker cabinets, purple cabinets, granite worktops, stainless steel appliances, ceramic flooring, an island, grey floors and grey worktops.

Expansive contemporary open plan kitchen in Gloucestershire with a double-bowl sink, flat-panel cabinets, grey cabinets, quartz worktops, grey splashback, glass sheet splashback, stainless steel appliances, porcelain flooring and multiple islands.

 Lewis Alderson & Co.
Double larder cupboard with drawers to the bottom. Bespoke hand-made cabinetry. Paint colours by Lewis Alderson
Photo of an expansive rural kitchen pantry in Hampshire with flat-panel cabinets, grey cabinets, granite worktops and limestone flooring.
Photo of an expansive rural kitchen pantry in Hampshire with flat-panel cabinets, grey cabinets, granite worktops and limestone flooring.
 My-Studio Ltd
Contemporary open plan kitchen space with marble island, crittall doors, bespoke kitchen designed by the My-Studio team. Wall cabinets with v-groove profile in pink. Satin brass brassware and accessories.
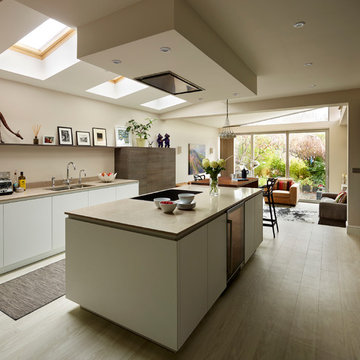
 Snug Kitchens
Snug Kitchens, Newbury. Pronorm YLine kitchen with Super Matt Crystal White base units, Rift Oak Dark Décor tall and mid units, Caesarstone Shitake worktop and a solid Oiled Walnut breakfast bar.
Photograph by Darren Chung
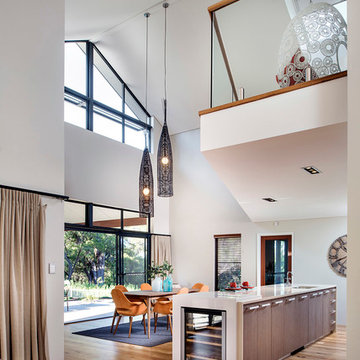
 Jodie Cooper Design
D-Max Photography
Inspiration for an expansive contemporary galley open plan kitchen in Perth with a submerged sink, flat-panel cabinets, medium wood cabinets, light hardwood flooring and an island.
Inspiration for an expansive contemporary galley open plan kitchen in Perth with a submerged sink, flat-panel cabinets, medium wood cabinets, light hardwood flooring and an island.
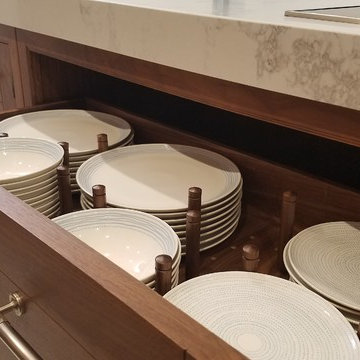
 Place Design Kitchens & Interiors
This is an example of an expansive kitchen in London with dark wood cabinets and an island.
1