
102,799 Large and Small Red, Brown, Blue, Turquoise Home Design Ideas, Pictures and Inspiration
 Q Design House
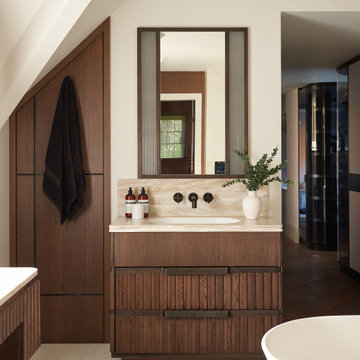
A bespoke vanity unit, located within the master suite of this luxurious bathroom.
Design ideas for a large classic ensuite bathroom in Surrey with beaded cabinets, beige cabinets and a built in vanity unit.
Design ideas for a large classic ensuite bathroom in Surrey with beaded cabinets, beige cabinets and a built in vanity unit.

 Alfa Tiles UK
Encaustic-inspired floor tiles carry personality throughout the space. Styled with rattan accessories and graphic black hardware.
This small but striking bathroom is full of character — blending vibrant encaustic-style tiles with warm mustard walls and handcrafted oak furniture. The design celebrates colour, craft, and cultural influence, creating a joyful space that's as functional as it is visually rich.
Featuring a walk-in shower with custom bench seat, handmade tilework across floor and walls, a statement vanity in natural wood and deep burgundy, and playful touches like black brassware and a recessed window shelf for styling.
Design style: Mediterranean | Maximalist | Modern rustic
Location: North West UK
Designed & Installed by: ALFA Tiles UK

 Lydia Allen Interiors
Photo of a small eclectic living room in Cornwall with beige walls, medium hardwood flooring, a wood burning stove, a brick fireplace surround, a wall mounted tv, brown floors, exposed beams and a chimney breast.

 Emilie Fournet Interiors
The drawing room and library with striking Georgian features such as full height sash windows, marble fireplace and tall ceilings. Bespoke shelves for book, desk and sofa make it a social yet contemplative space.

 LEIVARS
We are delighted to reveal our recent ‘House of Colour’ Barnes project.
We had such fun designing a space that’s not just aesthetically playful and vibrant, but also functional and comfortable for a young family. We loved incorporating lively hues, bold patterns and luxurious textures. What a pleasure to have creative freedom designing interiors that reflect our client’s personality.
 Plykea Ltd
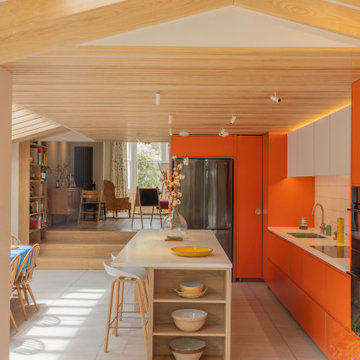
Formica Clementine pairs with Arpa Bianco Nube wall units and a natural oak veneered plywood island. Clementine bench seating, oak Urtil shelving units and internal drawers add a custom hand-built feel to the project. All using IKEA cabinets.
Wall units feature invisi-pull doors for a clean, slab front look.
The Clementine section includes matching J-Profile handles and edge-banded cover panels. Oak sheets were supplied to ensure beautiful matching joinery in the living space.
Architect & design: A Small Studio.
Photographer: Manuel Vazquez.

 Studio Fabbri
The calm and neutral family bathroom with wall hung vanity and walk-in shower enclosure.
This is an example of a large contemporary bathroom in London with flat-panel cabinets, light wood cabinets, a wall mounted toilet, beige tiles, terracotta tiles, beige walls, terrazzo flooring, a vessel sink, engineered stone worktops, multi-coloured floors, an open shower, a wall niche, a single sink, a floating vanity unit, a built-in shower and white worktops.
This is an example of a large contemporary bathroom in London with flat-panel cabinets, light wood cabinets, a wall mounted toilet, beige tiles, terracotta tiles, beige walls, terrazzo flooring, a vessel sink, engineered stone worktops, multi-coloured floors, an open shower, a wall niche, a single sink, a floating vanity unit, a built-in shower and white worktops.

 Born Designers Ltd
Bespoke hand built kitchen with built in kitchen cabinet and free standing island with modern graphic floor tiles and blue linoleum on birch plywood kitchen units
 Fernandes Binns Architects Ltd
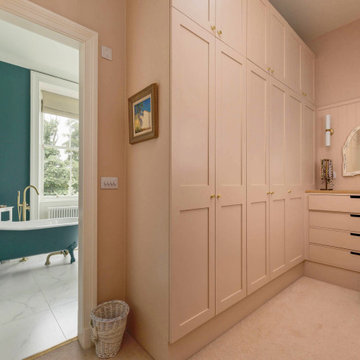
The Master dressing room was fitted with bespoke painted MDF storage, including bespoke drawers. Tongue and groove paneling lines through with the top of the doors. the whole room was painted in Farrow and Ball's 'Setting Plaster'. The ensuite bathroom can be seen beyond.

 Vicki Zimmer Designs
This study room was created by removing a wall and replacing it with Crittall style folding glass doors opening up the space making it feel much larger. We built wall to wall, floor to ceiling bookcases for the client's many books and created a faux fireplace painted to look like black marble. A large white silk lamp shade hangs from the ceiling. A Gallery wall of art work and a mid century burnt orange wingback chair complete the room.
 Studio Milne
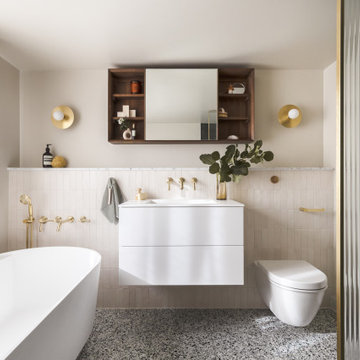
The bathroom is a compact space with low ceilings, so I wanted to make it feel as light and airy as possible. I kept the colours natural, adding texture and special luxurious touches with the terrazzo, sheer curtain, fluted glass, and tiles. These rich but subtle details catch your eye, making the room feel bigger.
The green glazed shower tiles pick up on the specks in the terrazzo floor tiles, and the Carrara marble skirting board adds luxury and creates another level of finish.
I specified ABI Interiors matching brassware. Their electric heated individual towel rails can be turned on and off whenever you need them to save energy. The shower controls are located just outside the shower enclosure, so you can turn the shower on in advance and let it warm up a little before you enter.
To maximise storage, I included an Aqua Roc basin with drawers underneath. The Carrara marble ledge and Tika Moon walnut wall unit provide even more space for my clients to stash things away.
The freestanding bath and circular Spark and Bell wall lights add softness and curves. The sheer curtain is mounted on a wave track to give a lovely, rippled effect.
Images taken by Tari C Peterson for ABI Interiors

 The Bazeley Partnership
Seahorses is a stunning new home near Falmouth enjoying magnificent panoramic views of the south coast seascape.
Sitting on the clifftops within an AONB, the house and gardens occupy a gently sloping site that connects with the adjacent South West Coastal Path.
The context and terrain of the surrounding landscape informed the design and an imaginative and ambitious solution to site levels was crucial to the success of the scheme. As a result, the completed house is lower than the original, thus creating privacy for the occupants whilst still respecting neighbouring homes.
The split-level, linear design is carefully organised around a spine wall of local granite that runs from the exterior of the building through the interior. This arrangement allows the living areas and bedrooms to connect with the landscape and integrate seamlessly with outdoor spaces.
A mix of grasses, sedum and indigenous coastal plants on the green roof help to embed the building into its surroundings. The palette of natural materials creates a layered, permeable effect on the exterior, which will season with time and weather, thereby allowing it to assimilate into its coastal setting.
Of equal importance was landscaping, which was integral to the design intent. With thoughtful positioning of the new dwelling, significant areas of mature and established planting were protected and retained.
Photograph: Elliott White Photography
 Simpson & Voyle
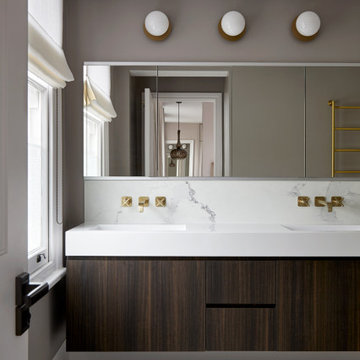
This image portrays a sleek and modern bathroom vanity design that exudes luxury and sophistication. The vanity features a dark wood finish with a pronounced grain, providing a rich contrast to the bright, marbled countertop. The clean lines of the cabinetry underscore a minimalist aesthetic, while the undermount sink maintains the seamless look of the countertop.
Above the vanity, a large mirror reflects the bathroom's interior, amplifying the sense of space and light. Elegant wall-mounted faucets with a brushed gold finish emerge directly from the marble, adding a touch of opulence and an attention to detail that speaks to the room's bespoke quality.
The lighting is provided by a trio of globe lights set against a muted grey wall, casting a soft glow that enhances the warm tones of the brass fixtures. A roman shade adorns the window, offering privacy and light control, and contributing to the room's tranquil ambiance.
The marble flooring ties the elements together with its subtle veining, reflecting the same patterns found in the countertop. This bathroom combines functionality with design excellence, showcasing a preference for high-quality materials and a refined color palette that together create an inviting and restful retreat.
 Diane Berry Kitchens
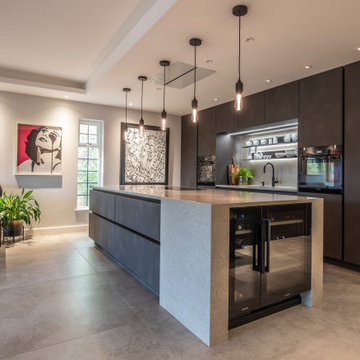
Luxury High end kitchen designed and installed by the Diane Berry Kitchens team based in Prestwich Manchester. Using exclusive materials from Rempp a bespoke manufacturer of one off German kitchen furniture. Subtle detailing and attention to detail make this installation one to study as its style and simplicity are timeless, The Acupanel brings a warmth and drama to the whole room and stunning glass units by Catellan Italia an amazing drinks cabinets facing the wine fridges
 Phenie and Co

A custom staircase constructed out of birch ply and stained in specialised blue varnish
Photo of a large contemporary painted wood l-shaped wood railing staircase in London with painted wood risers.
Photo of a large contemporary painted wood l-shaped wood railing staircase in London with painted wood risers.
 Cor Domi

This impressive primary dressing room has ample storage space with the fabric inserts on the wardrobes and LED lights adding to the luxurious feel of the space.

 Orderly London
Ensuite bathroom renovation as part of a wider scope of works to transform this family home in Surrey.
Design ideas for a small contemporary shower room bathroom in London with medium wood cabinets, a one-piece toilet, green tiles, ceramic tiles, white walls, ceramic flooring, a wall-mounted sink, grey floors, white worktops, a single sink, a floating vanity unit, an alcove shower and a sliding door.
Design ideas for a small contemporary shower room bathroom in London with medium wood cabinets, a one-piece toilet, green tiles, ceramic tiles, white walls, ceramic flooring, a wall-mounted sink, grey floors, white worktops, a single sink, a floating vanity unit, an alcove shower and a sliding door.
 North Hill Gardens

Transforming a small, steeply sloped back garden into a functional and inviting space came with its own set of unique challenges. Careful terracing was required to create a balanced, accessible layout, while the design needed to maximise usable space by incorporating multiple sitting areas. The result is a stunning garden oasis that feels expansive and harmonious.
To achieve this, the design team employed a diagonal layout grid, where each partition sits at a different level, creating a dynamic sense of depth and openness. The largest sitting area, located at the bottom of the slope, is a porcelain-paved patio seamlessly connected to the back entrance of the house.
Midway up the terrace, a cosy lounging area offers a more secluded retreat, while the top level features a practical utility drying area. These levels are connected by sculptural steps crafted from staggered hardwood and metal mesh platforms, blending functionality with artistic flair.
Lush evergreen planting adds softness to the structured design, creating an almost tropical atmosphere. The planting scheme enhances the garden's year-round appeal, providing a vibrant and tranquil backdrop that contrasts beautifully with the clean lines of the hardscaping.
This thoughtfully designed garden demonstrates how even challenging terrain can be transformed into a versatile and aesthetically pleasing outdoor space.
 Searle & Taylor
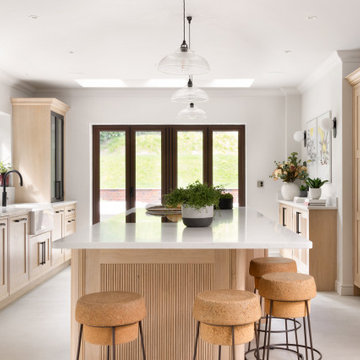
This kitchen was designed for clients that live in a five-bedroom 20th Century timber-cladded country house, a style that is particular to properties in Hampshire. Wanting to keep with the organic timber theme within the home, their brief for was for a pale wood in frame Scandi-style kitchen. Located in a long rectangular room at the rear of the house, the kitchen has panelled doors leading directly to the garden. This room benefits from having dark oak-framed leaded windows so it was agreed that black accents would be incorporated within the design to complement this feature, except for the worktops which are off-white to maintain a light and airy feel to space.
The clients chose to appoint Searle & Taylor because the company specialises in Scandi Bespoke kitchens and, together with two displays in its Winchester showroom, there are numerous images of Scandi and Modern Bespoke kitchens on its website. In addition to the kitchen, they also commissioned a utility room and a home bar for the rooms adjacent to the kitchen, and a separate corner bar in an outhouse which is used as a games room.
The 6.4m x 4.4m kitchen was designed by Searle & Taylor’s owner, Darren Taylor. He suggested using blond oak for the in frame cabinetry, which includes blond oak veneered carcases and a mix of 30mm thick panelled door fronts or vertical slatted blond oak veneered door fronts, and end panels, set within 8mm cock bead frames. The same materials are repeated on the fronts of the solid oak dovetailed drawer boxes.
There is one long run of cabinetry to the left-hand side of the room, and to the right is a run of tall cabinetry set within a recessed area. Beyond the recess is a short run of shallow base cabinets. At the centre of the room is a 3.2 metre x 1.4 metre island.
The left-hand cabinetry run features a tall cabinet that houses a stainless steel Vario 400 single pyrolytic oven at the centre, with a combination microwave above and a 29cm warming drawer beneath, all by Gaggenau. A top box sits above the bank of ovens and a tray drawer is underneath. Next to this is one of two breakfront dresser cabinets on either side of the sink run. Mounted on the 30mm thick Lucern Lake quartz worktop, with a set of three drawers beneath, these double door dressers feature fluted glass door fronts with painted surrounds and black butt hinges with internal LED lighting.
The sink run sits in front of the leaded feature window, with a black Quooker Flex PRO3 Tap with Cube function above a Villeroy & Boch Farmhouse 80 ceramic double Sink. Within base cabinetry are pull-out bins alongside one of two integrated 60cm dishwashers by Miele that flank a shallow depth cabinet directly beneath the sink.
The tall cabinetry within the recess on the right-hand side of the room features blond oak panelled door fronts in two double-door configurations with long black vertical handles. The left-hand double doors open to a fully integrated larder fridge and an integrated tall freezer with icemaker, both by Gaggenau. The right-hand set of double doors open to a double pantry cabinet with bottle racks and integrated shelving.
On the task side of the island are cutlery and storage drawers on either side of two deep pan drawers at the centre, all with long black handles that are horizontally placed. There is a 3.2 metre worktop on the island with an L-shaped extended overhang at one end to accommodate a seating space for four counter stools. Flush mounted within the worktop is a Novy Panorama Pro 120, a 120cm five-zone vented downdraft induction hob with a concealed ventilation tower set at the back of the hob’s surface. When in use, the tinted glass tower rises by up to 30cm to quietly extract cooking vapours. It then retracts back into the surface when cooking has ended. Because no overhead extraction is needed, there are three decorative pendant lights above the island instead
Beyond the tall cooling run is a further run of shallow-depth cabinetry to house items used for entertaining, with a shelf made from the same worktop material for decorative items.
In the adjacent dining room is the home bar, designed with matching dresser cabinets with black-framed fluted glass fronts to mirror those in the kitchen. The upper section of the bar features two fluted glass decorative doors with painted surrounds on either side of antique mirrored glass open shelving with a 30mm thick Lucern Lake quartz worktop above two further enclosed cabinets with a Liebherr wine cabinet at the centre.
 Balance Interior Design
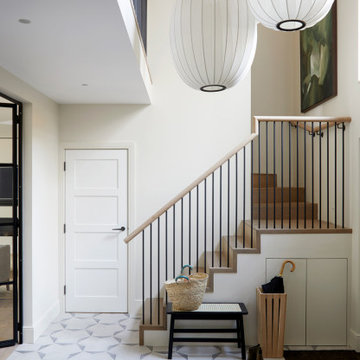
Neutral, modern entrance hall with styled table and mirror.
This is an example of a large scandi foyer in Wiltshire with beige walls, porcelain flooring, grey floors and feature lighting.
This is an example of a large scandi foyer in Wiltshire with beige walls, porcelain flooring, grey floors and feature lighting.
1