
Search results for "Https:" in Home Design Ideas

![Nuance[s]](https://st.hzcdn.com/fimgs/132327f60523f75c_0448-w32-h32-b0-p0--.jpg) Nuance[s]
Nuance[s]Crédits : Kina Photo

Large contemporary back patio in Lyon with an outdoor kitchen, tiled flooring and a pergola.
Large contemporary back patio in Lyon with an outdoor kitchen, tiled flooring and a pergola.

 Tile Merchant
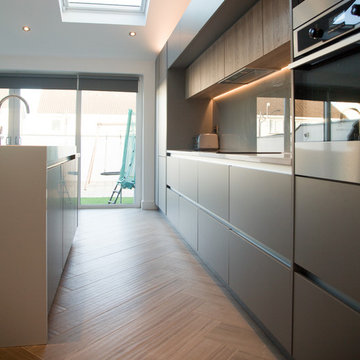
Contemporary open plan kitchen in Dublin with quartz worktops, porcelain flooring, an island and beige floors.

 BathroomsbyDesign

This contemporary and functional design in Twickenham, Middlesex is one of our favourite projects to date as it represents the ‘everyday’ bathroom.
Our customer wanted to utilise their space to create a practical bathroom without compromising on style and design. Pairing the wood effect European Tiles Just Live Noce Rosso floor tiles with the grey European Tiles Flat Perla wall tiles was a masterstroke in creating an eye-catching contrast which takes into consideration the popularity of a grey bathroom theme. By using white paint to break up the wall tiling above the basin and toilet, the room is lifted and feels more spacious and bright, especially when you consider the natural light which emanates from the bathroom window.
To make the most of the space, a shower/bath combination was created using the Bette Ocean Inset bath with a shower handset and shower head from Vado, and Crosswater shower valves. With practicality in mind, the AVA Trend heated towel rail was fitted at the end of the bath, so a warm towel will always be within reaching distance after an invigorating shower or long hot soak.
Using our high quality products and eye for design, we have been able to create a bathroom which is a real all-rounder, ticking the boxes for functionality, stunning aesthetics, and everyday practicality.

 Brandler London

Brandler London were employed to carry out the conversion of an old hop warehouse in Southwark Bridge Road. The works involved a complete demolition of the interior with removal of unstable floors, roof and additional structural support being installed. The structural works included the installation of new structural floors, including an additional one, and new staircases of various types throughout. A new roof was also installed to the structure. The project also included the replacement of all existing MEP (mechanical, electrical & plumbing), fire detection and alarm systems and IT installations. New boiler and heating systems were installed as well as electrical cabling, mains distribution and sub-distribution boards throughout. The fit out decorative flooring, ceilings, walls and lighting as well as complete decoration throughout. The existing windows were kept in place but were repaired and renovated prior to the installation of an additional double glazing system behind them. A roof garden complete with decking and a glass and steel balustrade system and including planting, a hot tub and furniture. The project was completed within nine months from the commencement of works on site.

 BathroomsbyDesign
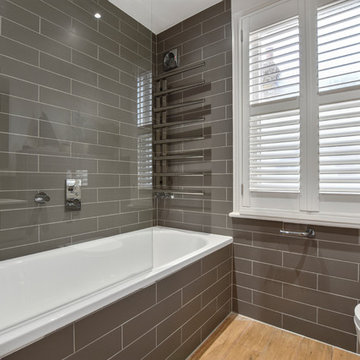
This contemporary and functional design in Twickenham, Middlesex is one of our favourite projects to date as it represents the ‘everyday’ bathroom.
Our customer wanted to utilise their space to create a practical bathroom without compromising on style and design. Pairing the wood effect European Tiles Just Live Noce Rosso floor tiles with the grey European Tiles Flat Perla wall tiles was a masterstroke in creating an eye-catching contrast which takes into consideration the popularity of a grey bathroom theme. By using white paint to break up the wall tiling above the basin and toilet, the room is lifted and feels more spacious and bright, especially when you consider the natural light which emanates from the bathroom window.
To make the most of the space, a shower/bath combination was created using the Bette Ocean Inset bath with a shower handset and shower head from Vado, and Crosswater shower valves. With practicality in mind, the AVA Trend heated towel rail was fitted at the end of the bath, so a warm towel will always be within reaching distance after an invigorating shower or long hot soak.
Using our high quality products and eye for design, we have been able to create a bathroom which is a real all-rounder, ticking the boxes for functionality, stunning aesthetics, and everyday practicality.



 Ameo Concept
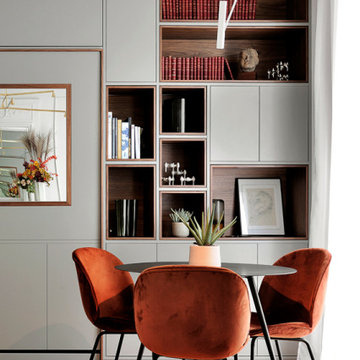

Faire l’acquisition de surfaces sous les toits nécessite parfois une faculté de projection importante, ce qui fut le cas pour nos clients du projet Timbaud.
Initialement configuré en deux « chambres de bonnes », la réunion de ces deux dernières et l’ouverture des volumes a permis de transformer l’ensemble en un appartement deux pièces très fonctionnel et lumineux.
Avec presque 41m2 au sol (29m2 carrez), les rangements ont été maximisés dans tous les espaces avec notamment un grand dressing dans la chambre, la cuisine ouverte sur le salon séjour, et la salle d’eau séparée des sanitaires, le tout baigné de lumière naturelle avec une vue dégagée sur les toits de Paris.
Tout en prenant en considération les problématiques liées au diagnostic énergétique initialement très faible, cette rénovation allie esthétisme, optimisation et performances actuelles dans un soucis du détail pour cet appartement destiné à la location.

 DER RAUM

Kompletter Loftausbau. Raumteilung durch Einbaumöbel, Wohnküche (Auszüge mit elektronischem Servodrive) und Linoleum Oberflächen.
Urban mezzanine living room in Berlin with white walls and lino flooring.
Urban mezzanine living room in Berlin with white walls and lino flooring.
 HI ARCHITEKTUR
Jürgen Pollak

Inspiration for a medium sized and beige modern detached house in Stuttgart with three floors, mixed cladding and a pitched roof.
Inspiration for a medium sized and beige modern detached house in Stuttgart with three floors, mixed cladding and a pitched roof.

 Agence Clefs

This is an example of an eclectic cloakroom in Paris with blue walls, a wall-mounted sink and multi-coloured floors.
36