
Search results for "Https:" in Home Design Ideas

 Crosson Architects
Jackie Meiring
Inspiration for a small nautical two floor house exterior in Auckland with wood cladding and a flat roof.
Inspiration for a small nautical two floor house exterior in Auckland with wood cladding and a flat roof.

 Pool-Konzept GmbH & Co. KG
Thorsten Faust
Design ideas for a small world-inspired back rectangular lengths swimming pool in Frankfurt with natural stone paving.
Design ideas for a small world-inspired back rectangular lengths swimming pool in Frankfurt with natural stone paving.

 AGENCE MARN DÉCO
Photo of a medium sized contemporary guest bedroom in Paris with multi-coloured walls, medium hardwood flooring, brown floors and wallpapered walls.

 MAXLIGHT
Beautiful Maxlight Glass Extension, With Glass beams, allowing in the maximum light and letting out the whole view of the garden. Bespoke, so the scale and size are up to you!

 MAS PROVENCE
Jean-Baptiste BIEUVILLE
Mediterranean two floor detached house in Marseille with a pitched roof and a tiled roof.
Mediterranean two floor detached house in Marseille with a pitched roof and a tiled roof.
 The Classic Barn Company

Extra widened garage bays at a Country home in Surrey. This Classic Barn designs was a turnkey project where we landscaped the entire driveway and boundary fencing with bespoke automated entry gates around the property front.
Visit our handmade joinery section on our website to view more handmade hardwood gates.
 Curate & Display

Bright, white workspace, IKEA shelving, green houseplants.
Photography © Tiffany Grant-Riley
Photo of a small scandi study in Kent with white walls, no fireplace and a freestanding desk.
Photo of a small scandi study in Kent with white walls, no fireplace and a freestanding desk.
 Barnes Walker Ltd - Landscape Architects
Barnes Walker Ltd
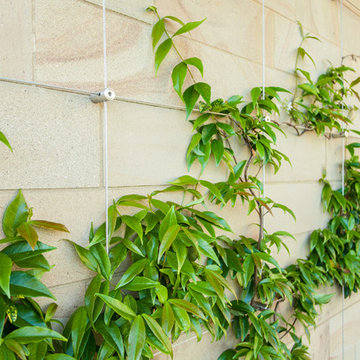
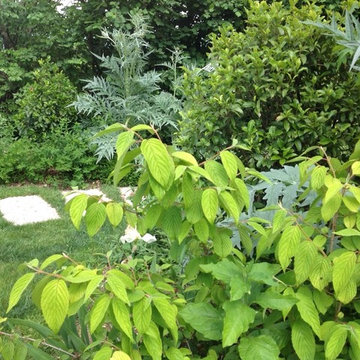
Photo of a contemporary garden in Cheshire.
Photo of a contemporary garden in Cheshire.



 buro52bis architecture
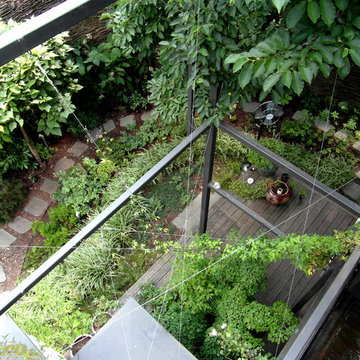
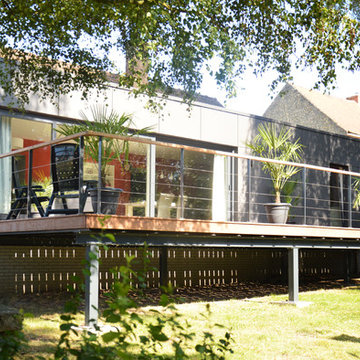
Le maître de l'ouvrage désirait agrandir sa maison afin d'avoir un séjour plus important. La maison actuelle est relativement sombre et ne profite pas de la vue du jardin ni de l'ensoleillement plein sud, de plus les pièces de vie sont relativements éparpillées. Il y a aussi une importante différence de niveau entre le rez-de-chaussée et le jardin.
L'idée de base est de créer une boite à l'arrière de l'habitation, qui regroupera toutes les pièces de vie (salon, salle à manger, cuisine). Cette boite est posée sur un socle de sousbassement afin d'être au même niveau que la maison actuelle et d'avoir une vue plongeante sur le jardin. Pour lui donner un aspect unitaire et objet, celle-ci est habillée de grandes plaques de bardages gris foncés. La façade arrière est largement vitrée. Une terrasse en bois prolonge l'espace de vie au-dessus du jardin.
 User
User http://www.raum.plus/white-the-light-grey/
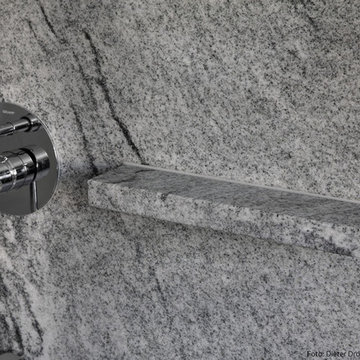
Medium sized modern home in Stuttgart with a built-in shower, a wall mounted toilet, white tiles, stone slabs, white walls, marble flooring, a vessel sink and marble worktops.
Medium sized modern home in Stuttgart with a built-in shower, a wall mounted toilet, white tiles, stone slabs, white walls, marble flooring, a vessel sink and marble worktops.
 SARL SO WHAT Architecture
So What Architecture / Yannick DELEN

Inspiration for a large and red contemporary detached house in Montpellier with three floors, wood cladding, a flat roof and a green roof.
Inspiration for a large and red contemporary detached house in Montpellier with three floors, wood cladding, a flat roof and a green roof.






4