
Search results for "Https:" in Home Design Ideas
 Geraldine Morley Interior Design Ltd

This is an example of a medium sized classic bathroom in London with a console sink, multi-coloured walls, mosaic tile flooring and black cabinets.

 IQ Glass UK
A glass extension to a grade II listed cottage with specialist glazing design and install by IQ Glass.
Photo of a medium sized and beige country brick house exterior in London with no fireplace, white floors, three floors and a hip roof.
Photo of a medium sized and beige country brick house exterior in London with no fireplace, white floors, three floors and a hip roof.
 BathroomsbyDesign

The focal point of this stunning bathroom is undoubtedly the floating marble centre-piece and gorgeous Falper bath. The LED lighting strip around the marble exudes class and luxury and compliments the white sanitaryware well. Stunning!



 User
User http://www.raum.plus/white-the-light-grey/
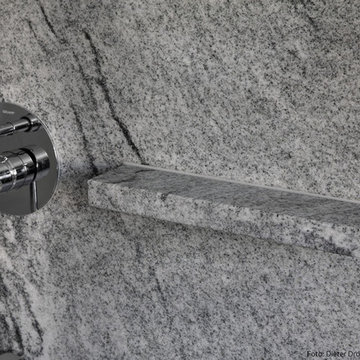
Medium sized modern home in Stuttgart with a built-in shower, a wall mounted toilet, white tiles, stone slabs, white walls, marble flooring, a vessel sink and marble worktops.
Medium sized modern home in Stuttgart with a built-in shower, a wall mounted toilet, white tiles, stone slabs, white walls, marble flooring, a vessel sink and marble worktops.
 SARL SO WHAT Architecture
So What Architecture / Yannick DELEN

Inspiration for a large and red contemporary detached house in Montpellier with three floors, wood cladding, a flat roof and a green roof.
Inspiration for a large and red contemporary detached house in Montpellier with three floors, wood cladding, a flat roof and a green roof.









 Design By Deborah Ltd
This 1930’s house on the outskirts of Reading in Berkshire had retained a lot of its original features including the doors and stained glass that was often removed in the 1960’s. Although, it still had the horrors of anaglypta that had been re-painted over decades and a poorly constructed extension that needed attention.
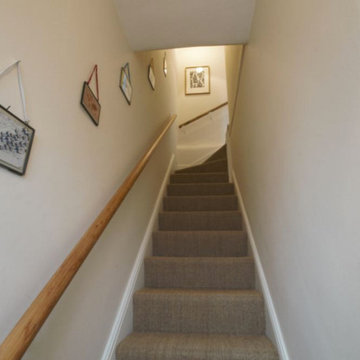
This house was home to a young professional couple expecting a family and although they were happy to do some of the work themselves, by their own admission, they had no imagination and didn’t know where to look and what to look for. The interior design was to start with the hall stairs and landing and the bathroom; which needed the most urgent attention.
The couple was keen to reflect the fashions of the early twentieth century in the décor in the same way it was evident in the internal architecture and structure of the house. It was great fun introducing them to beautiful designs that transformed their hall and bathroom beyond what they had thought possible and my personal triumph was designing a stained glass door based on the small glazed pattern in their front door. Their delight was expressed in a lovely testimonial.



2