
Search results for "Https:" in Home Design Ideas

 Mark Lewis Interior Design
Rory Gardiner
Photo of a medium sized industrial bedroom in London with blue walls, carpet and grey floors.
Photo of a medium sized industrial bedroom in London with blue walls, carpet and grey floors.
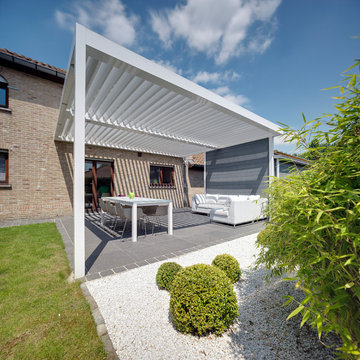
 IQ Outdoor Living
The Umbris patio roofing system is a bespoke, architectural design solution creating external living and entertainment areas | Westridge Park | UmbrisbyIQ
Enhance your outdoor living space.
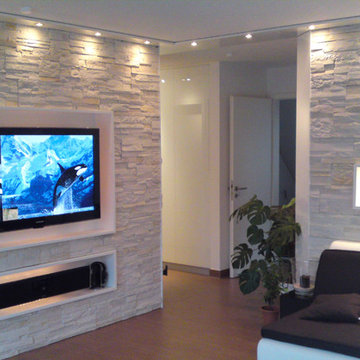

 Eco Outdoor USA
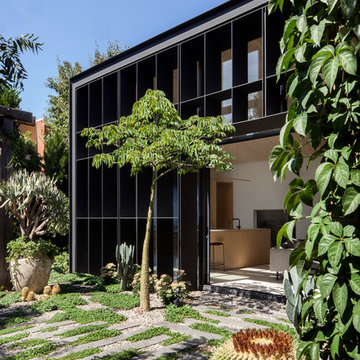
Architecture: Clare Cousins Architects
Landscape Design: Eckersley Garden Architecture
Photography: Lisbeth Grosmann
Contemporary garden in Los Angeles.
Contemporary garden in Los Angeles.
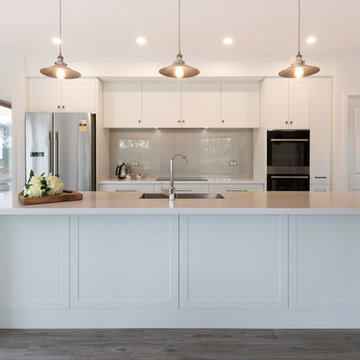
 Panelform
Durostyle Kendal Style doors and panels in NX White Satin
Design ideas for a medium sized rural galley kitchen/diner in Christchurch with a double-bowl sink, shaker cabinets, white cabinets, stainless steel appliances, an island and brown floors.
Design ideas for a medium sized rural galley kitchen/diner in Christchurch with a double-bowl sink, shaker cabinets, white cabinets, stainless steel appliances, an island and brown floors.

 Ewen Architektur Innenarchitektur
Fotos: marcwinkel.de
This is an example of a large farmhouse master bedroom in Cologne with white walls, medium hardwood flooring, brown floors and no fireplace.
This is an example of a large farmhouse master bedroom in Cologne with white walls, medium hardwood flooring, brown floors and no fireplace.
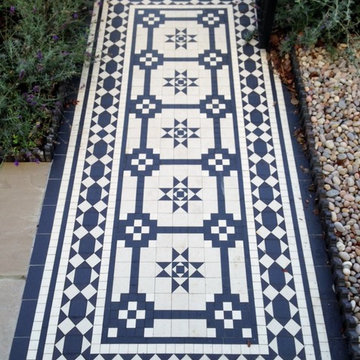

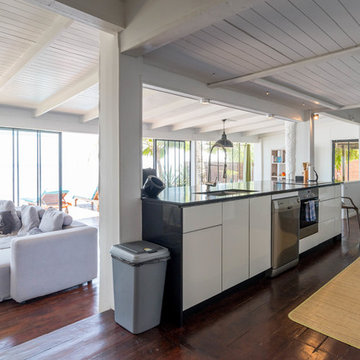



 Eco Outdoor USA
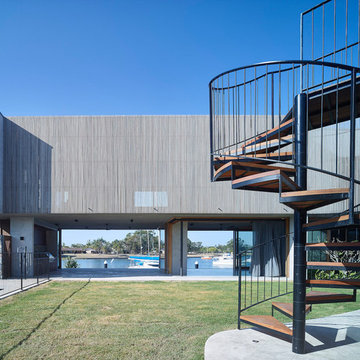
Architect: Shaun Lockyer Architects
Photography: Scott Burrows
Design ideas for a contemporary garden in Los Angeles.
Design ideas for a contemporary garden in Los Angeles.

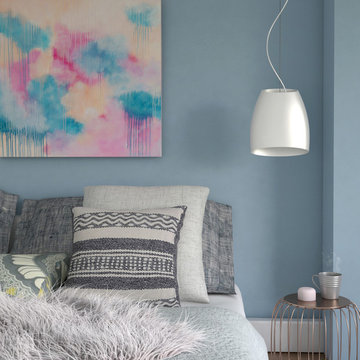
 Katrina Okoronkwo
Embrace Interiors | 3D render Architectural Visualisation
Staging in 3D space
www.embraceinteriors.com
Artwork 'Clouds' (Canvas) by Joanne Bennett https://www.instagram.com/joleebenart/

 Diespeker Terrazzo & Marble
Peter Kociha
Photo of a contemporary kitchen/diner in London with terrazzo worktops, medium hardwood flooring, an island, brown floors and multicoloured worktops.
Photo of a contemporary kitchen/diner in London with terrazzo worktops, medium hardwood flooring, an island, brown floors and multicoloured worktops.


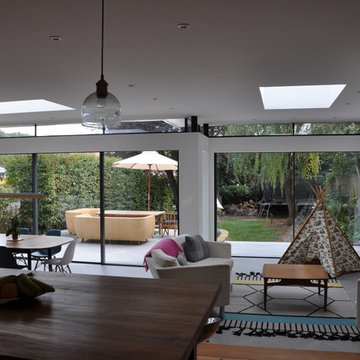
 IQ Glass UK
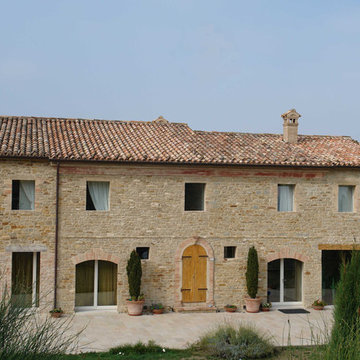
Two sets of minimal windows® sliding doors were installed to this cottage renovation to increase the amount of natural light within the home. A structural glass pane was installed between these sliding doors where the wall recessed, as this helped to increase the light in the home.
To bring more light into the property, slim and frameless clerestory windows were installed above the all the ground floor glazing.
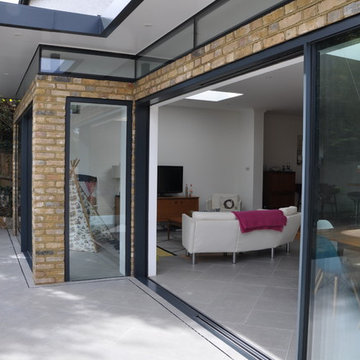 IQ Glass UK
Two sets of minimal windows sliding doors were installed to the rear extension of this beautiful cottage in Buckinghamshire. The sliding doors were installed to a staggered wall with a fixed aluminium casement window installed in-between on the small return. To bring more light into the property, slim and frameless clerestory windows were installed above the all the ground floor glazing. This family home needed more space and more light, the specialist glazing installed within the extension achieved this goal for the homeowners.

 The Cosy Shed Co.
Taken by our craftsmen after delivery and assembly to Nottingham
Photo of a medium sized modern detached garden shed.
Photo of a medium sized modern detached garden shed.
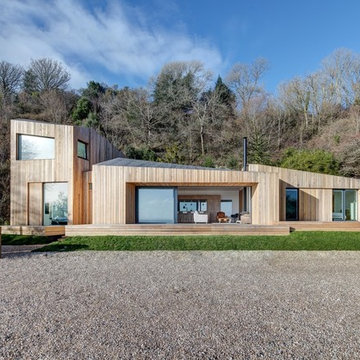
 The Myers Touch
Design ideas for a large contemporary two floor galley detached house in Hampshire with flat-panel cabinets, medium wood cabinets, composite countertops, metallic splashback, glass sheet splashback, stainless steel appliances, ceramic flooring, an island, grey floors and wood cladding.
22