
Search results for "Https:" in Home Design Ideas

 IQ Glass UK
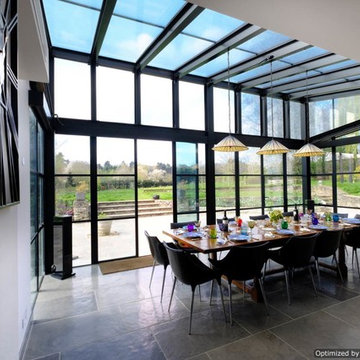
Rowood Farmhouse is a fantastic project that has been completed with Mondrian double height glass box extension with Jane Duncan Architects. Privacy glass has also been included in the roof adding tons of natural light to this contemporary home.

 IQ Glass UK
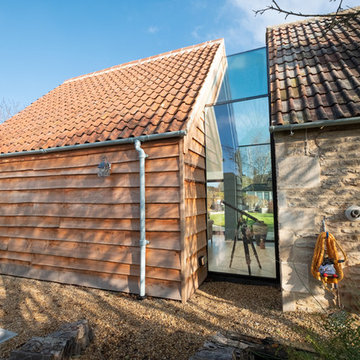
Frameless glass link installed between the new extension and the farmhouse to form a connection. Frameless glass links can be constructed using single glazing or insulated glass units such as triple or double glazing for a thermally efficient installation.
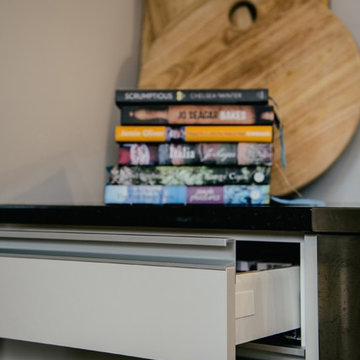
 Panelform
Touchtex ZeroLine 'laser edge' doors and panels in Melteca Mist Naturale with Ezi-Venice aluminium strip handles.
Frizzell Photography
Inspiration for a medium sized contemporary galley enclosed kitchen in Christchurch with flat-panel cabinets, beige cabinets, granite worktops, no island and brown floors.
Inspiration for a medium sized contemporary galley enclosed kitchen in Christchurch with flat-panel cabinets, beige cabinets, granite worktops, no island and brown floors.
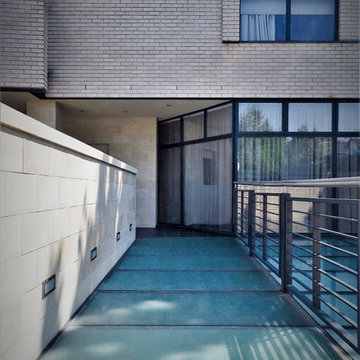 IQ Glass UK
The structural glass floor was built with specially manufactured toughened glass to allow for the owners and visitors of the property to walk over the glass floor on the way to the front door. A non-slip finish was applied to the surface of the glass to ensure that the surface didn't become slippery during wet days.The surface was sandblasted which also provided privacy to the basement extension without blocking the light from entering the rooms below.

 Darlings
The Delamere Loveseat is snug enough for two people to sit cosily and comfortable together. It has classic features and comes in a variety of fabrics and colours.
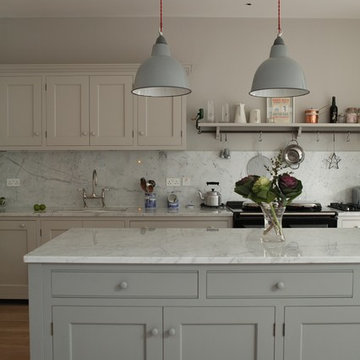
 Higham Furniture
Framed shaker kitchen, beading on shaker panels, double lambstongue on drawers. Painted in Little Greene's French Grey & Lead colours.
Carrara marble worktops and splashback.
A Perrin & Rowe Ionian tap in a Pewter finish.
Enamel pendant lights reconditioned from Anton & K Decorative Living.
Aga 3-oven Total Control.
 IQ Glass UK
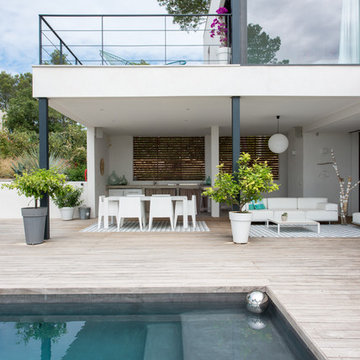
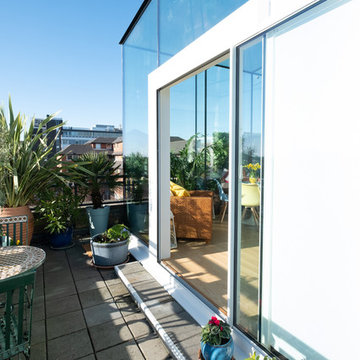
Single track sliding door from minimal windows was used to create access to the balcony and allow the breezy air to flow through.
This is an example of a contemporary balcony in London.
This is an example of a contemporary balcony in London.
 IQ Outdoor Living
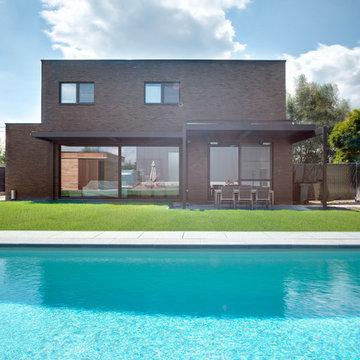
By using the highest quality materials for the Umbris louvre roof system it allows a design of any shape or size | Chester House | IQ Glass UK
Enhance your outdoor living space.
 CplusC Architectural Workshop
Murray Fredericks
Simon Whitbread
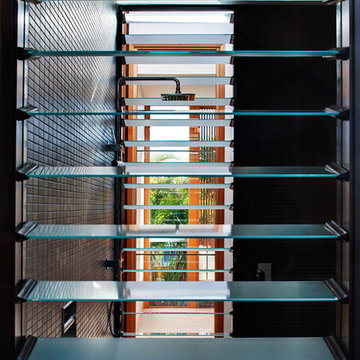
Inspiration for a contemporary bathroom in Sydney.
Inspiration for a contemporary bathroom in Sydney.
 NOXU Home
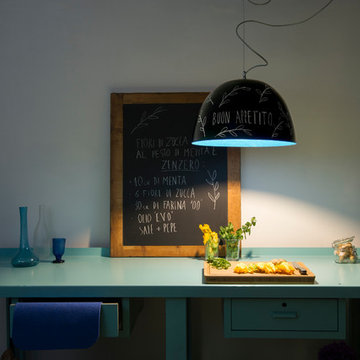
The H2O pendant lamp is a premium piece from the in-es.artdesign studio. Elegantly simple with a space age charm, the H2O is the perfect light for any ceiling.
Painted with a matte black, this pendant light can be used a chalkboard! Perfect to get the creative juices flowing in the kitchen.
 Heat Architecture London
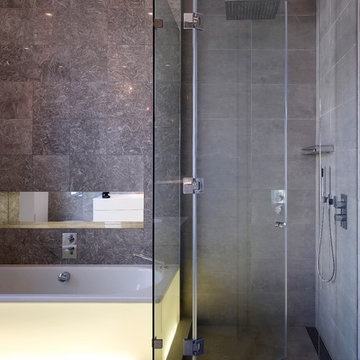
This is an example of a large contemporary family bathroom in London with flat-panel cabinets, white cabinets, a built-in bath, a built-in shower, a wall mounted toilet, grey tiles, porcelain tiles, grey walls, porcelain flooring, an integrated sink and engineered stone worktops.
 Mkw Surfaces LTD
MKW Surfaces
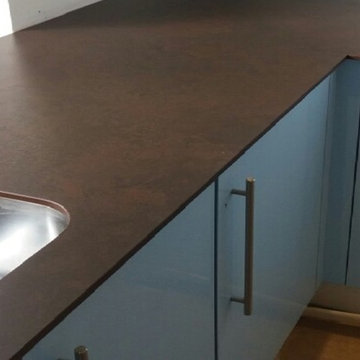
Design ideas for a medium sized contemporary l-shaped home in London with a submerged sink, shaker cabinets, white cabinets, composite countertops, stainless steel appliances, medium hardwood flooring and no island.
Design ideas for a medium sized contemporary l-shaped home in London with a submerged sink, shaker cabinets, white cabinets, composite countertops, stainless steel appliances, medium hardwood flooring and no island.
 IQ Glass UK
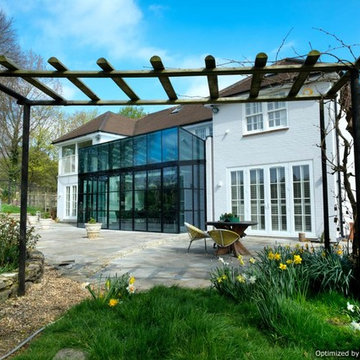
Rowood Farmhouse is a fantastic project that has been completed with Mondrian double height glass box extension with Jane Duncan Architects. Privacy glass has also been included in the roof adding tons of natural light to this contemporary home.
 IQ Glass UK
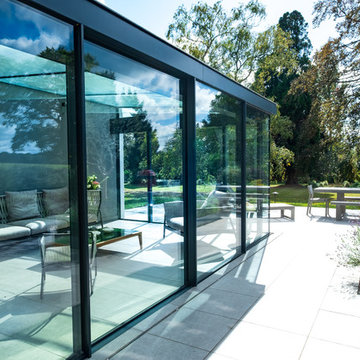
Sliding doors and structural glass were used in conjunction to create an elegant glass box extension in Surrey. The minimalist framing achieved by the structural glass and slim framed sliding doors creates a beautiful ultra-modern conservatory style addition to homes. Glass box extensions bring homeowners closer to their garden and outdoor living spaces for the whole year as the glass box can be used throughout both the warm and colder months. The addition of sliding doors to glass boxes allows for both ventilation and access into the garden which provides a seamless connection between the indoor and outdoor spaces.
 Retreat Design
Silvertone Photography
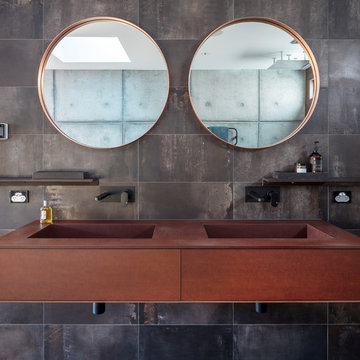
This was a new build home, with Dorrington Homes as the builder and Retreat Design providing the kitchen and wet areas design and cabinetry. As an established importer of bespoke cabinetry, we have worked with many Perth builders over the years and are committed to working with both the client and the builder to make sure everyone’s needs at met, including notoriously tight construction schedules.
The kitchen features dark tones of Paperstone on the benchtop and cabinetry door fronts, with copper highlights. The result is a warm and inviting space that is completely unique. The ensuite is a design feet with a feature wall clad with poured concrete to set the scene for a space that is unlike any others we have created over the years. Couple that with a solid surface bath, on trend black tapware and Paperstone cabinetry and the result is an exquisite ensuite for the owners to enjoy.
 Button & Sprung
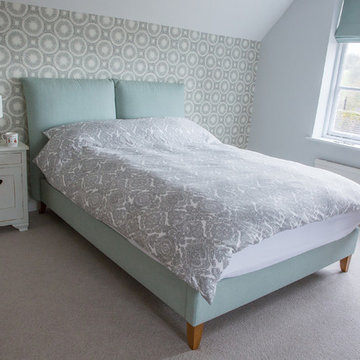
Our new Willow bed has a sumptuous pillow-back headboard, perfect for lounging against. Upholstered in the relaxed and fresh J Brown Coastal fabric in Duck Egg.
Photography by Ludo Roupell
 Martins Camisuli Architects
Alex Maguire Photography

One of the nicest thing that can happen as an architect is that a client returns to you because they enjoyed working with us so much the first time round. Having worked on the bathroom in 2016 we were recently asked to look at the kitchen and to advice as to how we could extend into the garden without completely invading the space. We wanted to be able to "sit in the kitchen and still be sitting in the garden".
 Studio 28 Interiors Ltd

A fun, colourful boys bedroom scheme with harry potter themed artwork.
This is an example of a medium sized contemporary children’s room for children and boys in Hertfordshire with blue walls, carpet, blue floors and a feature wall.
This is an example of a medium sized contemporary children’s room for children and boys in Hertfordshire with blue walls, carpet, blue floors and a feature wall.
27