
Search results for "Https:" in Home Design Ideas

 Architect Your Home
Small contemporary bathroom in London with a vessel sink, a one-piece toilet, red tiles, ceramic tiles, flat-panel cabinets, white cabinets, red walls, ceramic flooring, brown floors and white worktops.
 Oz by cath
catherine le gall

Design ideas for a medium sized contemporary gender neutral children’s room for children in Paris with white walls and light hardwood flooring.
Design ideas for a medium sized contemporary gender neutral children’s room for children in Paris with white walls and light hardwood flooring.
 Charlotte Fequet
Thomas Leclerc

Design ideas for a medium sized scandinavian ensuite bathroom in Paris with light wood cabinets, blue tiles, white walls, a vessel sink, wooden worktops, multi-coloured floors, an open shower, a submerged bath, a built-in shower, terracotta tiles, terrazzo flooring, brown worktops and flat-panel cabinets.
Design ideas for a medium sized scandinavian ensuite bathroom in Paris with light wood cabinets, blue tiles, white walls, a vessel sink, wooden worktops, multi-coloured floors, an open shower, a submerged bath, a built-in shower, terracotta tiles, terrazzo flooring, brown worktops and flat-panel cabinets.
 Löchte GmbH
Pool im Wintergarten
Foto: Tom Bendix

This is an example of a medium sized contemporary indoor rectangular swimming pool in Dortmund with concrete paving.
This is an example of a medium sized contemporary indoor rectangular swimming pool in Dortmund with concrete paving.

 space + style by Marco Joe Fazio Ltd
photography :: Marco Joe Fazio
© mjfstudio photographic bureau
This is an example of a small contemporary kitchen in Surrey.
This is an example of a small contemporary kitchen in Surrey.

 Martins Camisuli Architects
What struck us strange about this property was that it was a beautiful period piece but with the darkest and smallest kitchen considering it's size and potential. We had a quite a few constrictions on the extension but in the end we managed to provide a large bright kitchen/dinning area with direct access to a beautiful garden and keeping the 'new ' in harmony with the existing building. We also expanded a small cellar into a large and functional Laundry room with a cloakroom bathroom.
Jake Fitzjones Photography Ltd

 VORBILD Architecture
The roof space has been transformed into a Guest Bedroom, Ensuite and storage thanks to a rear dormer.
The Ensuite has a hexagon mosaic tiled floor, with a frameless shower enclosure, niches and a wall hung WC. An openable roof light gives roof access.
Photography by Chris Snook

 Reimann Architecture
Small scandi formal open plan games room in Hamburg with white walls, light hardwood flooring and no fireplace.
 Geraldine Morley Interior Design Ltd

This is an example of a medium sized classic bathroom in London with a console sink, multi-coloured walls, mosaic tile flooring and black cabinets.

 IQ Glass UK
A glass extension to a grade II listed cottage with specialist glazing design and install by IQ Glass.
Photo of a medium sized and beige country brick house exterior in London with no fireplace, white floors, three floors and a hip roof.
Photo of a medium sized and beige country brick house exterior in London with no fireplace, white floors, three floors and a hip roof.
 Mon Concept Habitation
Stéphane Vasco

Small scandinavian ensuite bathroom in Paris with medium wood cabinets, a built-in bath, white tiles, blue walls, a vessel sink, wooden worktops, multi-coloured floors, flat-panel cabinets, a shower/bath combination, a wall mounted toilet, metro tiles, cement flooring, an open shower and brown worktops.
Small scandinavian ensuite bathroom in Paris with medium wood cabinets, a built-in bath, white tiles, blue walls, a vessel sink, wooden worktops, multi-coloured floors, flat-panel cabinets, a shower/bath combination, a wall mounted toilet, metro tiles, cement flooring, an open shower and brown worktops.

 Crosson Architects
Jackie Meiring
Inspiration for a small nautical two floor house exterior in Auckland with wood cladding and a flat roof.
Inspiration for a small nautical two floor house exterior in Auckland with wood cladding and a flat roof.


 ZIGZAG - Frédéric Gaunet
Salon - Séjour

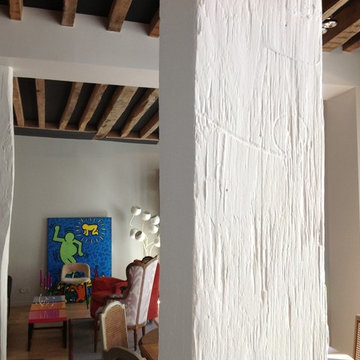
Design ideas for a medium sized contemporary formal open plan living room in Paris with beige walls, light hardwood flooring, no tv and brown floors.
Design ideas for a medium sized contemporary formal open plan living room in Paris with beige walls, light hardwood flooring, no tv and brown floors.
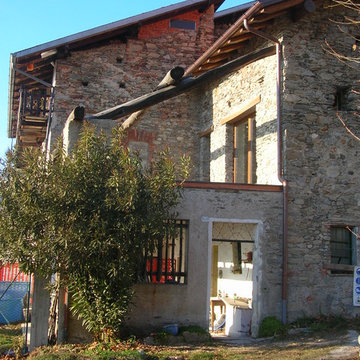
 Marta Paoletti Architetta
Facciata Sud Est. Vista sul terrazzo che affaccia sul Lago Maggiore.
Foto di Laura Rodolfi ( http://www.archilovers.com/laura-rodolfi/)
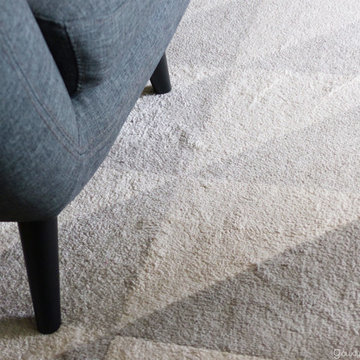
 Glawdys Ēdinval Intérieur
Glawdys Edinval
Inspiration for a medium sized scandi open plan home in Paris with white walls, light hardwood flooring, no fireplace, a freestanding tv and brown floors.
Inspiration for a medium sized scandi open plan home in Paris with white walls, light hardwood flooring, no fireplace, a freestanding tv and brown floors.
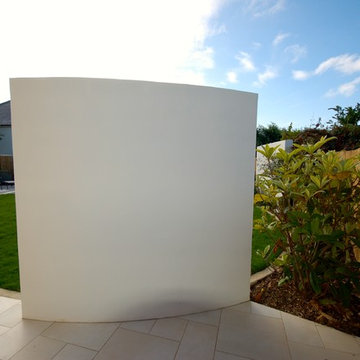
 Cube 1994 Ltd
Our clients wanted to rectify the sloping grounds and redesign the garden with a modern finish.
The garden was designed with two interlocking elliptical shapes, a play area with sunken trampoline, a new boundary fence to take out the sloping top and bespoke tunnels.
An outdoor Italian tile was used for all the paved areas, which were finished within the elliptical lawn. The outer ring on the large ellipse was made with interlocking reinforced steel cages and coloured cement. A simple irrigation system was introduced to water the lawn and flowerbeds.
Block built rendered panels were introduced to give height and offered a unique way to screen the two side passages.
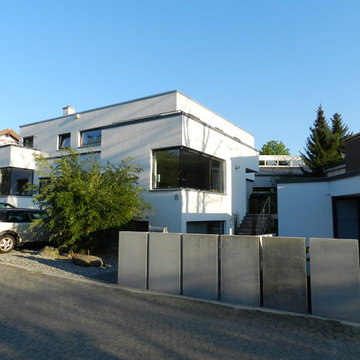
 BO_ARCHITEKTUR
Das Doppelhaus wurde im klassisch modernen Stil auf einem schwierig geschnittenen 588 m² großen Grundstück eines bestehenden Wohngebietes der 70-er Jahre gebaut.
Hinter der homogenen Fassade, die mit klaren Gebäudeformen gegliedert ist, verbergen sich unterschiedliche Hauskonzepte, die sich auf verschiedenen Ebenen in die Außenbereiche erstrecken und somit den Bewohnern eine große Privatsphäre geben.
Zentraler Bestandteil des Konzeptes waren ein knapp bemessener Kostenrahmen und der Wunsch nach einem untypischen Doppelhaus mit klarem und großzügigen Raumkonzept.
Das Objekt wurde von der Architektenkammer Hessen 2007
zum Tag der Architektur ausgewählt

1