
Search results for "Https:" in Home Design Ideas

 The Classic Barn Company
This image demonstrates how The Classic Barn Company is able to design and build a garage which suits existing outbuildings on a property. The red brick and Cotswold tiled roof sit seamlessly next to the barn on the left.
 User
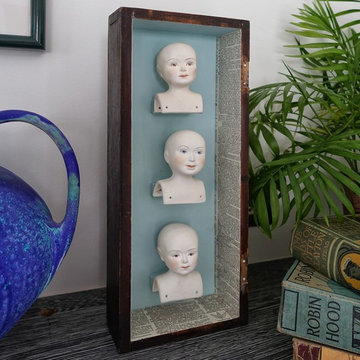
UserLove this original artwork cleverly making use of old bisque doll heads. Great contrast next to the contemporary Raku Vase, Photo Styling Jan Cadle, Colin Cadle Photography
 NOXU Home
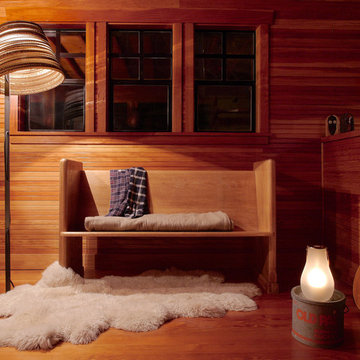
The Tilt Lamp is a charmingly simple design from Graypants, lighting up your space with a warm and pleasant glow.
Inspiration for a medium sized rustic enclosed living room in London with a home bar, brown walls, light hardwood flooring, no tv and brown floors.
Inspiration for a medium sized rustic enclosed living room in London with a home bar, brown walls, light hardwood flooring, no tv and brown floors.
 Ralph Matthiesen – Architekt in Hamburg
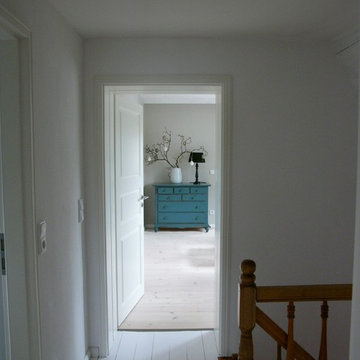
Der Übergang vom Vorderhaus aus den 1920er Jahren zum Elternbereich in der neu errichteten Erweiterung des Mansardendachs.
 IQ Glass UK
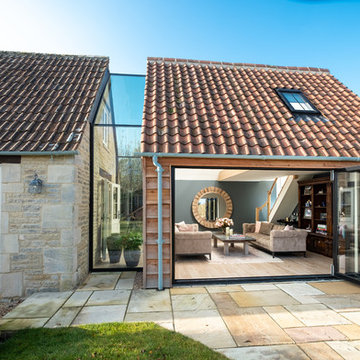
Frameless glass link installed between the new extension and the farmhouse to form a connection. Bifolding door was installed to the extension for further light to pass through.
 BathroomsbyDesign
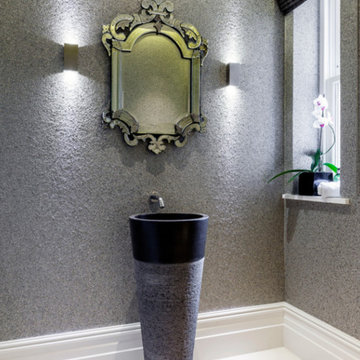
We can't get enough of this Lusso Pietra cone basin! Look how it seamlessly blends in with the unique texture of the wall. One of the most unique fixtures you could install in your bathroom, rustic yet contemporary. Beautiful!
 IQ Glass UK
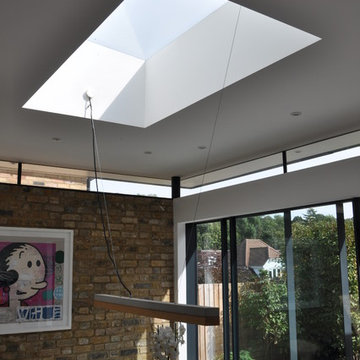
Frameless fixed rooflights were installed to bring more light into the property. This modern design allows light to ingress from above and flow straight down into the living space below.


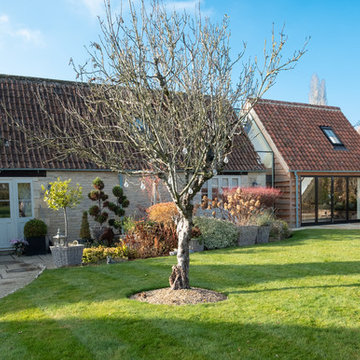 IQ Glass UK
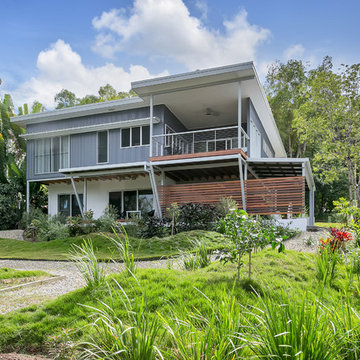
Frameless glass link installed between the new extension and the farmhouse to form a connection. Bifolding door was installed to the extension for further light to pass through.
 Eco Outdoor USA
Architect: Neil Cownie Architect
Landscape: PLAN E
Photographer: Michael Nicholson, Rob Frith, Jack Lovel
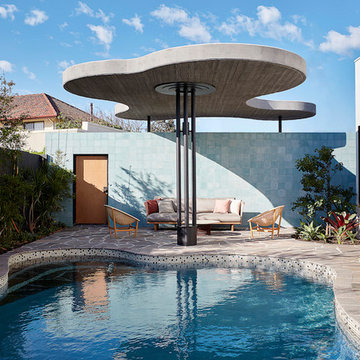
Inspiration for a retro swimming pool in Perth.
Inspiration for a retro swimming pool in Perth.
 Jemimah Barnett

Photographer: Graham Atkins-Hughes | Kitchen sprayed in Farrow & Ball's 'Purbeck Stone' with black granite worktops | Splashback is a single glass panel in Farrow & Ball 'Ammonite' | Built in appliances by Miele | Kitchen artwork - framed Miro print via Art.co.uk | Floorings are the Quickstep long boards in 'Natural Oak' from One Stop Flooring | Walls are painted in Farrow & Ball 'Ammonite' with woodwork contrast painted in 'Strong White' | Roman blind made in the UK by CurtainsLondon.com, from the Harlequin fabric 'Fossil'
 BargainFlooring
Michael Bitto , info@bargainflooring.ie, (+353)0862276699
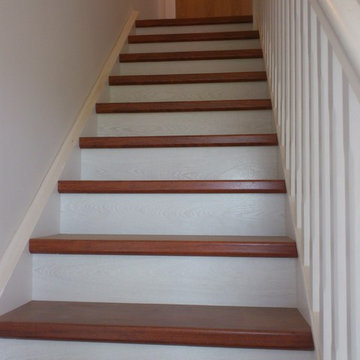
BargainFlooring Dublin-WOODEN FLOORS IRELAND-LAMINATE FLOORING DUBLIN
Dublin , Republic of Ireland .
laminate flooring dublin , laminate flooring , wooden floors dublin , wooden floors ,flooring dublin , laminate flooring ireland , wood flooring dublin , flooring , timber flooring , wood floors ireland , wood flooring , flooring ireland , floor , cheap laminate flooring , wooden flooring dublin , wooden flooring , wooden floors ireland , timber flooring dublin , laminate floors
 Agenceur Torres MOULIN
Gwenael MOULIN
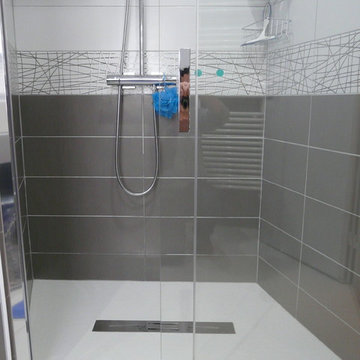
Design ideas for a small modern ensuite bathroom in Angers with a built-in shower, a wall mounted toilet, white tiles, ceramic tiles, grey walls, ceramic flooring and a trough sink.
Design ideas for a small modern ensuite bathroom in Angers with a built-in shower, a wall mounted toilet, white tiles, ceramic tiles, grey walls, ceramic flooring and a trough sink.
 User
UserPhilippe Billard
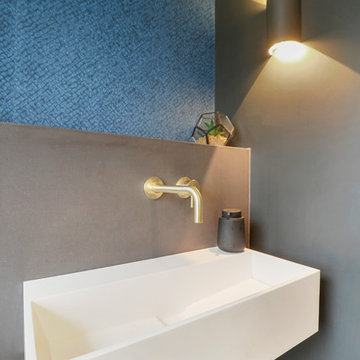
Design ideas for a small scandi shower room bathroom in Paris with open cabinets, a wall mounted toilet, green tiles, concrete flooring, a wall-mounted sink and grey floors.
Design ideas for a small scandi shower room bathroom in Paris with open cabinets, a wall mounted toilet, green tiles, concrete flooring, a wall-mounted sink and grey floors.
 IQ Glass UK
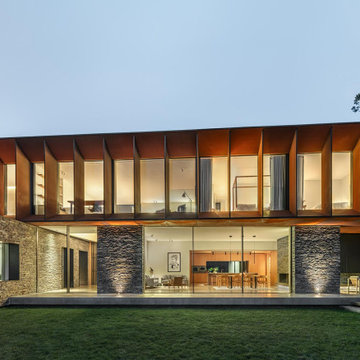
This contemporary new build home in coastal North Wales was designed to withstand its exposed setting while making the most of the surrounding views. Slate cladding to the ground floor and Corten steel above create a durable, modern exterior, while large format sliding doors and frameless glazing open up the main living spaces to panoramic coastal views.
 Panelform
Anne Orman Photography
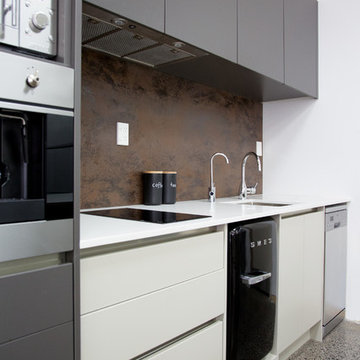
Durostyle Lyell drawer fronts, doors and panels in Wolfram Grey and Irish Creme
Medium sized urban galley open plan kitchen in Christchurch with flat-panel cabinets, brown cabinets, stainless steel appliances and an island.
Medium sized urban galley open plan kitchen in Christchurch with flat-panel cabinets, brown cabinets, stainless steel appliances and an island.
 Jemimah Barnett
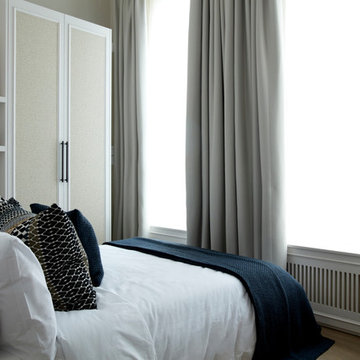
Photographer: Graham Atkins-Hughes |
Wardobes custom made in the UK by Andrezj Pietka, and covered with textured vinyl wallpapers from WallpaperDirect.com |
Canvas artworks from Junique, framed in the UK by EasyFrame.co.uk |
Full length curtains in Harlequin fabric 'Alloy 141873' made in the UK by CurtainsLondon.com |
Bed linens by Zara Home and bedspread from The White Company, accent cushions from John Lewis
 IQ Glass UK
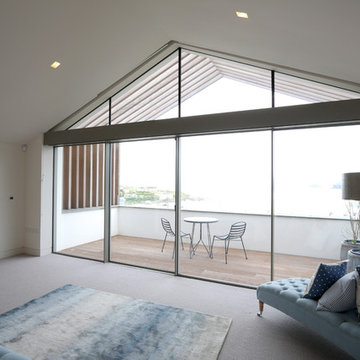
Moonstone is a new build in Cornwall that was transformed into a holiday home which reflected its prime location. IQ Glass installed minimal windows sliding glass doors throughout the property as well as a minimal windows pivot door and fixed glazing. Structural glazing has helped the home be naturally lit throughout the day and has created stunning sea views for the owners.
22