
Search results for "Https:" in Home Design Ideas
 Architekturbüro Stocker BDA
Brigida Gonzalez
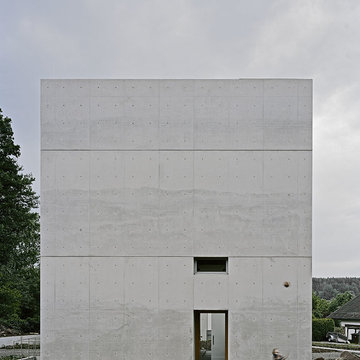
Gey and medium sized modern concrete detached house in Stuttgart with three floors and a flat roof.
Gey and medium sized modern concrete detached house in Stuttgart with three floors and a flat roof.
 IH Studio

Mur bleu esprit "Majorelle", coussins wax, cage à oiseaux
Inspiration for a small eclectic patio in Paris with gravel and no cover.
Inspiration for a small eclectic patio in Paris with gravel and no cover.
 Outline Studio 74
ph Nicola Bombassei

Medium sized rustic wood u-shaped staircase in Venice with open risers.
Medium sized rustic wood u-shaped staircase in Venice with open risers.
 Atelier Devergne

Atelier Devergne, séparation au niveau des sols pour une pièce qui est à la fois une salle d'eau et un dressing
Small contemporary family bathroom in Paris with flat-panel cabinets, white cabinets, a corner shower, a wall mounted toilet, black and white tiles, cement tiles, green walls, cement flooring, an integrated sink, tiled worktops, grey floors, a hinged door and white worktops.
Small contemporary family bathroom in Paris with flat-panel cabinets, white cabinets, a corner shower, a wall mounted toilet, black and white tiles, cement tiles, green walls, cement flooring, an integrated sink, tiled worktops, grey floors, a hinged door and white worktops.
 Panelform
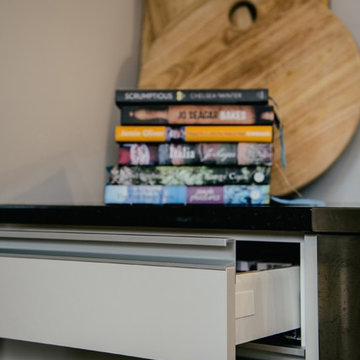
Touchtex ZeroLine 'laser edge' doors and panels in Melteca Mist Naturale with Ezi-Venice aluminium strip handles.
Frizzell Photography
Inspiration for a medium sized contemporary galley enclosed kitchen in Christchurch with flat-panel cabinets, beige cabinets, granite worktops, no island and brown floors.
Inspiration for a medium sized contemporary galley enclosed kitchen in Christchurch with flat-panel cabinets, beige cabinets, granite worktops, no island and brown floors.
 Higham Furniture
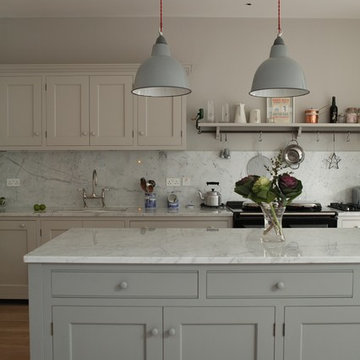
Framed shaker kitchen, beading on shaker panels, double lambstongue on drawers. Painted in Little Greene's French Grey & Lead colours.
Carrara marble worktops and splashback.
A Perrin & Rowe Ionian tap in a Pewter finish.
Enamel pendant lights reconditioned from Anton & K Decorative Living.
Aga 3-oven Total Control.
 NOXU Home
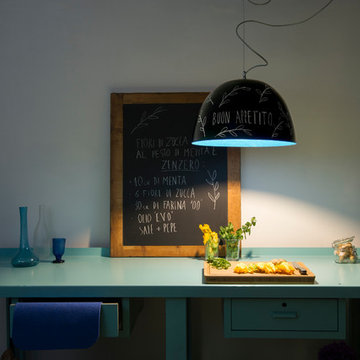
The H2O pendant lamp is a premium piece from the in-es.artdesign studio. Elegantly simple with a space age charm, the H2O is the perfect light for any ceiling.
Painted with a matte black, this pendant light can be used a chalkboard! Perfect to get the creative juices flowing in the kitchen.
 Mkw Surfaces LTD
MKW Surfaces
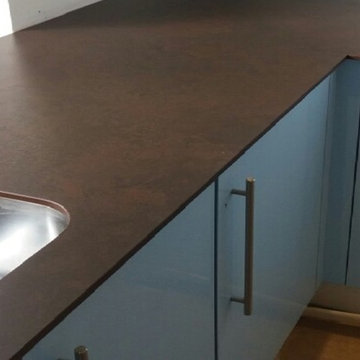
Design ideas for a medium sized contemporary l-shaped home in London with a submerged sink, shaker cabinets, white cabinets, composite countertops, stainless steel appliances, medium hardwood flooring and no island.
Design ideas for a medium sized contemporary l-shaped home in London with a submerged sink, shaker cabinets, white cabinets, composite countertops, stainless steel appliances, medium hardwood flooring and no island.

 Martins Camisuli Architects
Alex Maguire Photography

One of the nicest thing that can happen as an architect is that a client returns to you because they enjoyed working with us so much the first time round. Having worked on the bathroom in 2016 we were recently asked to look at the kitchen and to advice as to how we could extend into the garden without completely invading the space. We wanted to be able to "sit in the kitchen and still be sitting in the garden".

 Möhring Architekten
Architektur: Möhring Architekten
Fotos: Stefan Melchior
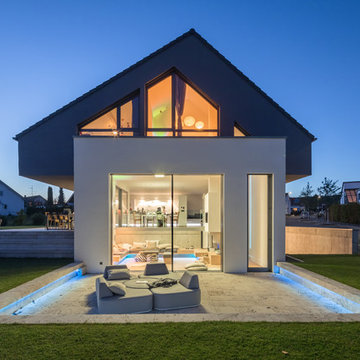
Inspiration for a red and small contemporary two floor house exterior in Berlin with a pitched roof and mixed cladding.
Inspiration for a red and small contemporary two floor house exterior in Berlin with a pitched roof and mixed cladding.
 arc-studio carnevale architekten und ingenieure
Photo of a gey and medium sized contemporary split-level render detached house with a pitched roof and a tiled roof.
 Terrasses des Oliviers - Paysagiste Paris

Design ideas for a small contemporary front rectangular above ground swimming pool in Paris with with pool landscaping and decking.

 VORBILD Architecture
A contemporary penthouse apartment in St John's Wood in a converted church. Right next to the famous Beatles crossing next to the Abbey Road.
Concrete clad bathrooms with a fully lit ceiling made of plexiglass panels. The walls and flooring is made of real concrete panels, which give a very cool effect. While underfloor heating keeps these spaces warm, the panels themselves seem to emanate a cooling feeling. Both the ventilation and lighting is hidden above, and the ceiling also allows us to integrate the overhead shower.
Integrated washing machine within a beautifully detailed walnut joinery.

 Servicios de cristaleria
Photo of a small traditional multi-use home gym in Madrid with grey walls and painted wood flooring.

 Curate & Display
Office workspace storage.
Photography © Tiffany Grant-Riley
This is an example of a small scandi study in Kent with white walls, carpet, no fireplace and a freestanding desk.
This is an example of a small scandi study in Kent with white walls, carpet, no fireplace and a freestanding desk.
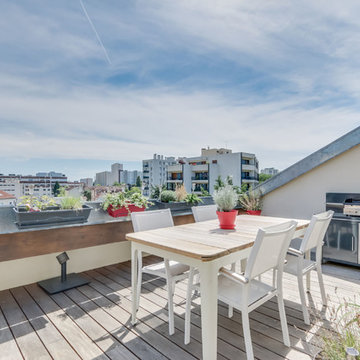
 tina merkes architecture
Clermont Shoootin
Photo of a medium sized contemporary terrace in Paris with a potted garden and no cover.
Photo of a medium sized contemporary terrace in Paris with a potted garden and no cover.
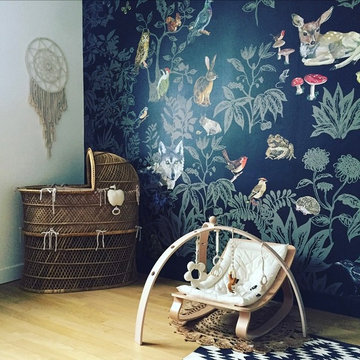
Design ideas for a small scandinavian gender neutral nursery with black walls and light hardwood flooring.
 Aspire Design

My brief was to design an office space that was multifunctional. It needed plenty of storage for their fabulous collection of books and to include a media area where the room could be utilised by all the family when not in use as an office. The new home office design that I created with new layout enabled me to add additional seating to allow them to watch a movie in the evening or play games on the media unit.
It also incorporates fabulous built in units painted in colourtrends Larkspur. The unit includes a built-in window seat and wrap around corner library bookcases and a custom radiator cover. It contains lots of storage too for board games and media games.
The Window seat includes a custom-made seat cushion, stunning blind and scatter cushions
I felt the room was very dark so I chose a colour palette that would brighten the room. I layered it with lots of textured wallpaper from Romo and villa Nova and opulent velvet and printed linen fabrics to create a sophisticated yet funky space for the homeowners. The rust orange fabrics provide a strong contrast against the pale blue and navy colours. Greenery and accessories were added to the shelves for a stylish finish. My clients Aine and Kieran were delighted with the space.
 TG-Studio
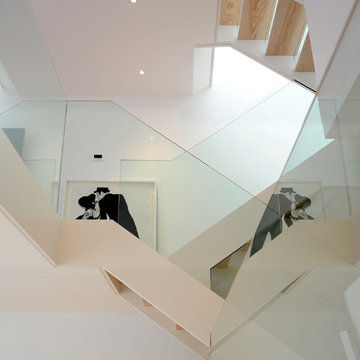
TG-Studio tackled the brief to create a light and bright space and make the most of the unusual layout by designing a new central staircase, which links the six half-levels of the building.
A minimalist design with glass balustrades and pale wood treads connects the upper three floors consisting of three bedrooms and two bathrooms with the lower floors dedicated to living, cooking and dining. The staircase was designed as a focal point, one you see from every room in the house. It’s clean, angular lines add a sculptural element, set off by the minimalist interior of the house. The use of glass allows natural light to flood the whole house, a feature that was central to the brief of the Norwegian owner.
Photography: Philip Vile
30