
Search results for "Https:" in Home Design Ideas
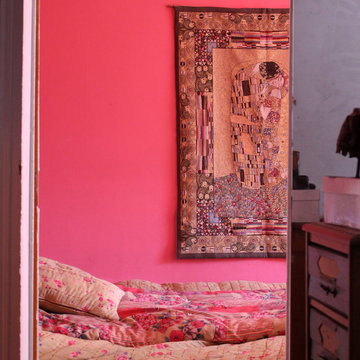
 Natalie Brun D'Arre
Small eclectic master bedroom in Paris with pink walls and medium hardwood flooring.
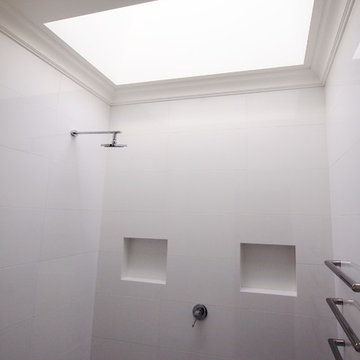
 Hassle Free Bathrooms Pty Ltd
This beautiful ensuite was created within a very small space.
With no window in the room a skylight was added and the ceiling heightened giving the shower area a wonderful luxurious feel.
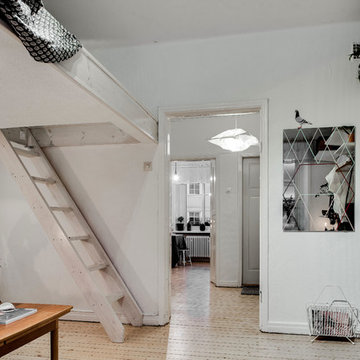
 REVENY
Design ideas for a small scandi enclosed living room in Gothenburg with white walls, light hardwood flooring, no fireplace and a freestanding tv.
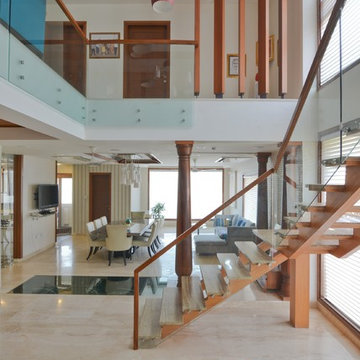
 SPACES ARCHITECTS@ka
The wooden staircase along the double height window allows quality daylight into the space.
Mr. Bharat Aggarwal
Design ideas for a medium sized contemporary wood floating staircase in Delhi with wood risers.
Design ideas for a medium sized contemporary wood floating staircase in Delhi with wood risers.
 Pike & Partners
Logan Irvine-MacDougall

Medium sized contemporary multi-use home gym in London with white walls, light hardwood flooring and beige floors.
Medium sized contemporary multi-use home gym in London with white walls, light hardwood flooring and beige floors.
 TITANTT
TITANTT
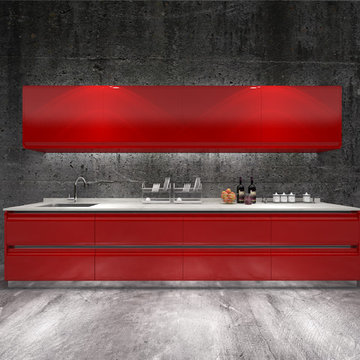
Inspiration for a medium sized contemporary galley home in Singapore with a submerged sink, flat-panel cabinets, red cabinets, quartz worktops, grey splashback, cement tile splashback, stainless steel appliances, ceramic flooring and no island.
Inspiration for a medium sized contemporary galley home in Singapore with a submerged sink, flat-panel cabinets, red cabinets, quartz worktops, grey splashback, cement tile splashback, stainless steel appliances, ceramic flooring and no island.
 gamma ManufakturKüchen GmbH
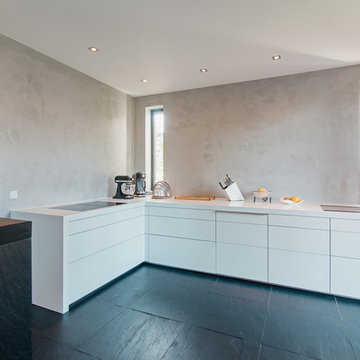
Inspiration for a medium sized modern l-shaped home in Frankfurt with a submerged sink, flat-panel cabinets, white cabinets, composite countertops, grey splashback, black appliances, slate flooring, no island, black floors and white worktops.
 Anthony Leprince
Anthony Leprince

Photo of a small farmhouse gender neutral nursery for toddlers in Lille with multi-coloured walls and light hardwood flooring.
Photo of a small farmhouse gender neutral nursery for toddlers in Lille with multi-coloured walls and light hardwood flooring.
 The Garden Trellis Company
The Garden Trellis Co.

Photo of a small classic roof patio in London with a potted garden and no cover.
Photo of a small classic roof patio in London with a potted garden and no cover.
 ITTA & BREMER Inneneinrichtungen GmbH
Francesca Giovanelli Birr
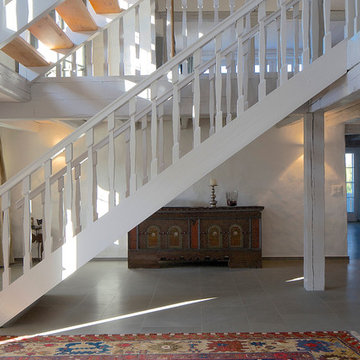
Medium sized nautical wood spiral wood railing staircase with white walls and wood risers.
Medium sized nautical wood spiral wood railing staircase with white walls and wood risers.
 Kia Designs
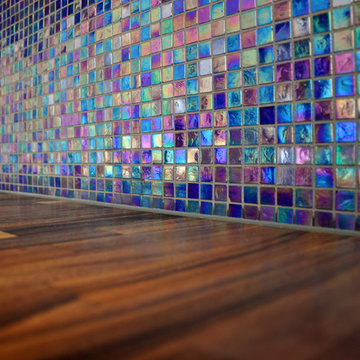
Small contemporary single-wall open plan kitchen in London with a built-in sink, flat-panel cabinets, grey cabinets, wood worktops, blue splashback, mosaic tiled splashback, integrated appliances, light hardwood flooring and a breakfast bar.
 atelier daaa
Photo : BCDF Studio

Medium sized scandi family bathroom in Paris with cement flooring, grey walls, a built-in sink, wooden worktops, grey floors, flat-panel cabinets, medium wood cabinets, a built-in bath, a shower/bath combination, a wall mounted toilet, grey tiles, ceramic tiles, a hinged door, beige worktops, a single sink and a freestanding vanity unit.
Medium sized scandi family bathroom in Paris with cement flooring, grey walls, a built-in sink, wooden worktops, grey floors, flat-panel cabinets, medium wood cabinets, a built-in bath, a shower/bath combination, a wall mounted toilet, grey tiles, ceramic tiles, a hinged door, beige worktops, a single sink and a freestanding vanity unit.
 Oasys Property Solutions
Whilst this property had been relatively well maintained, it had not been modernised for several decades. Works included re-roofing, a complete rewire, installation of new central heating system, new kitchen, bathroom and garden landscaping. OPS remodelled the ground floor accommodation to produce a generous kitchen diner to befit modern living. In addition a downstairs WC was incorporated, and also a dedicated utility cupboard in order that laundry appliances are sited outside of the kitchen diner. A large glazed door (and sidelights) provides access to a raised decked area which is perfect for al fresco dining. Steps lead down to a lower decked area which features low maintenance planting.
Natural light is in abundance with the introduction of a sun tunnel above the stairs and a neutral palette used throughout to reflect light around the rooms.
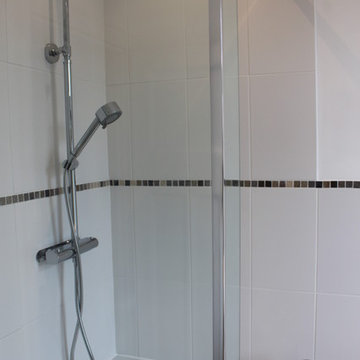
Built in wardrobes have been fitted in the two double bedrooms and the bathroom refitted with luxurious features including underfloor heating, bespoke mirror with demister, Bisque Hot Spring radiator and designer lighting.
 NOXU Home
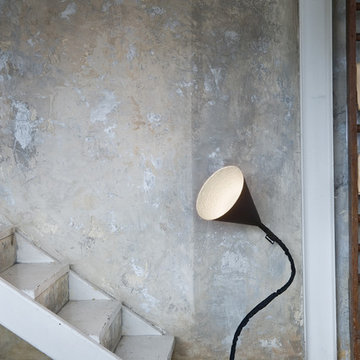
Sleek and stylish, the Flower Lavagna is a wonderful addition to any space, balancing minimalist design with a vibrantly coloured and black-board effect shade elements.
In-es.artdesign’s Lavagna (blackboard) designs create a new twist on the everyday, adding an extraordinary twist to their minimlistically simple pieces. Coated in blackboard-effect resin, the Flower Lavagna is designed to evoke memories of childhood expression, and art in creation. Just as any other blackboard, the lamp is designed for doodles, notes or simply scribbling, time after time.
The Flower Lavagna earns its name, with the lamp’s stylish conical shade inspiring thoughts of wild flowers, especially with the vibrant splash of colour provided by the interior shade. With a flexible stem, this attractive floor lamp perfectly adaptable to any location.
Product features:
Constructed from steel, nebulite, nylon, cast iron and blackboard effect resin
116cm height when stem and shade completely vertical
Includes 130cm cord and switch,
Bulb (not included): E27 (max 70W hal-eco) sugg. LED 13w
Diameter: 29cm
Height 116 cm
 uniquehomestays

Photo of a small beach style u-shaped kitchen/diner in Devon with a belfast sink, shaker cabinets, white cabinets, laminate countertops, white splashback, ceramic splashback, white appliances, laminate floors and beige floors.

 Andrea Almacolle Photography
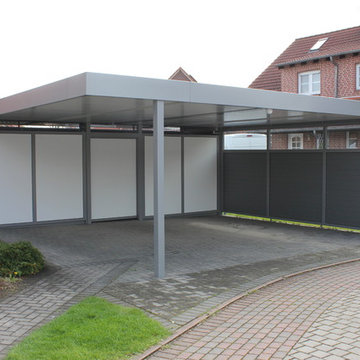
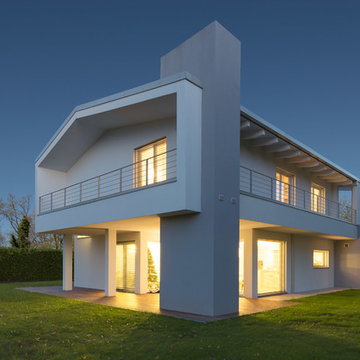
Medium sized and white contemporary two floor house exterior with wood cladding.
 mara pardo estudio - reformas e interiorismo
Fotos: David Montero

Photo of a small eclectic single-wall separated utility room with a submerged sink, ceramic flooring, flat-panel cabinets, white cabinets, quartz worktops, black walls, a stacked washer and dryer and multi-coloured floors.
Photo of a small eclectic single-wall separated utility room with a submerged sink, ceramic flooring, flat-panel cabinets, white cabinets, quartz worktops, black walls, a stacked washer and dryer and multi-coloured floors.
 Neil Norton Design
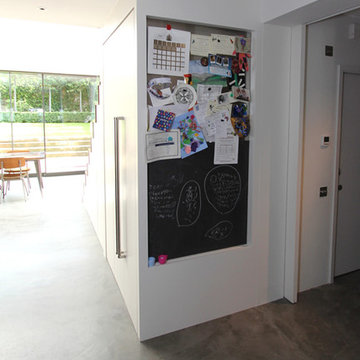
This open plan kitchen features our walnut walk-in larder and offers the ultimate storage solution. Hidden behind doors, it utilises an otherwise seldom used space. Meticulous attention to detail and state of the art design bring you a fully integrated storage solution, including wine racks, spice drawers, rotating carousel systems and bookshelves. Granite shelving keeps your food cool. There is a pinboard and chalkboard featured on the end of the walk in larder.
 Fouremptywalls
Gustav Aldin
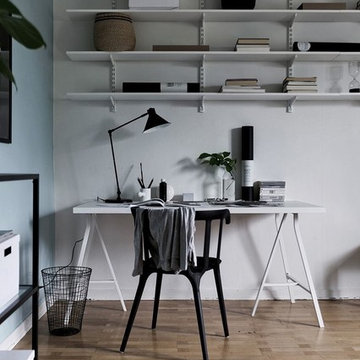
Medium sized scandinavian home office in Stockholm with multi-coloured walls, medium hardwood flooring, a freestanding desk and brown floors.
Medium sized scandinavian home office in Stockholm with multi-coloured walls, medium hardwood flooring, a freestanding desk and brown floors.
32