
Search results for "Https:" in Home Design Ideas

 SARL SO WHAT Architecture
So What Architecture / Yannick DELEN
Inspiration for a large and red contemporary detached house in Montpellier with three floors, wood cladding, a flat roof and a green roof.
Inspiration for a large and red contemporary detached house in Montpellier with three floors, wood cladding, a flat roof and a green roof.
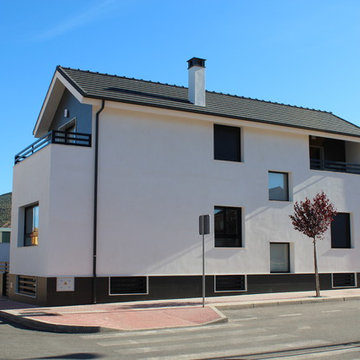
 ESTUDIO DE ARQUITECTURA FORMA2
Inspiration for a medium sized and white classic house exterior with three floors and a pitched roof.
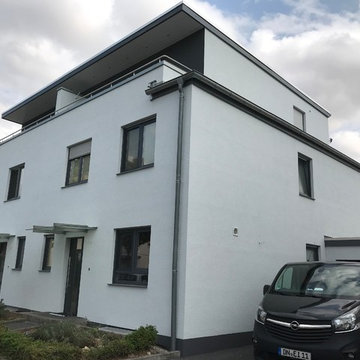
 E.I.C.H.E. Malerbetrieb GmbH
eigenes Foto
Photo of a large and white modern render house exterior in Cologne with three floors, a flat roof and a tiled roof.
Photo of a large and white modern render house exterior in Cologne with three floors, a flat roof and a tiled roof.
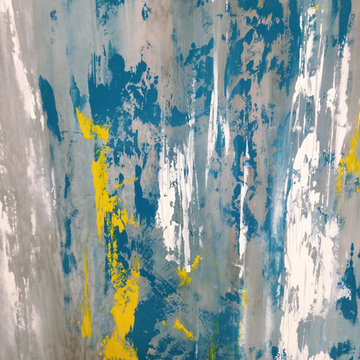
 Galleria Parati
Parete in resina realizzata dallo StudioADP21
Medium sized eclectic galley home in Rome with a built-in sink, wood worktops, stainless steel appliances, medium hardwood flooring and an island.
Medium sized eclectic galley home in Rome with a built-in sink, wood worktops, stainless steel appliances, medium hardwood flooring and an island.
 Hölzlein Schreinerei
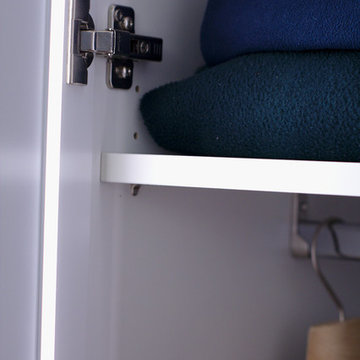
Systemschrank mit minimalistischen Design speziell für den Einbau in Ankleide-/und Schlafzimmern. Der Schrank wirkt homogen durch das Griff lose Design und den langen Schranktüren. Kleidungsstücke werden, durch die angenehme indirekte Beleuchtung in den Schranktüren, wirkungsvoll präsentiert.
Die Schranktüren lassen sich mühelos öffnen und schließen. Eine Vielzahl von Sytemen für die Aufbewahrung und Ordnung von Accessoires und Kleidung lassen sich zusätzlich einbauen.
Alle inneren und äußeren Teile sind aus hochwertigen Materialien produziert und in vielen hellen und dunklen Farben erhältlich.
 AD interiorismo
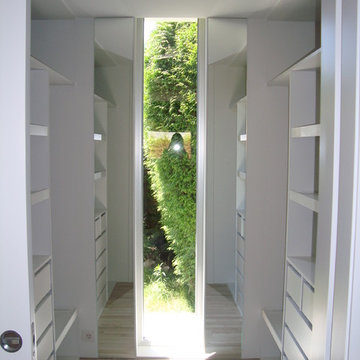
Design ideas for a medium sized traditional gender neutral dressing room with open cabinets, white cabinets and medium hardwood flooring.
 Daphné Décor&Design Durable
Le vieux carrelage des WC et du couloir a été remplacé par du carrelage naturel en grès cérame.
Medium sized contemporary ensuite bathroom with open cabinets, grey tiles, cement tiles, grey walls, cement flooring, concrete worktops and grey floors.
Medium sized contemporary ensuite bathroom with open cabinets, grey tiles, cement tiles, grey walls, cement flooring, concrete worktops and grey floors.

 GROUPE LTA - Architecte d'intérieur
Oeuvre de l'artiste Axel-René.
Tableau en Plexi L1m32 x H1m90.
Epaisseur 10m découpe à la forme.
Sublime
Crédit photo : Arthur Ennard
Inspiration for a large modern open plan home in Paris with white walls.
Inspiration for a large modern open plan home in Paris with white walls.
 Loft 47 Interiorismo
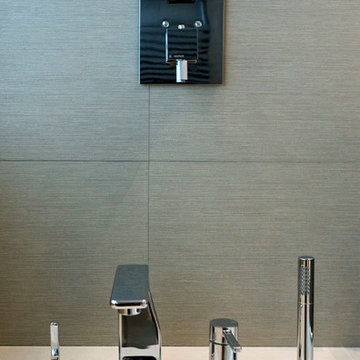
Conciliar el espíritu joven de una hija junto con los toques clásicos de su madre fue el punto de partida de este proyecto.
El suelo original tratado y recuperado marca el camino a lo largo de las estancias que se abren con ligereza gracias a los sistemas de puertas correderas y armarios empotrados.
Un hogar en el que se demuestra que el tandem moderno-clásico esta más vigente que nunca..

 ARCREABOIS
Design ideas for a large and beige rustic two floor detached house in Nancy with wood cladding, a mansard roof and a tiled roof.
 Studio Tecnico Pistolesi-Maroni
Immagini del progetto realizzato
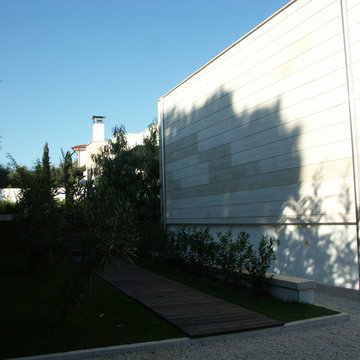
Design ideas for a large contemporary garden in Rome.
Design ideas for a large contemporary garden in Rome.
 Project Partner Builders
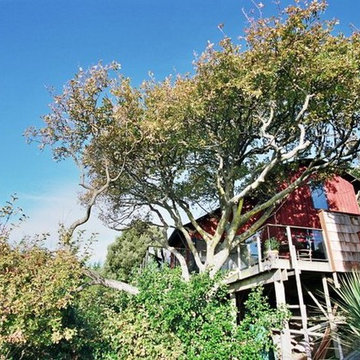
Monorail access to the house in the trees
Inspiration for a large beach style balcony in Christchurch.
Inspiration for a large beach style balcony in Christchurch.
 Timothy-Paul Ltd
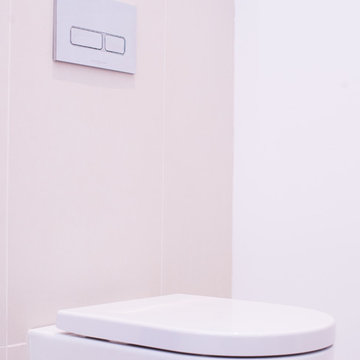
The glass panel brings natural light into the Ensuite which has no windows
Photo of a large contemporary ensuite bathroom with a freestanding bath, a walk-in shower, a wall mounted toilet, black tiles, stone tiles, purple walls, ceramic flooring and a console sink.
Photo of a large contemporary ensuite bathroom with a freestanding bath, a walk-in shower, a wall mounted toilet, black tiles, stone tiles, purple walls, ceramic flooring and a console sink.
 Janey Butler Interiors
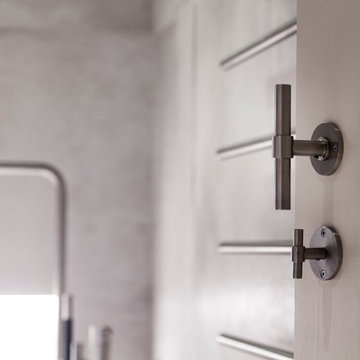
Design ideas for a medium sized contemporary bathroom in Cheshire with a trough sink and tile countertops.
 Arch. Carla Garbuglia
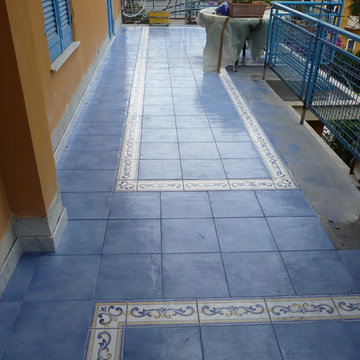
Il terrazzo, oggetto di intervento, si estende per tutto il fronte sud dell'edificio e presenta una splendida vista sul Golfo Paradiso da Est a Ovest e ha una superficie di circa 70 mq. Tale terrazzo è costituito da una zona centrale o belvedere di forma quadrangolare e da due ali a forma di L. La nuova pavimentazione in piastrelle di gres porcellanato di colore azzurro, presenta una fascia decorata nei toni classici del mare ossia l’azzurro, il blu, il giallo, il tutto su fondo bianco che presenta lungo i due lati più lunghi delle strisce che riprendono gli stessi colori del decoro. Tale fascia disegna un quadrato nella zona belvedere e due ali che riprendono la forma dei terrazzi laterali, nei medesimi terrazzi.
 Atlantic Dwellings Ltd
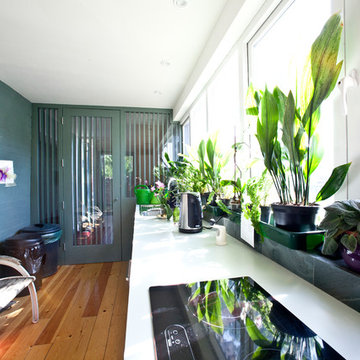
Design ideas for a medium sized contemporary l-shaped kitchen/diner in Cardiff with a double-bowl sink, flat-panel cabinets, white cabinets, laminate countertops, black appliances, light hardwood flooring, no island and beige floors.
 Dowers Bespoke Kitchens
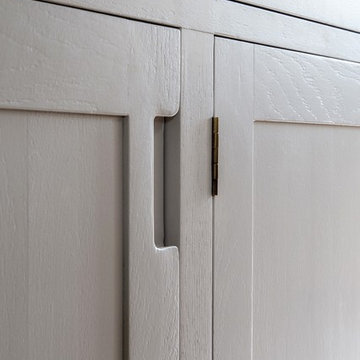
Large rustic u-shaped kitchen/diner with a belfast sink, shaker cabinets, light wood cabinets, quartz worktops, white splashback, ceramic splashback, stainless steel appliances, ceramic flooring, an island, beige floors, white worktops, exposed beams and feature lighting.
 Adler
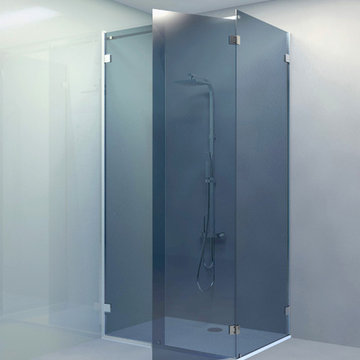
AdlerEn coin, pour un accès optimisé à la cabine de douche, malgré l’encombrement du mur contigu, la porte peut être fixée sur la glace en retour. Dans ce cas, le retour doit être raidi.
De toutes les solutions pour raidir la glace en retour, celle-ci, très originale et typiquement Adler, est la seule à ne requérir aucun perçage mural pour fixer le raidisseur. Montage le plus simple, efficacité garantie.
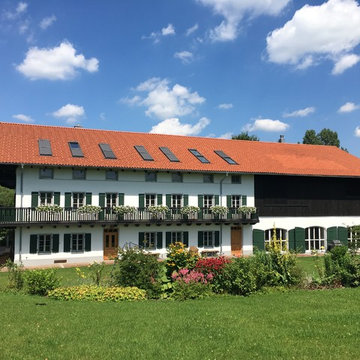
 HOLZBAU WÖRNDL eK
Der ehemalige Gutshof wurde aufwändig Sanierung und das kompl. Gebäude in ein luxurioses Landhaus umgestaltet.
Photo of a large and white farmhouse terraced house with three floors, mixed cladding, a pitched roof and a tiled roof.
Photo of a large and white farmhouse terraced house with three floors, mixed cladding, a pitched roof and a tiled roof.
 User
UserFitting comfortably within the streetscape, this generous four bedroom home maximises the opportunities of the sloping site to create distinct living spaces across the two levels, each with outdoor areas.
The main living with its high ceilings is light filled and focussed around an outdoor room with large full height glass doors that expand the living area seamlessly.
The placement of openings allows views to trees of the nearby reserve as well as distant views to the north.
The home carefully balances privacy with good solar access to create a comfortable residence offering flexible and varied opportunities for entertaining and living.
Attributes include double garaging with storage and direct access to the kitchen, powder room, and a generous master bed suite with extensive robe, integrated joinery and well-appointed ensuite.
Tasmanian Oak timber detailing features throughout.
2