
Search results for "Https:" in Home Design Ideas
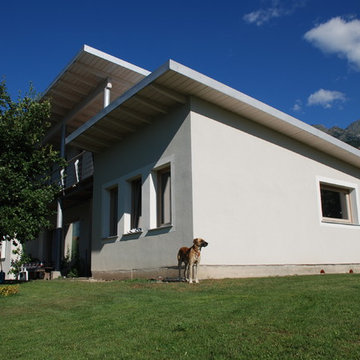
 SLarchilab
facciata realizzata a cappotto intonacato e decorata a fasce di intonaco colorato
Inspiration for a large and beige contemporary two floor detached house in Turin with mixed cladding, a lean-to roof and a metal roof.
Inspiration for a large and beige contemporary two floor detached house in Turin with mixed cladding, a lean-to roof and a metal roof.
 User
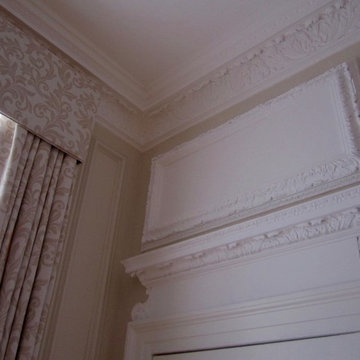
UserPhoto of a large traditional formal enclosed living room in London with beige walls, medium hardwood flooring, a standard fireplace, a stone fireplace surround and no tv.

 BLOC Design
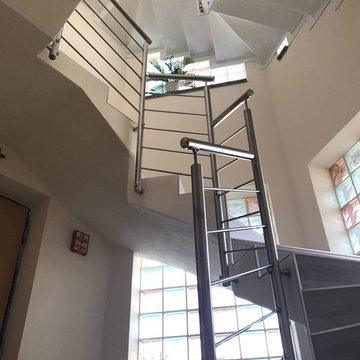

One enters through a heavy
solid door.
Photo of a medium sized world-inspired front door in Brisbane with black walls and a single front door.
Photo of a medium sized world-inspired front door in Brisbane with black walls and a single front door.
 DECORATION PARISIENNE
Matthieu PLANTE
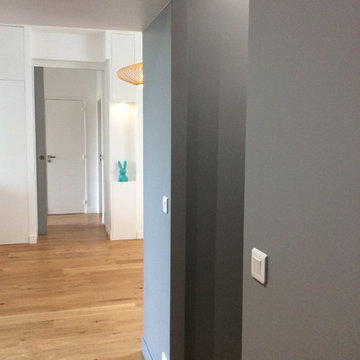
Large contemporary boot room in Paris with grey walls, light hardwood flooring, a double front door and a white front door.
Large contemporary boot room in Paris with grey walls, light hardwood flooring, a double front door and a white front door.

 Xanda Interior Design
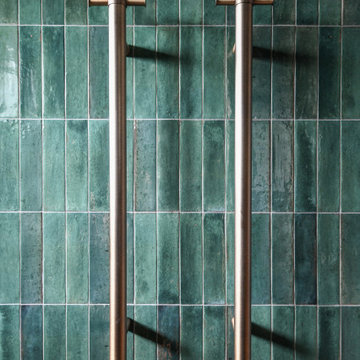
This Northern Beaches bathroom design details dual contemporary vertical heated towel rails in a antique brass finish. Mounted symmetrically over vertically stacked emerald green subway tiles, the installation emphasizes linear geometry and a rich texture, delivering a highly resolved, modern bathroom finish.
 bau concept hentschel
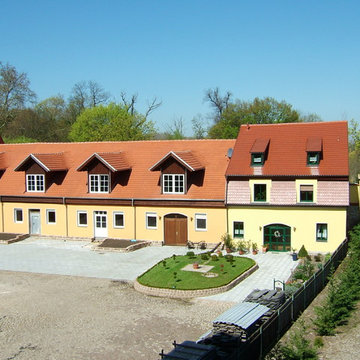
This is an example of a large and yellow contemporary two floor render terraced house in Leipzig with a pitched roof and a tiled roof.
 Cube 1994 Ltd
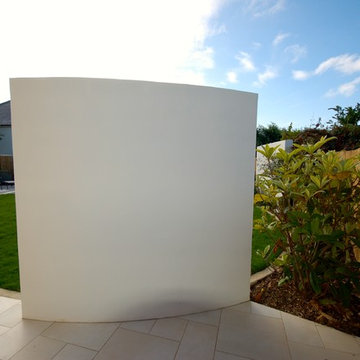
Our clients wanted to rectify the sloping grounds and redesign the garden with a modern finish.
The garden was designed with two interlocking elliptical shapes, a play area with sunken trampoline, a new boundary fence to take out the sloping top and bespoke tunnels.
An outdoor Italian tile was used for all the paved areas, which were finished within the elliptical lawn. The outer ring on the large ellipse was made with interlocking reinforced steel cages and coloured cement. A simple irrigation system was introduced to water the lawn and flowerbeds.
Block built rendered panels were introduced to give height and offered a unique way to screen the two side passages.
 IDKrea
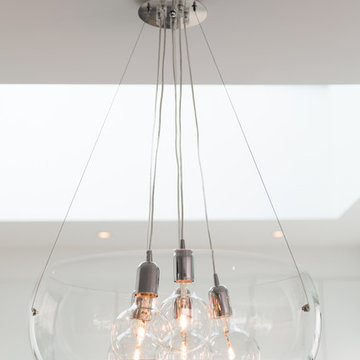
Luminaire Design en Verre
Caroline Ablain
Design ideas for a medium sized contemporary home in Paris.
Design ideas for a medium sized contemporary home in Paris.
 Dominic Ash Ltd
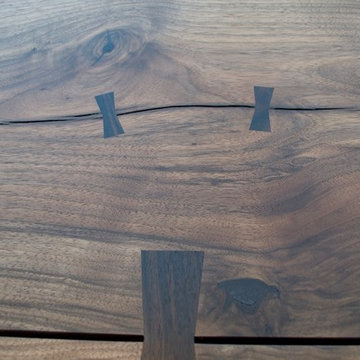
Dining room table made out of two large planks of English Walnut connected with dovetail joints.
 As de Carreaux
Alttoglass http://www.alttoglass.com
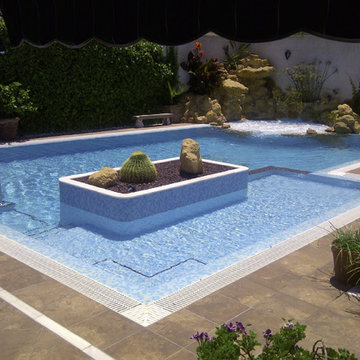
piscine avec ilot de jardin au milieu
Ref. 3004 - SKY BLUE FOG - NIEBLAS AZUL CELESTE Ref. 3000 - WHITE FOG - NIEBLAS BLANCO
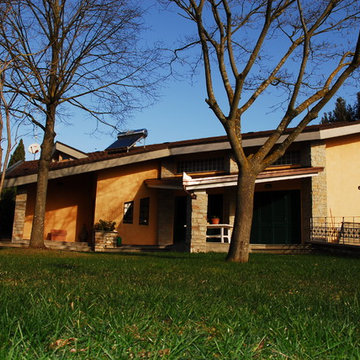
 Ferdinando Montani
villa nella campagna romana a Nord della capitale. su tre livelli , finiture pietra a faccia vista , superficie terreno mq. 4.500 superficie , complessiva mq. 370 ; anno 1994
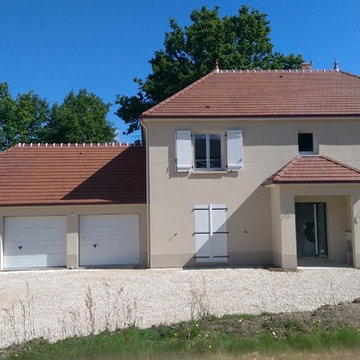
 Maisons Berval
Maisons Berval
Photo of a large and beige traditional two floor detached house in Paris with a hip roof and a tiled roof.
Photo of a large and beige traditional two floor detached house in Paris with a hip roof and a tiled roof.

 Hisbalit
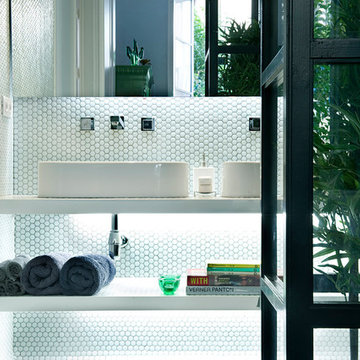
Egue y Seta diseñó este baño revestido con nuestro tradicional mosaico hexagonal en blanco, que nos conecta con la naturaleza.
Apostó por plantas, que actúan como jardines verticales, que ponen el toque verde en el cuarto de baño principal.
 Sophie Brezillac
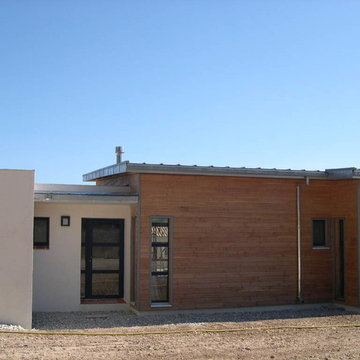
Photo of a medium sized contemporary bungalow house exterior in Marseille with wood cladding and a lean-to roof.
 The Poneke Company
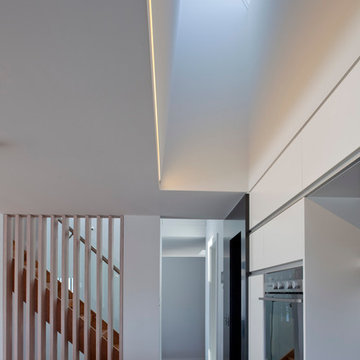
Medium sized contemporary single-wall kitchen/diner in Wellington with a built-in sink, white cabinets, stainless steel worktops, black splashback, glass sheet splashback, dark hardwood flooring and an island.
 User
User©Malow
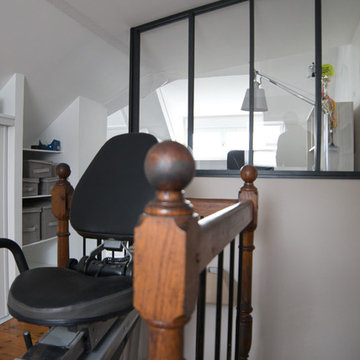
Inspiration for a medium sized contemporary conservatory in Rennes with dark hardwood flooring, a standard ceiling and brown floors.
Inspiration for a medium sized contemporary conservatory in Rennes with dark hardwood flooring, a standard ceiling and brown floors.
 Antesi Studio | Architettura & Paesaggio
Terrazzo al primo piano nel quartiere Pinciano a Roma. Il terrazzo è ampio, piuttosto esposto. Le esigenze del cliente molteplici: il terrazzo costituisce infatti il nodo centrale degli spazi comuni dell'appartamento, recentemente trasformato in tre residenze temporanee. Gli spazi comuni - per volontà del cliente - ospitano conferenze, concerti, incontri ed eventi culturali e culinari. Il progetto prevede quindi un arredo fisso lungo tutto il perimetro del terrazzo - alternando fioriere e sedute - così da lasciare libero lo spazio centrale. I tavoli e le sedie (disegnati da Leonori Architetti) sono modulari e pensati per essere accostati alle sedute a seconda dell'uso, più o meno collettivo. Il sistema delle luci è pensato anch'esso per provvedere diversi livelli di intimità, partendo da un livello base (scenografico e soffuso, composto da faretti orientabili posizionati nelle fioriere) a cui si aggiungono le luci mobili appese al pergolato e le strip led sotto le sedute.
In questo modo il terrazzo può accogliere i singoli clienti della struttura ricettiva offrendo loro un ambiente rilassante e, allo stesso tempo, è capace di ospitare eventi più o meno allargati.
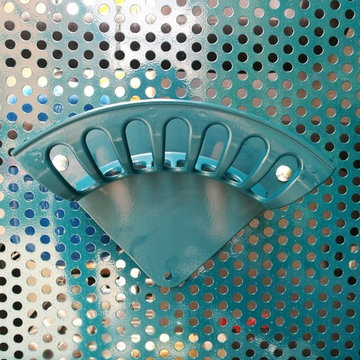
La struttura del pergolato è composta da una struttura portante e da cavi in acciaio inox per sostenere i rampicanti nella fase estiva e lasciar passare la luce nei mesi invernali. Le sedute e le fioriere sono rivestite con lamiera forata verniciata a polvere di un bel blu petrolio, che caratterizza il progetto.
3