
Search results for "Https:" in Home Design Ideas
 AN Builders Pty Ltd
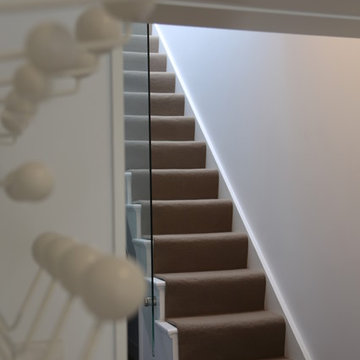
Photo of a small modern carpeted straight staircase in Sydney with carpeted risers.



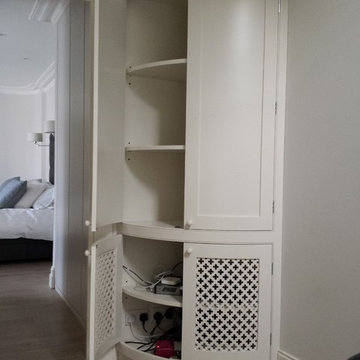
 LDN Furniture

The white, matt lacquer finish onto an MDF body accentuates light in a once dark corner. Panelled doors on traditional, butt hinges provide easy access to adjustable shelves at handy heights.
The lower doors have an eye-catching mesh front that can be backlit to cast intricate shadows after dark. This mesh also provides ventilation that can benefit in-use audio-visual equipment.
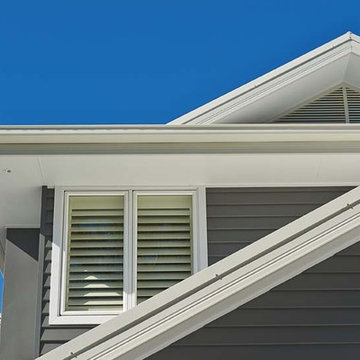
 James Hardie Australia
The Hamptons is a summer retreat for rich and famous New Yorkers. The Hampton's style is coastal and casual, just like the summer holidays many Hampton homes are used for. While the classic Hamptons wall style is shingles it's more practical for modern Hamptons style homes to use weatherboards like Scyon Linea. Window frames are trimmed and fattened with products like Axent Trim and painted white to contrast the cladding which looks great if it's painted in a darker colour, like Dulux Myall Blue in these examples. White works on everything including doors, fascia and guttering as well as the outdoor furniture. When decorating in a Hamptons style use white, but also nautical themes with blue and white striped cushions, oak timbers and linen.
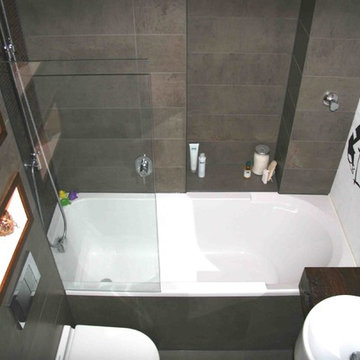
 Raum-Inhalt . Silja Schmidt Innenarchitektin
Badezimmer mit Duschwanne, Feinsteinzeug in graubraun mit Glasmosaik pflaume, dazu warmes Holz
Small bohemian home in Cologne with a built-in sink, open cabinets, dark wood cabinets, wooden worktops, a built-in bath, a shower/bath combination, a wall mounted toilet, grey tiles, mosaic tiles, white walls and ceramic flooring.
Small bohemian home in Cologne with a built-in sink, open cabinets, dark wood cabinets, wooden worktops, a built-in bath, a shower/bath combination, a wall mounted toilet, grey tiles, mosaic tiles, white walls and ceramic flooring.
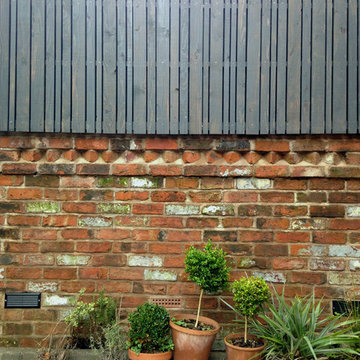
 Butterfield Architecture
Inspiration for a small classic bungalow detached house in Manchester with mixed cladding, a pitched roof and a mixed material roof.


 Mailen Design
Peter Landers
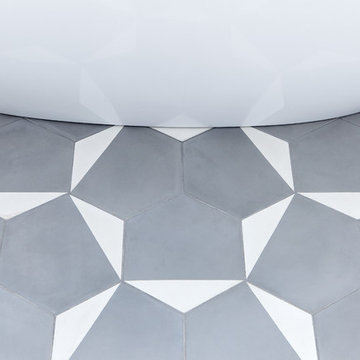
Medium sized contemporary bathroom in London with a freestanding bath and grey tiles.
Medium sized contemporary bathroom in London with a freestanding bath and grey tiles.
 Woodbox Furniture
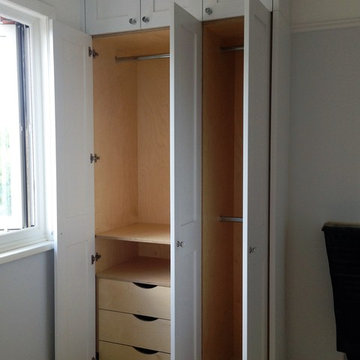
Medium sized classic gender neutral bedroom in Edinburgh with shaker cabinets, white cabinets and light hardwood flooring.
 Chantel Elshout Studio

We designed, supplied and installed this contemporary open plan kitchen with a feature breakfast bar as well as the utility. We also designed the bathrooms and specified the wall finishes for the home.
 Cream & Browne Lifestyle
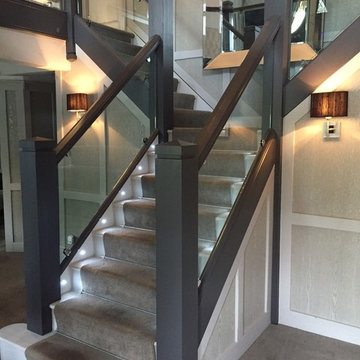
Medium sized modern carpeted u-shaped wood railing staircase in West Midlands with carpeted risers.
 Humphrey Munson
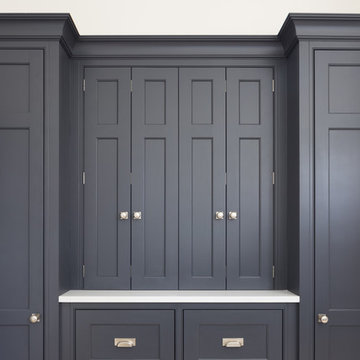
The beautiful Oak Lodge project in Norfolk has undergone a large scale renovation with Humphrey Munson commissioned to design, manufacture and install the kitchen and boot room. Access to the kitchen is from either the formal front door entrance, or more typically through the back door and via the boot room which was why it was so important to the clients to use the same cabinetry throughout. This space was all about creating a relaxed environment that the clients could enjoy with family on an everyday basis and friends and extended family at weekends.
Photo credit: Paul Craig
 These Four Walls blog
Abi Dare

Photo of a medium sized scandinavian enclosed living room with grey walls, light hardwood flooring, a standard fireplace, a wooden fireplace surround, a freestanding tv and beige floors.
Photo of a medium sized scandinavian enclosed living room with grey walls, light hardwood flooring, a standard fireplace, a wooden fireplace surround, a freestanding tv and beige floors.
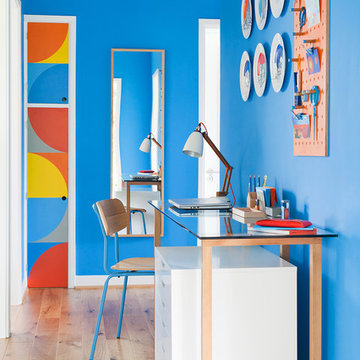
 colour + shape
Bold colour was the order of the day in the spacious hallway, providing a dramatic entrance and a compact working area accessorised with an iconic Maclamp No.8 and vibrant yet functional pegboard.
Photography: Megan Taylor
 Jdesign Group
Clare Noble
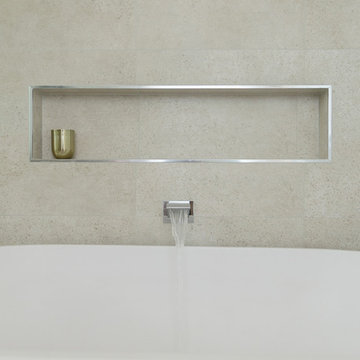
Photo of a medium sized contemporary ensuite bathroom in Melbourne with open cabinets, light wood cabinets, a freestanding bath, a double shower, mosaic tiles, white walls, travertine flooring, a vessel sink, wooden worktops, beige floors and an open shower.
Photo of a medium sized contemporary ensuite bathroom in Melbourne with open cabinets, light wood cabinets, a freestanding bath, a double shower, mosaic tiles, white walls, travertine flooring, a vessel sink, wooden worktops, beige floors and an open shower.

 Plan-Concept Massivhaus
(c) Sebastian Lauff
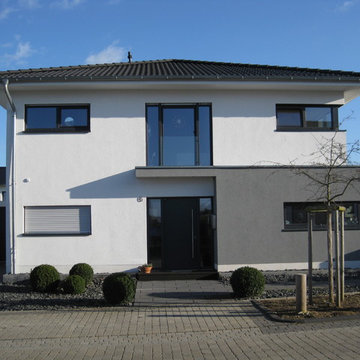
Photo of a small and white classic two floor house exterior in Cologne with mixed cladding and a hip roof.
Photo of a small and white classic two floor house exterior in Cologne with mixed cladding and a hip roof.
37