
Search results for "Https:" in Home Design Ideas
 Oasys Property Solutions
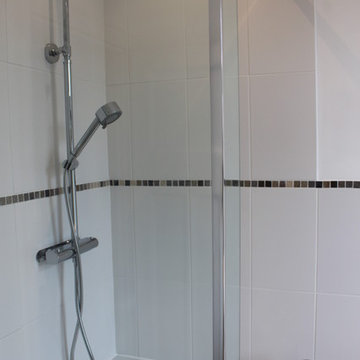
Whilst this property had been relatively well maintained, it had not been modernised for several decades. Works included re-roofing, a complete rewire, installation of new central heating system, new kitchen, bathroom and garden landscaping. OPS remodelled the ground floor accommodation to produce a generous kitchen diner to befit modern living. In addition a downstairs WC was incorporated, and also a dedicated utility cupboard in order that laundry appliances are sited outside of the kitchen diner. A large glazed door (and sidelights) provides access to a raised decked area which is perfect for al fresco dining. Steps lead down to a lower decked area which features low maintenance planting.
Natural light is in abundance with the introduction of a sun tunnel above the stairs and a neutral palette used throughout to reflect light around the rooms.
Built in wardrobes have been fitted in the two double bedrooms and the bathroom refitted with luxurious features including underfloor heating, bespoke mirror with demister, Bisque Hot Spring radiator and designer lighting.
 uniquehomestays

Photo of a small beach style u-shaped kitchen/diner in Devon with a belfast sink, shaker cabinets, white cabinets, laminate countertops, white splashback, ceramic splashback, white appliances, laminate floors and beige floors.

 Andrea Almacolle Photography
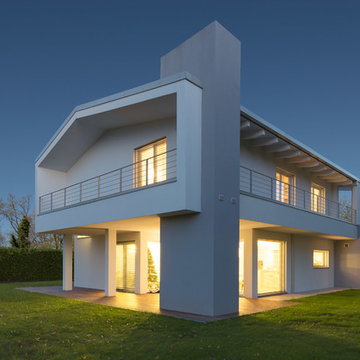
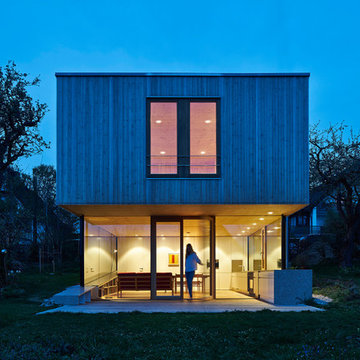
Medium sized and white contemporary two floor house exterior with wood cladding.
 mara pardo estudio - reformas e interiorismo
Fotos: David Montero

Photo of a small eclectic single-wall separated utility room with a submerged sink, ceramic flooring, flat-panel cabinets, white cabinets, quartz worktops, black walls, a stacked washer and dryer and multi-coloured floors.
Photo of a small eclectic single-wall separated utility room with a submerged sink, ceramic flooring, flat-panel cabinets, white cabinets, quartz worktops, black walls, a stacked washer and dryer and multi-coloured floors.
 Neil Norton Design
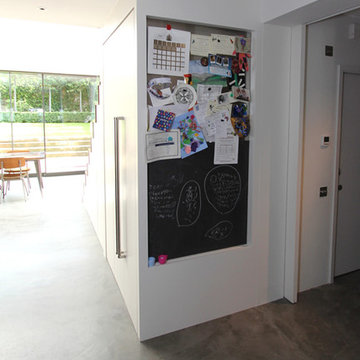
This open plan kitchen features our walnut walk-in larder and offers the ultimate storage solution. Hidden behind doors, it utilises an otherwise seldom used space. Meticulous attention to detail and state of the art design bring you a fully integrated storage solution, including wine racks, spice drawers, rotating carousel systems and bookshelves. Granite shelving keeps your food cool. There is a pinboard and chalkboard featured on the end of the walk in larder.
 Fouremptywalls
Gustav Aldin
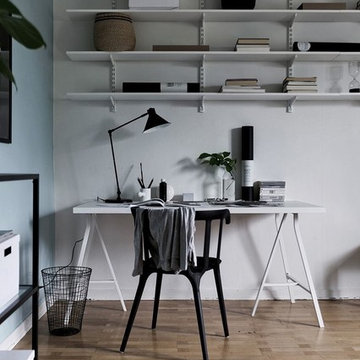
Medium sized scandinavian home office in Stockholm with multi-coloured walls, medium hardwood flooring, a freestanding desk and brown floors.
Medium sized scandinavian home office in Stockholm with multi-coloured walls, medium hardwood flooring, a freestanding desk and brown floors.
 Brilliant SA
Designed by Jordan Smith of Brilliant SA and built by the BSA Team.
Copyright Brilliant SA

Inspiration for a small traditional ensuite bathroom with a pedestal sink, a built-in bath, a shower/bath combination, a one-piece toilet, grey tiles and grey walls.
Inspiration for a small traditional ensuite bathroom with a pedestal sink, a built-in bath, a shower/bath combination, a one-piece toilet, grey tiles and grey walls.
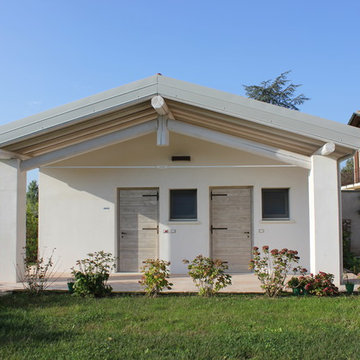
 ARCHITETTO MASSIMILIANO CIRANI
Small and white country bungalow house exterior in Milan with a pitched roof.
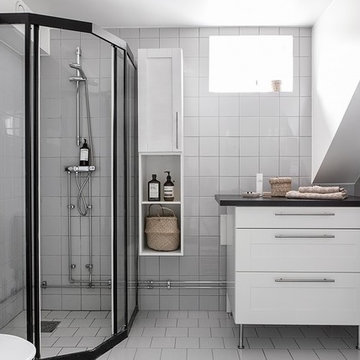
 Alvhem Mäkleri & Interiör
Design ideas for a medium sized scandi bathroom in Gothenburg with recessed-panel cabinets, white cabinets, a corner shower, porcelain tiles, white walls, porcelain flooring, laminate worktops, white tiles and a sliding door.
 User
UserPhilippe Billard
Small scandi single-wall kitchen/diner in Paris with an integrated sink, beaded cabinets, white cabinets, quartz worktops, white splashback, stainless steel appliances, concrete flooring, no island, grey floors and white worktops.
Small scandi single-wall kitchen/diner in Paris with an integrated sink, beaded cabinets, white cabinets, quartz worktops, white splashback, stainless steel appliances, concrete flooring, no island, grey floors and white worktops.
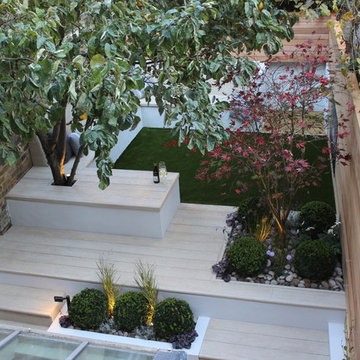
 Fork Garden Design
Artificial decking and lawn make this garden low maintenance, whilst a simple planting combination of Buxus, grasses and trees add a touch of life to this cool outdoor room.#
Philip Woodburn
 User
UserScreen With Envy garden screen/trellis installed as a piece of garden art.
Very durable wood composite product available in a range of designs. Completely modular to fit any space. Designed for UK weather conditions and does not warp age or fade.
£80 including free UK delivery.
Visit -
https://www.screenwithenvy.co.uk/products/arabesque-medium-garden-screen
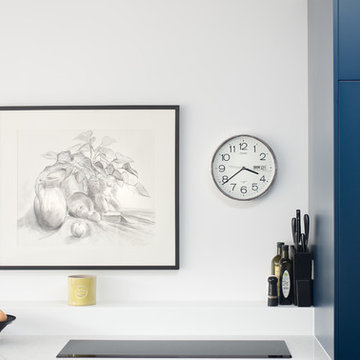
 Maria Pennington Design
Bespoke Neil Norton Design kitchen designed by Maria Pennington.
Neil Speakman photography
Photo of a medium sized eclectic u-shaped open plan kitchen in London with a double-bowl sink, flat-panel cabinets, blue cabinets, composite countertops, integrated appliances, concrete flooring and a breakfast bar.
Photo of a medium sized eclectic u-shaped open plan kitchen in London with a double-bowl sink, flat-panel cabinets, blue cabinets, composite countertops, integrated appliances, concrete flooring and a breakfast bar.
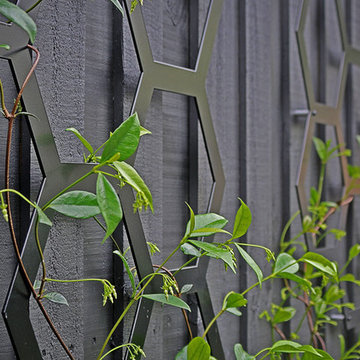
 Boodle Concepts
Garden design & landscape construction in Caulfield North, Melbourne, by Benjamin Carter @ Boodle Concepts.
Photo of a small modern front xeriscape partial sun garden for summer in Melbourne with a garden path and mulch.
Photo of a small modern front xeriscape partial sun garden for summer in Melbourne with a garden path and mulch.
 Solardome Industries Ltd
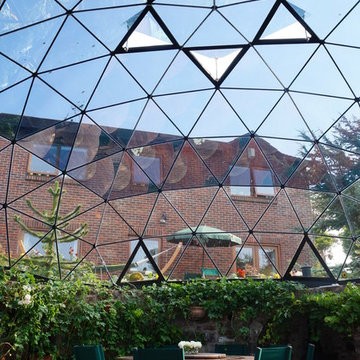
Bespoke 8m diameter Solardome glass and aluminium skylight over a sunken garden.
Small contemporary back garden in Hampshire with a fire feature.
Small contemporary back garden in Hampshire with a fire feature.
 Extreme Design
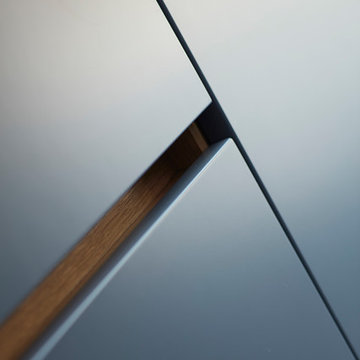
Channel rail handle detail on drawers with contrasting oak recess detail. Created in collaboration with Paul Wiggins Architects.
Design ideas for a medium sized traditional kitchen in London.
Design ideas for a medium sized traditional kitchen in London.
 User
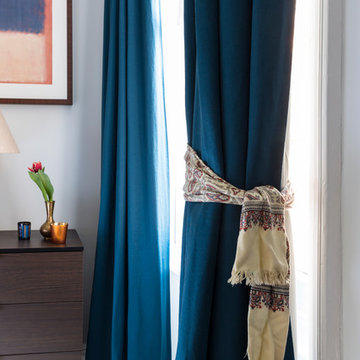
UserA serene Mansion Flat in Chiswick’s Bedford Park has been successfully transformed for its new owner, a successful financier and his partner, a talented television producer and presenter.
The master bedroom was well proportioned but lacked natural light so we worked with it and created an exotic moody scheme. The velvet upholstered bed provides a sumptuous setting for reading or languishing the morning after the night before...
BACKGROUND
The property was purchased for development and needed a full-scale refurbishment over around 5 months. Period details were respected but updated to create a contemporary, fresh apartment full of life and colour.
Value increase post- refurbishment circa £100k
 Sydney Staircase Builders
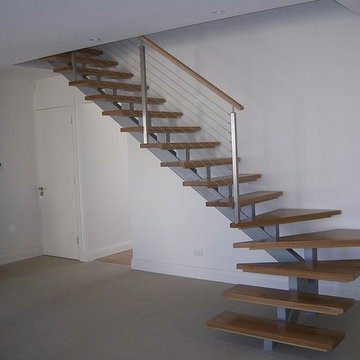
Design ideas for a medium sized contemporary wood l-shaped staircase in Sydney.
33