
Search results for "Https:" in Home Design Ideas
 Mason & Maker
Bryan Stralow

Inspiration for a small and blue classic bungalow detached house in Geelong with stone cladding and a metal roof.
Inspiration for a small and blue classic bungalow detached house in Geelong with stone cladding and a metal roof.

 Woodbau Srl
Corrado Piccoli
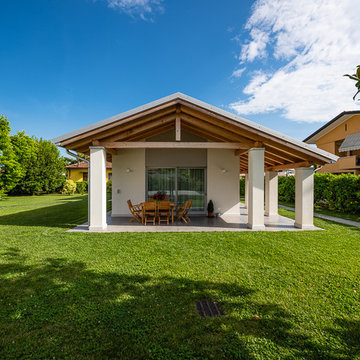
Photo of a medium sized and white modern two floor render detached house with a pitched roof and a tiled roof.
Photo of a medium sized and white modern two floor render detached house with a pitched roof and a tiled roof.
 Margherita Mattiussi architetto

Corte interna. Con una chiara scansione di gerarchie spaziali, il recinto divide spazio pubblico da spazio privato. Dietro è racchiusa la dimensione intima della corte verde. La casa si apre con ampie vetrate con un gioco tra interno ed esterno | fotografie Margherita Mattiussi architetto
 4D Studio
4D Studio
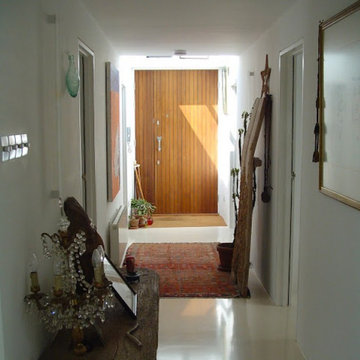
To create this iconic house and its interiors for our film producer client architect in Teddington,London Borough of Richmond architect Will Caradoc -Hodgkins and interior designer Caz Wray took an existing dilapidated bungalow down to its foundations and built a new dwelling with generous ceiling heights and wonderful natural lighting from a continuous clerestory as well as large windows

 Declan Noonan & Associates
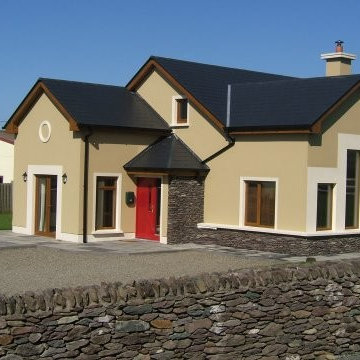
Inspiration for a medium sized and beige contemporary two floor render house exterior with a pitched roof.
 Ian Bennett Design Studio
Spectacular street prescence.
Photographer: Katherine Lu
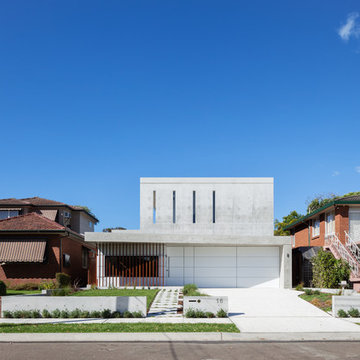
Inspiration for a medium sized and white contemporary two floor concrete house exterior in Sydney with a flat roof.
Inspiration for a medium sized and white contemporary two floor concrete house exterior in Sydney with a flat roof.
 Modulare Wandsysteme
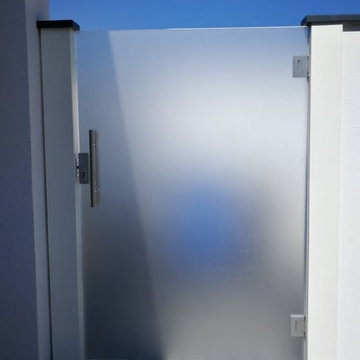
Für den Zugang wurde eine Türe aus ESG verbaut.
This is an example of a medium sized modern front driveway full sun garden for spring with a retaining wall.
This is an example of a medium sized modern front driveway full sun garden for spring with a retaining wall.
 HAUSBAU - Berater + Betreuer Hans-Arnold Küfner
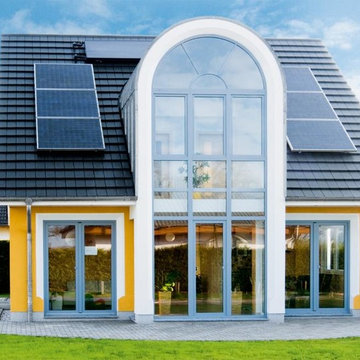
Design ideas for a medium sized and yellow contemporary two floor render house exterior in Berlin with a pitched roof.
 MJ Arquitectura e Interiorismo.
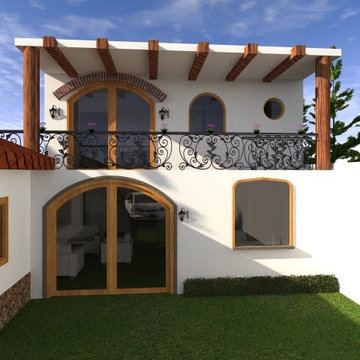
Inspiration for a small and white rustic two floor house exterior with mixed cladding and a pitched roof.
 COREFI
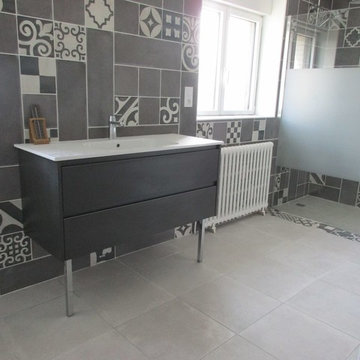
Pose de carrelage multiformat imitation carreaux de ciment dans un projet de rénovation de salle d'eau
Medium sized contemporary shower room bathroom in Rennes with black and white tiles, ceramic tiles and ceramic flooring.
Medium sized contemporary shower room bathroom in Rennes with black and white tiles, ceramic tiles and ceramic flooring.

 "Ms. M." Interior Design

Feature stone dividing wall selected for its texture & natural earthy colours. Combined with reclaimed railway sleepers to create a rustic contemporary fence. Simple grass plantings enhance the architecture
 CIS Property Development
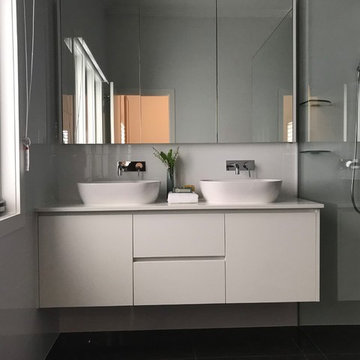
Small contemporary ensuite bathroom in Brisbane with white cabinets, white tiles, stone tiles, granite worktops and an open shower.
 Oasys Property Solutions
OPS initially identified the potential to develop in the garden of an existing 1930s house (which OPS subsequently refurbished and remodelled). A scoping study was undertaken to consider the financial viability of various schemes, determining the build costs and end values in addition to demand for such accommodation in the area.
OPS worked closely with the appointed architect throughout, and planning permission was granted for a pair of semi-detached houses. The existing pattern of semi-detached properties is thus continued, albeit following the curvature of the road. The design draws on features from neighbouring properties covering range of eras, from Victorian/Edwardian villas to 1930s semi-detached houses. The materials used have been carefully considered and include square Bath stone bay windows. The properties are timber framed above piled foundations and are highly energy efficient, exceeding current building regulations. In addition to insulation within the timber frame, an additional insulation board is fixed to the external face which in turn receives the self-coloured render coat.
OPS maintained a prominent role within the project team during the build. OPS were solely responsible for the design and specification of the kitchens which feature handleless doors/drawers and Corian worksurfaces, and provided continued input into the landscape design, bathrooms and specification of floor coverings.
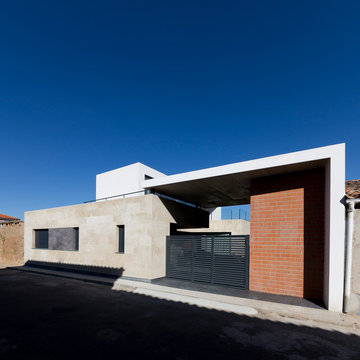
 Álvaro Viera | FOTOGRAFÍA DE ARQUITECTURA
Álvaro Viera
Design ideas for a small contemporary bungalow house exterior with mixed cladding.
Design ideas for a small contemporary bungalow house exterior with mixed cladding.
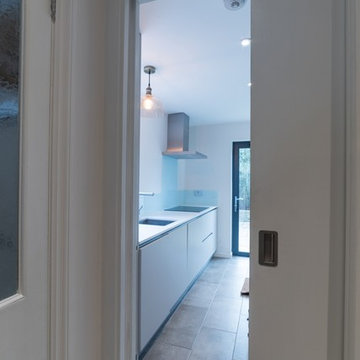
 AFL Construction
Moafaq
Photo of a medium sized contemporary galley enclosed kitchen in London with a built-in sink, flat-panel cabinets, white cabinets, composite countertops, blue splashback, glass sheet splashback, stainless steel appliances, porcelain flooring and no island.
Photo of a medium sized contemporary galley enclosed kitchen in London with a built-in sink, flat-panel cabinets, white cabinets, composite countertops, blue splashback, glass sheet splashback, stainless steel appliances, porcelain flooring and no island.
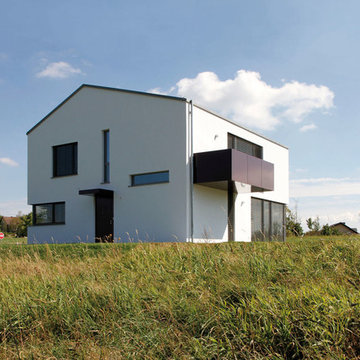
 Fichtner Gruber Architekten
Design ideas for a medium sized and white contemporary two floor render house exterior in Nuremberg with a pitched roof.
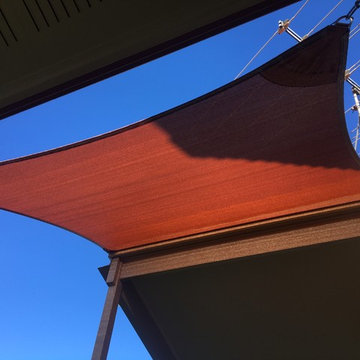
 Cool Outdoor Living Pty Ltd
Shade Sail over entertainment area. approx 4000 x 5000mm with 4 points of attachement.
4mm Stainless steel cable around perimeter
Photo of a medium sized traditional home in Sunshine Coast with a metal roof.
Photo of a medium sized traditional home in Sunshine Coast with a metal roof.
57