
Search results for "Https:" in Home Design Ideas
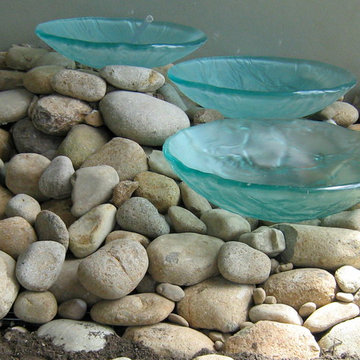
 Angle Landscape Design
Medium sized contemporary front driveway full sun garden for spring in Brisbane with brick paving.
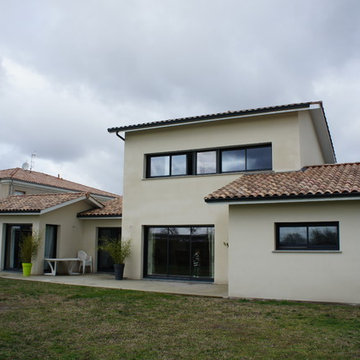
 Architecture 309
Design ideas for a medium sized and white contemporary two floor brick house exterior in Bordeaux with a pitched roof.
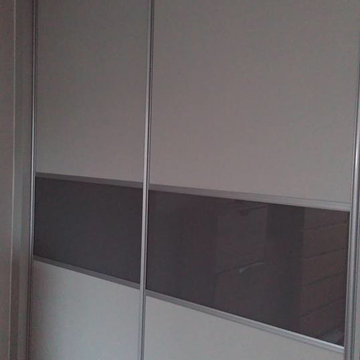
 Komandor Storage Solutions
This two door wardrobe is complete with white wood and Colorimo glass in the centre.
This is an example of a medium sized contemporary gender neutral walk-in wardrobe in Dublin with flat-panel cabinets and dark wood cabinets.
This is an example of a medium sized contemporary gender neutral walk-in wardrobe in Dublin with flat-panel cabinets and dark wood cabinets.

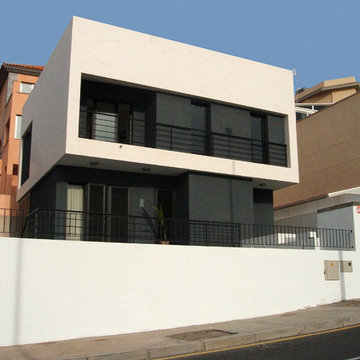

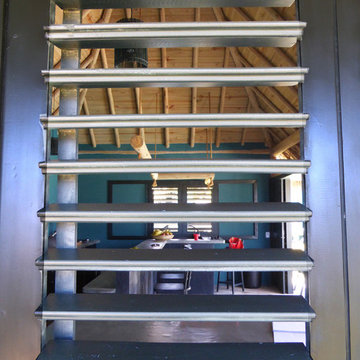
 MOC, Maisons Objets & Chantiers
Ensemble de bungalows de plage à louer au Brésil. Trois unités privées et un espace de vie avec piscine commun.
Agencement, couleurs, décor et mobilier signés MOC.
 Planography
Planography

Photo of a medium sized and white modern two floor render semi-detached house in Edinburgh with a pitched roof and a tiled roof.
Photo of a medium sized and white modern two floor render semi-detached house in Edinburgh with a pitched roof and a tiled roof.
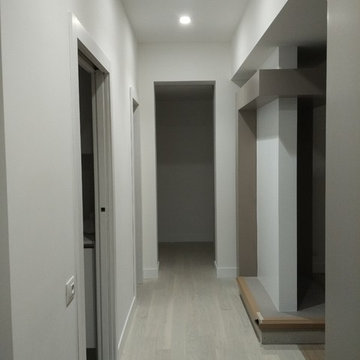

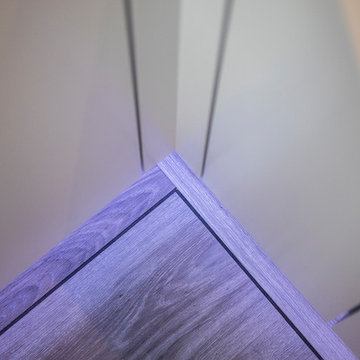
 Herbert William Limited
Living in their forever home these clients wanted their kitchen to become a more useful living space. Before the refurbishment; the kitchen was half the size, this project was a great example of what many families desire, the Kitchen and Dining Room were knocked into one great family luxury Kitchen space. John Breaker, one of the partners at Herbert William undertook the management of the project including building works and even took on installing the clients downstairs toilet (not supplied by us). The kitchen itself is our European premium modern brand ‘Intuo‘ which Herbert William import from Austria. Each unit in this kitchen has been meticulously made to size it has matt lacquered frontals, with the internals all made by Blum.
The client wanted a clean white kitchen but wanted to break it up a little with a small amount of grey, it was Grant at Herbert William who suggested having a vertical stripe of grey to make the ovens more a feature in the tall run.
The client wanted the dining area and the luxury kitchen area to share space, along with the ovens being easily accessible from the garden. (The client prefers BBQ cooking and wanted use of the warming drawers for the extra food, which he has already made substantial use of!) This is what led to having the tall bank run along the length of the newly formed room which used to be the dining area, with a small amount of worktop with drawers to allow their daughters to do baking without using the main area of the kitchen. They wanted to retain a Larder next to the main cooking and prep area, so it is within reach to the left of the sink. The worktops are another fantastic choice!
The client fell in love with the material known as Dekton, a High-pressure composite comparable to Porcelain but with a high heat resistance threshold and very difficult to scratch. They wanted a large contrast, so they selected the Dekton Doomoos colour; which as you can see from the photos is almost black. Couple this with the Blanco Rock Grey SilGranite under mount Sinks and they are seamless! The two double wall cabinets they have are equipped with a diffuse light by Intuo which sits in the handle recess, along with RGB under lighting on the kickboards in the main kitchen area. All of the appliances in this kitchen are Miele, the client even went to Abingdon Miele Experience centre for an experience day to select their appliances. This led to having Sensor Tronic controls on their Pyrolitic and Combination Steam ovens (Both full size!) along with an induction hob with two Powerflex zones and Temperature control! The ceiling extractor is also Miele and communicates to the hob through Con@ctivity, this actively changes the levels of the extractor while you are cooking! They also asked us to design their utility which is in the same Intuo units with Dekton tops, along with the stacking of their existing Miele Tumble Dryer and Washing Machine
Photos by Lia Vittone
 User

UserDesign ideas for a medium sized farmhouse back full sun garden for summer in Nantes with a fire feature and natural stone paving.
 Oarsom Creative Ltd

The River House - oard and batten
Photo of a small romantic two floor detached house in Auckland with wood cladding, a pitched roof and a metal roof.
Photo of a small romantic two floor detached house in Auckland with wood cladding, a pitched roof and a metal roof.
 Home
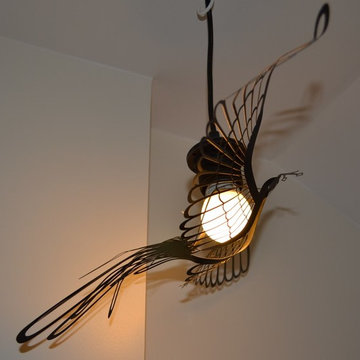
HomeLe palier desservant les toilettes et la salle de bain étant assez petit et étroit, nous avons installé un simple cordon avec ampoule, que nous avons déporté pour rythmé ce petit espace, et y avons installé cet abat-jour cache ampoule oiseau de chez Hommin. (Existe aussi en or)
 Christian Huth
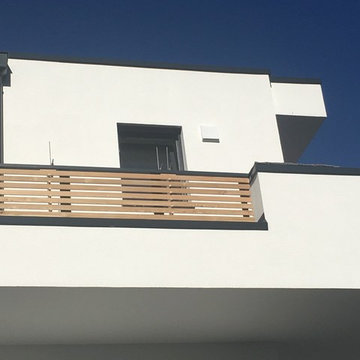
Rhombus Holzprofilleisten aus Lärche, aufgeschraubt auf Stahluntergestell
(C) Fotos: Christian Huth
Photo of a medium sized contemporary home in Bremen.
Photo of a medium sized contemporary home in Bremen.

 Reinisch modernisiert
Reinisch modernisiert

Inspiration for a medium sized victorian carpeted straight staircase in Frankfurt with carpeted risers.
Inspiration for a medium sized victorian carpeted straight staircase in Frankfurt with carpeted risers.
 arch. Marco Toro

Photo of a small mediterranean cloakroom in Rome with a two-piece toilet, multi-coloured tiles, cement tiles, multi-coloured walls, concrete flooring, a vessel sink and grey floors.
 N Architecten
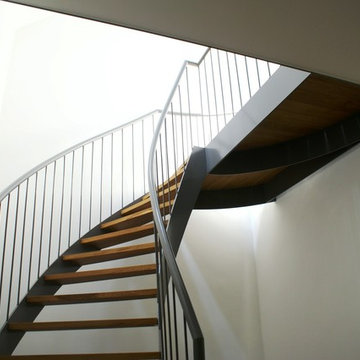
Inspiration for a small contemporary wood curved staircase in Amsterdam with metal risers.
 Gruppo Tre Architetti
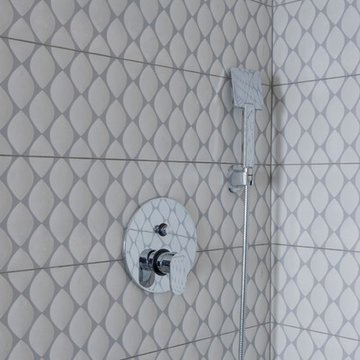
La semplicità è il valore aggiunto di questo piccolo bagno che risulta elegante e funzionale.
Photo of a small contemporary home in Milan with grey tiles, porcelain tiles, white walls and a trough sink.
Photo of a small contemporary home in Milan with grey tiles, porcelain tiles, white walls and a trough sink.
 Les Nuances d'Aurélie
This is an example of a medium sized contemporary open plan living room in Grenoble with white walls, ceramic flooring, no fireplace, a freestanding tv and grey floors.
 Fi Boyle
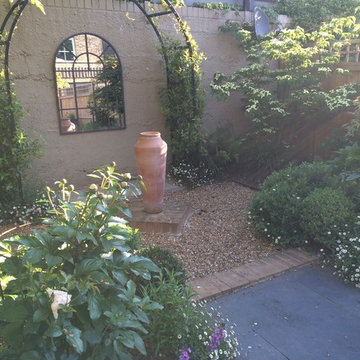
The rear section of the garden forms the focal point within the space and helps to distract the eye from the railway line beyond. The use of a window mirror helps to increase the sense of space.
68