
Search results for "Https:" in Home Design Ideas
 Aralia: Innovation in Landscape Design

A Late 14th century distinctive, rural building with a Grade II listing. Our clients were working on internal renovations and extensions prior to the construction of the garden. When they approached Aralia they were requiring a contemporary garden to match the redeveloped interior rooms.
The family orientated space that we created in the courtyard, was only just a part of a larger garden, but was designed in order to become the more usable area for the family. Aralia used a clean, contemporary design, combined with more traditional references such as the pergola detailing, black metal edge details and the brickwork chosen.
This project included a complete re-model of the space into three separate terraces, with surrounding textual planting and specimen trees. Features of the design included a pleached hedge to enable privacy, bespoke fabricated oak and metal pergolas, and atmospheric lighting. Aralia connected the rest of the natural garden through sculpture landform to blend the contemporary and formal with the natural and informal. Other elements of this garden include a Yorkstone edged bed and instant box hedging to frame the views to the front of the property.

 IQ Glass UK
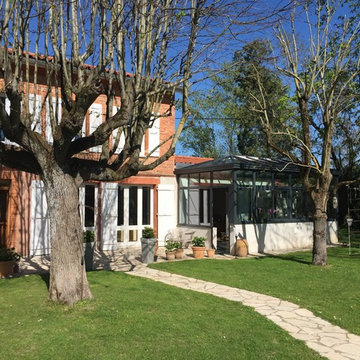
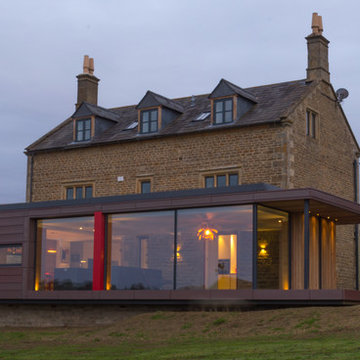
IQ Glass installed the architectural glazing including minimal windows, structural glazing, Schuco casement windows and rooflight to this beautiful, traditional property in Warwickshire.
 Manchen Projects
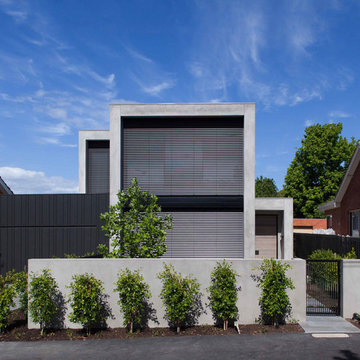
Design ideas for a gey contemporary two floor detached house in Melbourne with a flat roof.
 Harvey Wright Architects
Mariana Silva

This is an example of a red traditional two floor brick terraced house in London with a pitched roof and a tiled roof.
This is an example of a red traditional two floor brick terraced house in London with a pitched roof and a tiled roof.

 Draisci Studio
Carlo Draisci

This is an example of a medium sized contemporary grey and yellow single-wall kitchen/diner in London with a submerged sink, flat-panel cabinets, no island, grey floors and green cabinets.
This is an example of a medium sized contemporary grey and yellow single-wall kitchen/diner in London with a submerged sink, flat-panel cabinets, no island, grey floors and green cabinets.
 IQ Glass UK
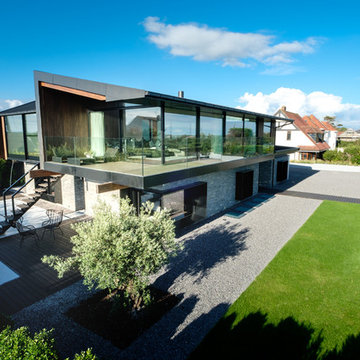
IQ Glass installed a large expanse of architectural glazing onto this award winning new build home in Swansea. This included slim framed sliding glass doors, structural glass walls and aluminium casement windows and doors.



 Benedict Design
Photographer: Mitchell Fong

Inspiration for a large and black retro bungalow detached house in Wollongong with mixed cladding, a pitched roof and a metal roof.
Inspiration for a large and black retro bungalow detached house in Wollongong with mixed cladding, a pitched roof and a metal roof.
 Ameo Concept

Faire l’acquisition de surfaces sous les toits nécessite parfois une faculté de projection importante, ce qui fut le cas pour nos clients du projet Timbaud.
Initialement configuré en deux « chambres de bonnes », la réunion de ces deux dernières et l’ouverture des volumes a permis de transformer l’ensemble en un appartement deux pièces très fonctionnel et lumineux.
Avec presque 41m2 au sol (29m2 carrez), les rangements ont été maximisés dans tous les espaces avec notamment un grand dressing dans la chambre, la cuisine ouverte sur le salon séjour, et la salle d’eau séparée des sanitaires, le tout baigné de lumière naturelle avec une vue dégagée sur les toits de Paris.
Tout en prenant en considération les problématiques liées au diagnostic énergétique initialement très faible, cette rénovation allie esthétisme, optimisation et performances actuelles dans un soucis du détail pour cet appartement destiné à la location.

 HI ARCHITEKTUR
Jürgen Pollak

Inspiration for a medium sized and beige modern detached house in Stuttgart with three floors, mixed cladding and a pitched roof.
Inspiration for a medium sized and beige modern detached house in Stuttgart with three floors, mixed cladding and a pitched roof.

 Agence Clefs
This is an example of an eclectic cloakroom in Paris with blue walls, a wall-mounted sink and multi-coloured floors.

 Genus Landscape Architects
Replanting of an existing 1960s Beaumaris garden. This space receives full afternoon sun and a planting palette of sun-loving species was required. The mid-century style and landscapes of Palm Springs were used as inspiration. Colourful exotics combined with local native plants create an attractive and sustainable garden.

 RobinHus
RobinHus/NMC Visual
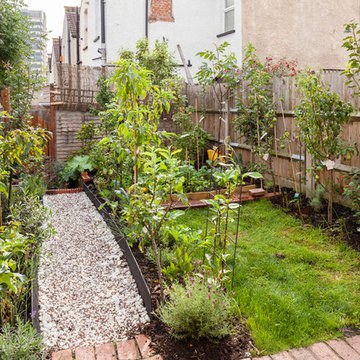
This is an example of a medium sized country back formal full sun garden for summer in Copenhagen with a vegetable patch.
This is an example of a medium sized country back formal full sun garden for summer in Copenhagen with a vegetable patch.
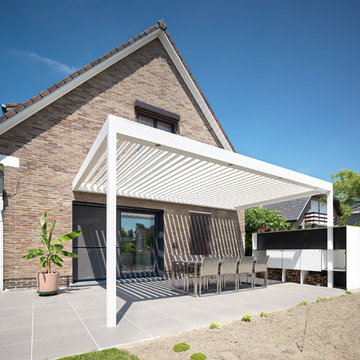
 IQ Outdoor Living
The Umbris patio roofing system is a bespoke, architectural design solution creating external living and entertainment areas | Westridge Park | UmbrisbyIQ
Enhance your outdoor living space.
22