
Search results for "Https:" in Home Design Ideas
 IQ Glass UK
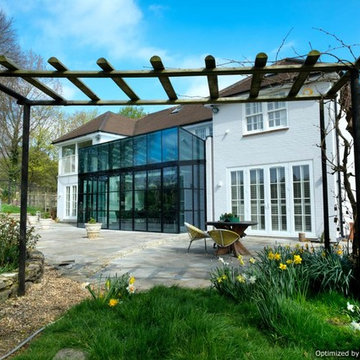
Rowood Farmhouse is a fantastic project that has been completed with Mondrian double height glass box extension with Jane Duncan Architects. Privacy glass has also been included in the roof adding tons of natural light to this contemporary home.
 IQ Glass UK
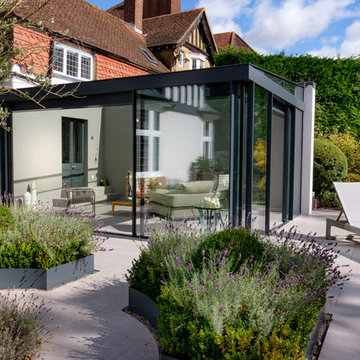
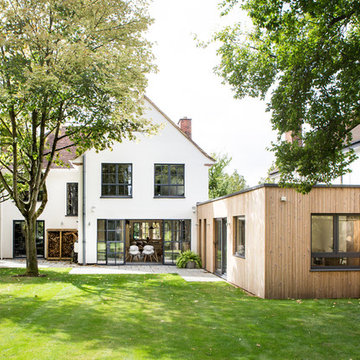
Sliding doors and structural glass were used in conjunction to create an elegant glass box extension in Surrey. The minimalist framing achieved by the structural glass and slim framed sliding doors creates a beautiful ultra-modern conservatory style addition to homes. Glass box extensions bring homeowners closer to their garden and outdoor living spaces for the whole year as the glass box can be used throughout both the warm and colder months. The addition of sliding doors to glass boxes allows for both ventilation and access into the garden which provides a seamless connection between the indoor and outdoor spaces.

 IQ Glass UK
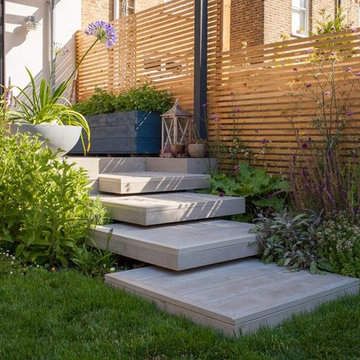
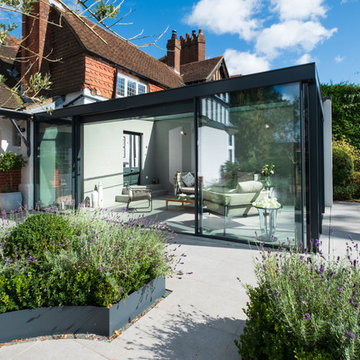
Sliding doors and structural glass were used in conjunction to create an elegant glass box extension in Surrey. The minimalist framing achieved by the structural glass and slim framed sliding doors creates a beautiful ultra-modern conservatory style addition to homes. Glass box extensions bring homeowners closer to their garden and outdoor living spaces for the whole year as the glass box can be used throughout both the warm and colder months. The addition of sliding doors to glass boxes allows for both ventilation and access into the garden which provides a seamless connection between the indoor and outdoor spaces.
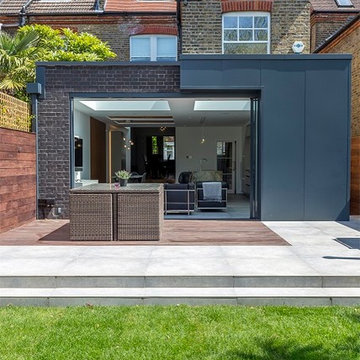 IQ Glass UK
Waldegrave is a stunning extension where three minimal windows sliding doors were installed to create a great indoor-outdoor living space. The beauty of this door is that it slides into a hidden pocket, allowing an entire face of a building to be open. Images by Architecture WK.
 Pablo Muñoz Payá Arquitectos
David Frutos

Photo of a large modern wood curved staircase in Alicante-Costa Blanca with concrete risers and feature lighting.
Photo of a large modern wood curved staircase in Alicante-Costa Blanca with concrete risers and feature lighting.
 arc-studio carnevale architekten und ingenieure
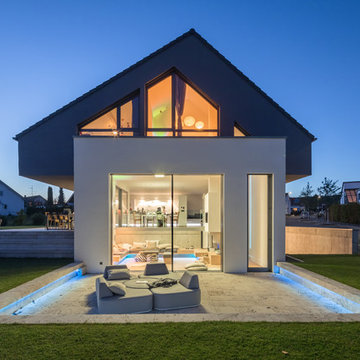
Photo of a gey and medium sized contemporary split-level render detached house with a pitched roof and a tiled roof.
 IQ Glass UK
Three track minimal windows sliding door with lacquered marine plywood cladding was installed into this home to create the perfect indoor- outdoor living space. Images sent by Tony Timmington and Tuc Kodal at Architecture WK.
 Martin Hopsch Parkettlegermeisterbetrieb GmbH
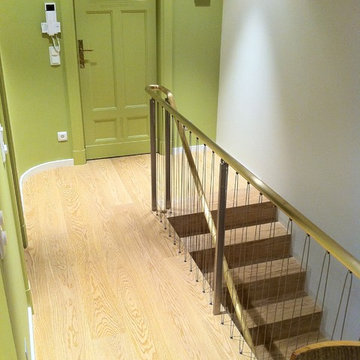
Bauwerk-Parkett Landhausdiele Eiche Farina geölt gebürstet
Design ideas for a classic staircase in Berlin.
Design ideas for a classic staircase in Berlin.
 IQ Glass UK
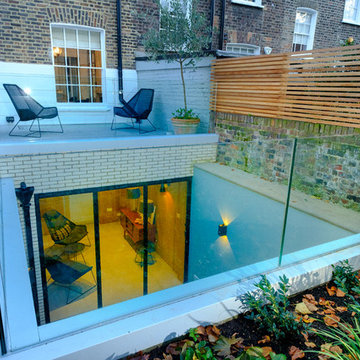
IQ Glass was involved in the renovation of this basement space and exterior courtyard in London. The renovated basement gains natural light thanks to a sunken courtyard within the rear garden. Here IQ Glass provided a range of architectural glazing solutions to enhance the artisan and luxury design of the home.
 IQ Glass UK
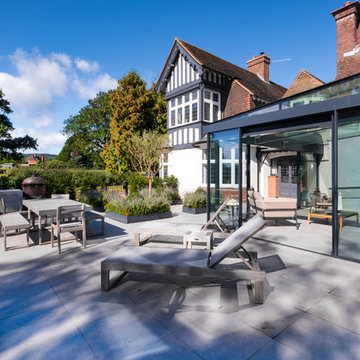
Sliding doors and structural glass were used in conjunction to create an elegant glass box extension in Surrey. The minimalist framing achieved by the structural glass and slim framed sliding doors creates a beautiful ultra-modern conservatory style addition to homes. Glass box extensions bring homeowners closer to their garden and outdoor living spaces for the whole year as the glass box can be used throughout both the warm and colder months. The addition of sliding doors to glass boxes allows for both ventilation and access into the garden which provides a seamless connection between the indoor and outdoor spaces.
 IQ Glass UK
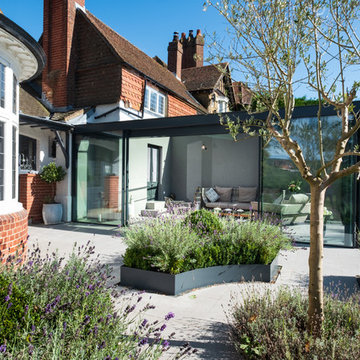
Sliding doors and structural glass were used in conjunction to create an elegant glass box extension in Surrey. The minimalist framing achieved by the structural glass and slim framed sliding doors creates a beautiful ultra-modern conservatory style addition to homes. Glass box extensions bring homeowners closer to their garden and outdoor living spaces for the whole year as the glass box can be used throughout both the warm and colder months. The addition of sliding doors to glass boxes allows for both ventilation and access into the garden which provides a seamless connection between the indoor and outdoor spaces.
 Fi Boyle

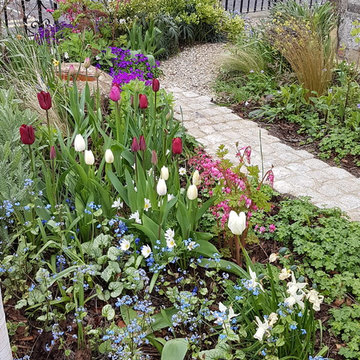
A portico with reclaimed doors and mirror creates an illusion to a space beyond
Design ideas for a small world-inspired back private partial sun garden in London with gravel.
Design ideas for a small world-inspired back private partial sun garden in London with gravel.


 IQ Glass UK
HollandGreen Architects worked closely with the homeowner to sympathetically bring the design of the home into the 21st century while offering a gentle nod to the heritage features of the home. To achieve this, Mondrian® glazing systems were specified featuring slim steel sightlines to create a sophisticated glazing aesthetic > Photograph: Eleanor Walpole

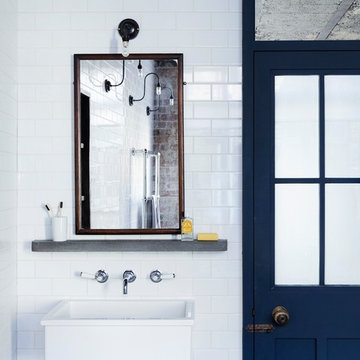
 Aston Matthews
Photographer: Rory Gardiner
Interior Designer: Mark Lewis
http://www.marklewisinteriordesign.com/
This perfect example of a London loft apartment was created by interior designer Mark Lewis. Making a feature of the raw brick and choosing traditional bathroom fittings to reflect the buildings history.
All bathroom fittings Aston Matthews
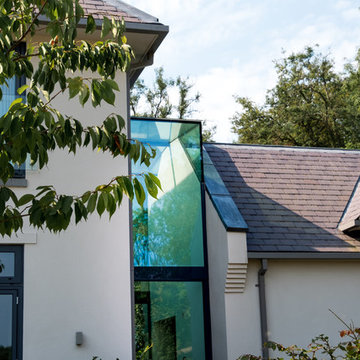 IQ Glass UK
Structural glass link was installed to this new build home to beautifully connect two sides of the property.
This is an example of a modern back garden in Surrey with white walls, concrete flooring, a pivot front door and white floors.
This is an example of a modern back garden in Surrey with white walls, concrete flooring, a pivot front door and white floors.

 Terrasses des Oliviers - Paysagiste Paris
Design ideas for a small contemporary front rectangular above ground swimming pool in Paris with with pool landscaping and decking.
30