
Search results for "Https:" in Home Design Ideas
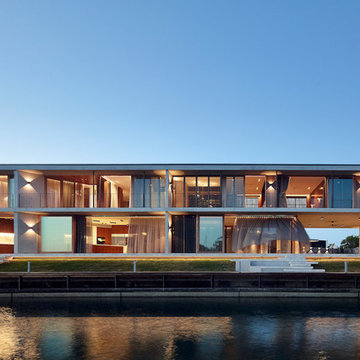
 Eco Outdoor USA
Architect: Shaun Lockyer Architects
Photography: Scott Burrows
This is an example of a gey contemporary two floor glass detached house in Los Angeles with a flat roof.
This is an example of a gey contemporary two floor glass detached house in Los Angeles with a flat roof.
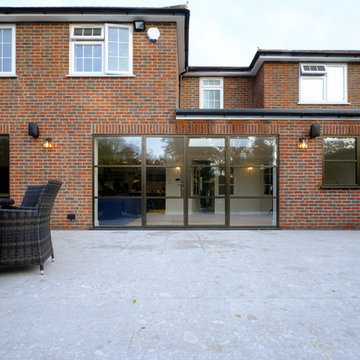
 Sieger® Systems
The vertical and horizontal glazing bars offer an Art Deco style to both modern and heritage properties resulting in a highly sophisticated aesthetic. For this range, there are a selection of Art Deco and heritage handles to complete the Bauhaus style design. Although this style of glazing stems from industrial movements in history, the Sieger® Legacy range offers exceptional modern thermal and security performance.
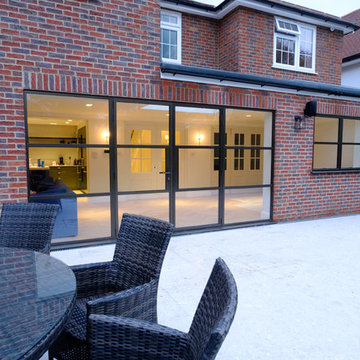
 IQ Glass UK
Elgood Avenue used modern industrial style glazing with the Sieger® Legacy product range. The Sieger Legacy doors offer exceptional levels of thermal performance. The thin vertical and horizontal glazing bars allow an abundance of light to flood through into the internal living spaces.
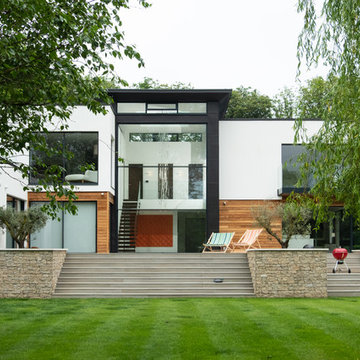 IQ Glass UK
Double height automated sliding sash windows smoothly open at the centre creating a real wow-factor. The guillotine windows can be designed for electrical opening with automated motors providing a smooth opening.
minimal windows sliding aluminium doors have been used in the kitchen and bedroom area, they have a 21mm frame and a frameless base. This helps connect this internal space to the gardens.
 Eco Outdoor USA

Architecture: Justin Humphrey Architect
Photography: Andy Macpherson
This is an example of a gey urban concrete detached house with a lean-to roof.
This is an example of a gey urban concrete detached house with a lean-to roof.
 Barker and Stonehouse

The dark teal velvet and deep buttoned design gives this distinctive footstool a real stand-out appeal. Its slim, black finished iron feet add a contemporary touch. A stunning centrepiece for the living room and a stylish perch for your favourite books (or your feet!)
Featuring a collection of our statement plush cushions, from deep jungle prints through to vintage-inspired tassels.
 IQ Outdoor Living
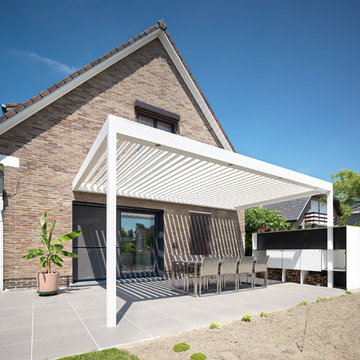
The Umbris patio roofing system is a bespoke, architectural design solution creating external living and entertainment areas | Westridge Park | UmbrisbyIQ
Enhance your outdoor living space.

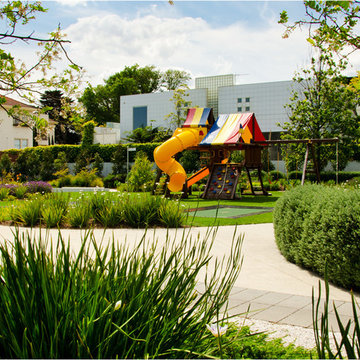
 Genus Landscape Architects

A family entertaining and children’s play space to complement the existing home. Features include a bicycle path, adventure playground, in-ground trampolines, locally sensitive planting, vegetable garden and feature walls.
Showcased in the Family Life Open Garden Day for 2010 and 2011.
Collaboration
Architect – J Camenzuli, CLP Design www.clpdesign.com.au
Landscaper – S Syphers steve@birchwoodlandscapes.com.au
Photography by I Adams organicperspectives.adams08@gmail.com
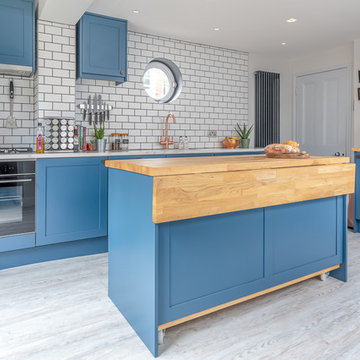


 The Classic Barn Company
This image demonstrates how The Classic Barn Company is able to design and build a garage which suits existing outbuildings on a property. The red brick and Cotswold tiled roof sit seamlessly next to the barn on the left.
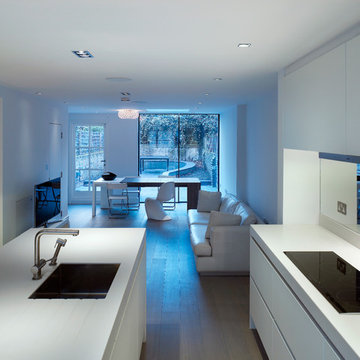
 Heat Architecture London
Inspiration for a small modern open plan living room in London with white walls, medium hardwood flooring, no fireplace and a freestanding tv.
 Eco Outdoor USA
Architecture: Justin Humphrey Architect
Photography: Andy Macpherson
This is an example of an urban terrace in Los Angeles.
This is an example of an urban terrace in Los Angeles.
 The Classic Barn Company

This particular build featured sliding hardwood patio doors which lead to a large glass balcony at one side. The oak posts are solid oak from the top of the balcony right down to the floor.
 IQ Glass UK
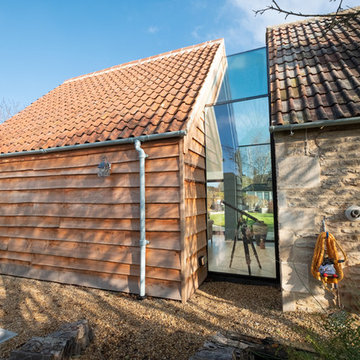
Frameless glass link installed between the new extension and the farmhouse to form a connection. Frameless glass links can be constructed using single glazing or insulated glass units such as triple or double glazing for a thermally efficient installation.
 IQ Outdoor Living
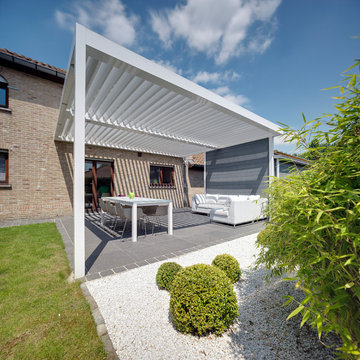
The Umbris patio roofing system is a bespoke, architectural design solution creating external living and entertainment areas | Westridge Park | UmbrisbyIQ
Enhance your outdoor living space.
 Tectonic - Landscape, Architecture & Garden Design
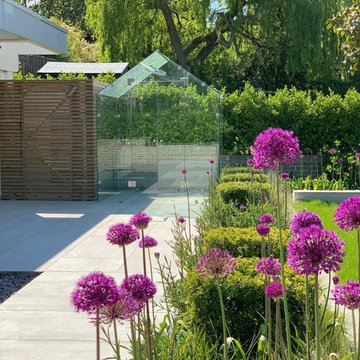
Inspiration for a large contemporary back full sun garden for summer in London with a garden path.
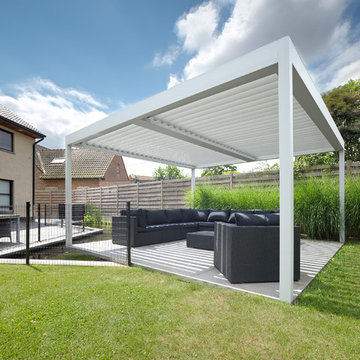 IQ Outdoor Living
The Umbris patio roof system is highly adaptable to suit your building or your design preferences. Installations can be free standing, post supported, building supported, as well as cantilevered | St Lawrence | UmbrisbyIQ
Enhance your outdoor living space.

 Magic Projects London Ltd
✨The Magic Has Been Sprinkled Again To Another Of Our Project ✨Creating a Kitchen That Truly Shines With Glimmering Brass, Bringing Vintage Roots✨
Sector: Residential
Client: Private
Value £202k.

7