
Search results for "Https:" in Home Design Ideas
 NEVA Architecture Intérieure - Interior Design

La superbe cuisine, qui fut très compliquée à réaliser. Vous ne le soupçonnez pas, mais derrière cette crédence, une partie amovible cache le ballon d'eau chaude. Et SURPRISE : le lave-linge est intégré sous le plan de travail qui se soulève et se fixe! Ingénieux, non?
Beaucoup d'ajustements et de sur-mesure à cause de ce mur en pente que nous ne pouvions pas toucher.
Mais surtout le clou du spectacle: ces magnifiques carreaux zelliges bleu pétrole, assortis à un plan de travail en bois exotique, qui rappellent le bleu du salon.
https://www.nevainteriordesign.com
http://www.cotemaison.fr/loft-appartement/diaporama/appartement-paris-9-avant-apres-d-un-33-m2-pour-un-couple_30796.html
https://www.houzz.fr/ideabooks/114511574/list/visite-privee-exotic-attitude-pour-un-33-m%C2%B2-parisien
 Anne Chemineau - Decor Interieur

Design ideas for a medium sized contemporary foyer in Paris with blue walls, ceramic flooring, a double front door, a blue front door, blue floors and wainscoting.


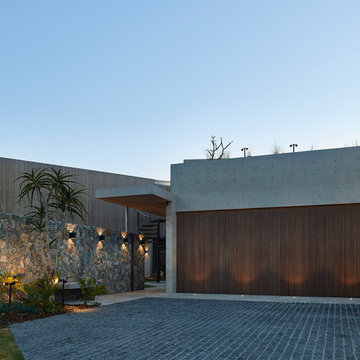
 Eco Outdoor USA
Architect: Shaun Lockyer Architects
Photography: Scott Burrows
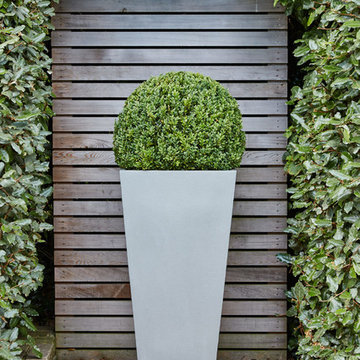
Inspiration for a contemporary entrance in Los Angeles.
Inspiration for a contemporary entrance in Los Angeles.
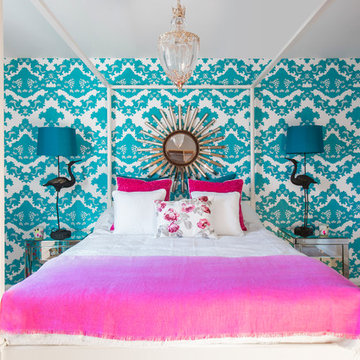
 Cotterell & Co
Project in association with Amabile Design www.amabiledesign.com
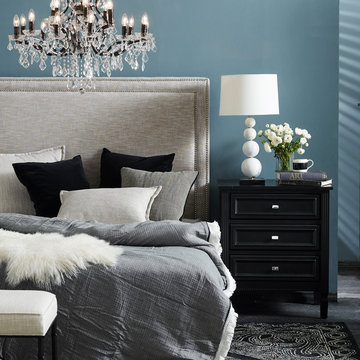
Inspiration for a contemporary bedroom in Edinburgh.
Inspiration for a contemporary bedroom in Edinburgh.

 The Classic Barn Company
This image demonstrates how The Classic Barn Company is able to design and build a garage which suits existing outbuildings on a property. The red brick and Cotswold tiled roof sit seamlessly next to the barn on the left.
 User
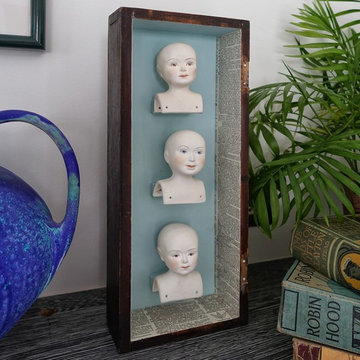
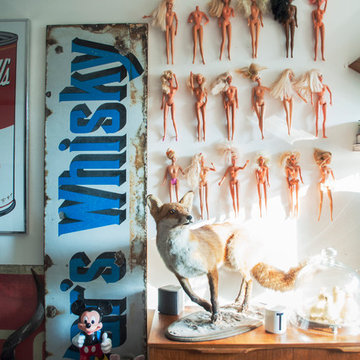
UserLove this original artwork cleverly making use of old bisque doll heads. Great contrast next to the contemporary Raku Vase, Photo Styling Jan Cadle, Colin Cadle Photography
 Classic with a Twist
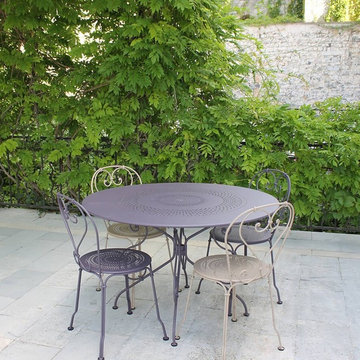
Available in a range of colours. Delightfully romantic the hand-forged scrolls using ancient techniques bring an elegance and old world charm to the 1900 chair. With modern day ergonomics, it is equally at home today in a modern environment.
Dimensions: W:43.5 D:40 H:85, Price - $457.00
 Amelia Hallsworth Photography
Photo: Amelia Hallsworth © 2014 Houzz
Photo of a medium sized eclectic formal open plan living room in London with white walls and a freestanding tv.
Photo of a medium sized eclectic formal open plan living room in London with white walls and a freestanding tv.
 IQ Glass UK
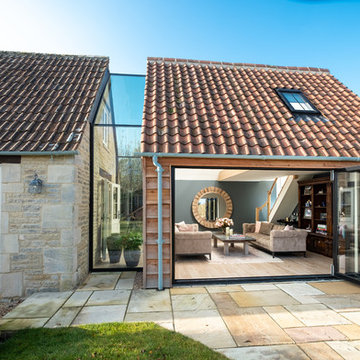
Frameless glass link installed between the new extension and the farmhouse to form a connection. Bifolding door was installed to the extension for further light to pass through.
 IQ Glass UK
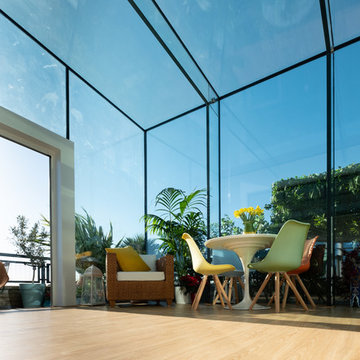
Glass beams were used within this project, which is a popular choice when designing extensions like this one as the beams offer minimal interruption to the views of the surrounding cityscape.
Single track sliding door from minimal windows was used to create access to the balcony and allow the breezy air to flow through.

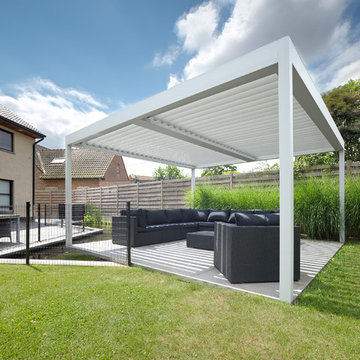
 IQ Outdoor Living
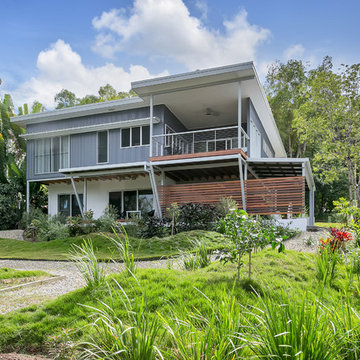
The Umbris patio roof system is highly adaptable to suit your building or your design preferences. Installations can be free standing, post supported, building supported, as well as cantilevered | St Lawrence | UmbrisbyIQ
Enhance your outdoor living space.
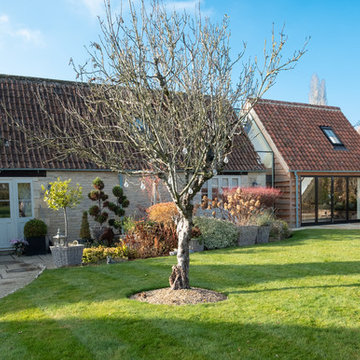 IQ Glass UK
Frameless glass link installed between the new extension and the farmhouse to form a connection. Bifolding door was installed to the extension for further light to pass through.

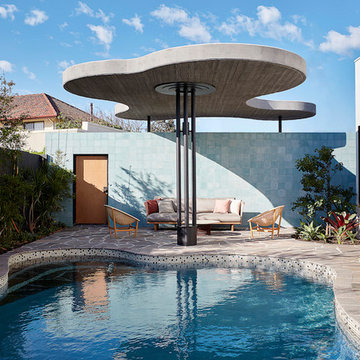 Eco Outdoor USA
Architect: Neil Cownie Architect
Landscape: PLAN E
Photographer: Michael Nicholson, Rob Frith, Jack Lovel
Inspiration for a retro swimming pool in Perth.
Inspiration for a retro swimming pool in Perth.
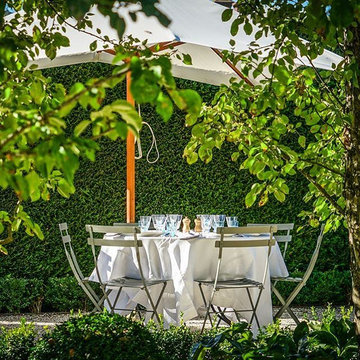 Classic with a Twist
Available in a range of colours. The Original Bistro folding chair is a delightful addition to any space, be it large or small. It provides a wonderful pop of colour and creates an ambience like few others. From Times Square New York to many a street corner around the globe it is one of the most recognizable chairs in the world today.
Dimensions: W:42 D:39 H:82, Price - $146.00

 Granit Architects + Interiors
Photo Credit : Andy Beasley
Inspiration for a contemporary house exterior in London.
Inspiration for a contemporary house exterior in London.
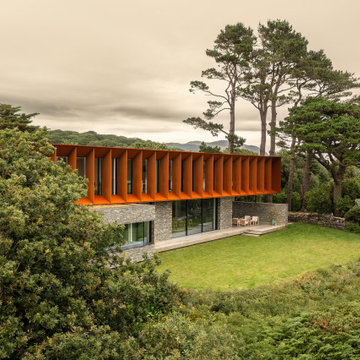 IQ Glass UK
Designed for a dramatic coastal setting, this contemporary two storey home makes the most of its North Wales location through carefully positioned glazing and robust materials. The slate-clad ground floor and Corten steel upper level create a striking modern exterior, while wide sliding doors and frameless glass provide open views across the surrounding landscape.
26