
Search results for "Https:" in Home Design Ideas
 architectinamsterdam
Imre Csany
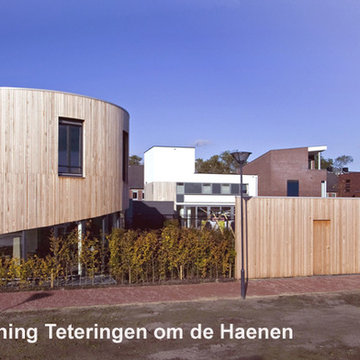
Design ideas for a small and brown contemporary two floor house exterior in Amsterdam with wood cladding and a flat roof.
Design ideas for a small and brown contemporary two floor house exterior in Amsterdam with wood cladding and a flat roof.

 Studio di architettura ed ingegneria Dalla Libera
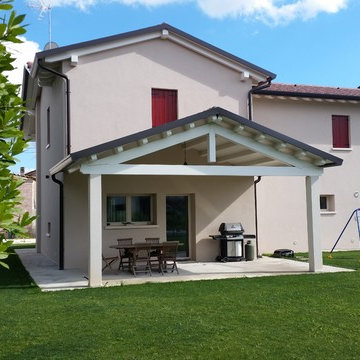
VIsta giardino e portico lato nord
Photo of a medium sized mediterranean back formal full sun house exterior for summer in Venice with a climbing frame and natural stone paving.
Photo of a medium sized mediterranean back formal full sun house exterior for summer in Venice with a climbing frame and natural stone paving.
 Sheffield Sustainable Kitchens
Dug Wilders Photography
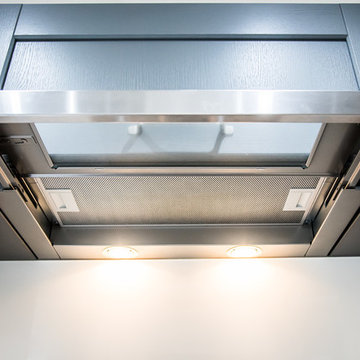
Inspiration for a medium sized contemporary u-shaped enclosed kitchen with a single-bowl sink, shaker cabinets, grey cabinets, laminate countertops, white splashback, glass sheet splashback, integrated appliances, vinyl flooring, a breakfast bar, brown floors and white worktops.
Inspiration for a medium sized contemporary u-shaped enclosed kitchen with a single-bowl sink, shaker cabinets, grey cabinets, laminate countertops, white splashback, glass sheet splashback, integrated appliances, vinyl flooring, a breakfast bar, brown floors and white worktops.
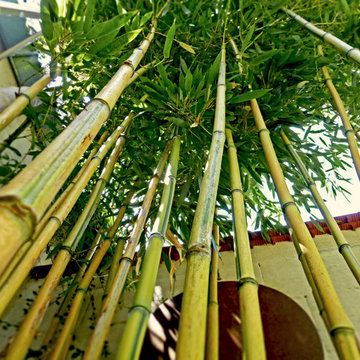
 Werner Frick - Garten- und Landschaftsbau
Vereint auf kleinstem Raum anspruchsvollen Terrassenbau mit der Ästhetik und Ruhe der fernöstlichen Gartenkunst: „Der Garten des Gärtners“ von Werner Frick
..................................................................
Lassen Sie sich inspirieren auf www.frick-winhoering.de
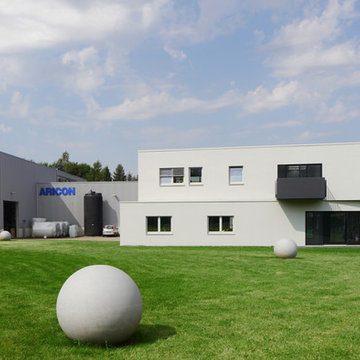
 Ariane Dehghan Architektur + Design
Design ideas for a small and white contemporary two floor render home in Dusseldorf with a flat roof.
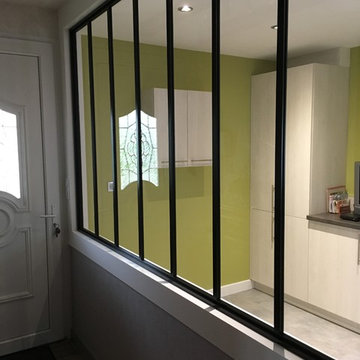
 menuiserie letombe
Menuiserie Letombe
Medium sized contemporary l-shaped enclosed kitchen in Le Havre with a double-bowl sink, beaded cabinets, white cabinets, laminate countertops, white splashback, stainless steel appliances, vinyl flooring and grey floors.
Medium sized contemporary l-shaped enclosed kitchen in Le Havre with a double-bowl sink, beaded cabinets, white cabinets, laminate countertops, white splashback, stainless steel appliances, vinyl flooring and grey floors.
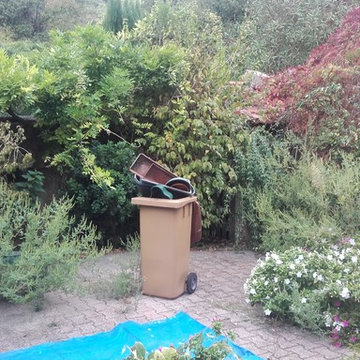
 Chrysalide Architecture
Chrysalide Architecture
Inspiration for a medium sized scandi back full sun garden in Montpellier with decking.
Inspiration for a medium sized scandi back full sun garden in Montpellier with decking.
 User

UserRoses on an arch frame the entrance to an inviting place to sit and relax
Photo of a medium sized classic back formal full sun garden for spring in Adelaide with a water feature and natural stone paving.
Photo of a medium sized classic back formal full sun garden for spring in Adelaide with a water feature and natural stone paving.
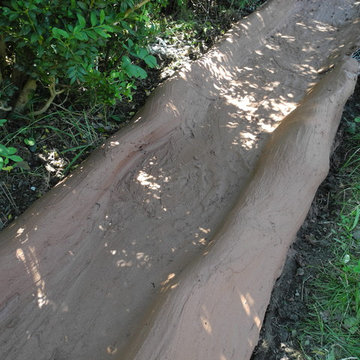
 Raum-Künstler.in
Photo of a medium sized nautical partial sun garden for summer in Nuremberg with a water feature.
 Antesi Studio | Architettura & Paesaggio
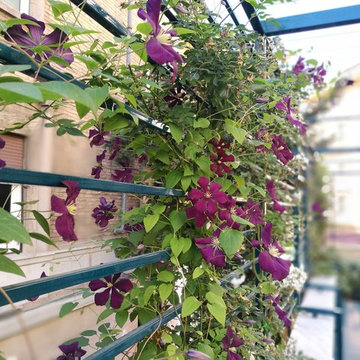
Terrazzo al primo piano nel quartiere Pinciano a Roma. Il terrazzo è ampio, piuttosto esposto. Le esigenze del cliente molteplici: il terrazzo costituisce infatti il nodo centrale degli spazi comuni dell'appartamento, recentemente trasformato in tre residenze temporanee. Gli spazi comuni - per volontà del cliente - ospitano conferenze, concerti, incontri ed eventi culturali e culinari. Il progetto prevede quindi un arredo fisso lungo tutto il perimetro del terrazzo - alternando fioriere e sedute - così da lasciare libero lo spazio centrale. I tavoli e le sedie (disegnati da Leonori Architetti) sono modulari e pensati per essere accostati alle sedute a seconda dell'uso, più o meno collettivo. Il sistema delle luci è pensato anch'esso per provvedere diversi livelli di intimità, partendo da un livello base (scenografico e soffuso, composto da faretti orientabili posizionati nelle fioriere) a cui si aggiungono le luci mobili appese al pergolato e le strip led sotto le sedute.
In questo modo il terrazzo può accogliere i singoli clienti della struttura ricettiva offrendo loro un ambiente rilassante e, allo stesso tempo, è capace di ospitare eventi più o meno allargati.
La struttura del pergolato è composta da una struttura portante e da cavi in acciaio inox per sostenere i rampicanti nella fase estiva e lasciar passare la luce nei mesi invernali. Le sedute e le fioriere sono rivestite con lamiera forata verniciata a polvere di un bel blu petrolio, che caratterizza il progetto.
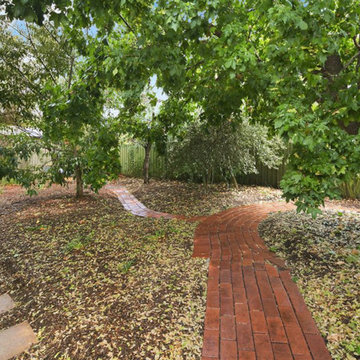
 Peter Adamson Architects Pty Ltd
Medium sized contemporary back xeriscape garden in Canberra - Queanbeyan with brick paving.
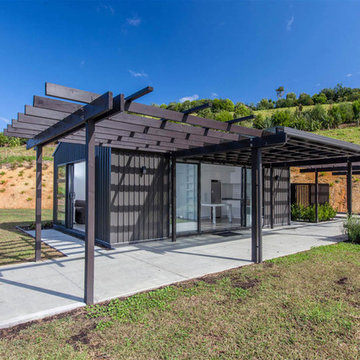
 Creative Arch
The clients wanted this home to be the complete package, a place to relax with friends and family and make the most of the stunning landscape and natural playground. The summer house acts as a pavilion for entertaining and a shady place for spectators of the tennis matches. It also functions beautifully as a generous guest suite, incorporating a kitchen and bathroom. The boat shed alongside has ample storage for the boat and other outdoor toys.
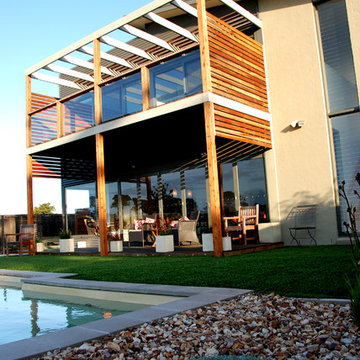
 AMG Architects
Inspiration for a medium sized and gey contemporary two floor detached house in Geelong with metal cladding and a metal roof.
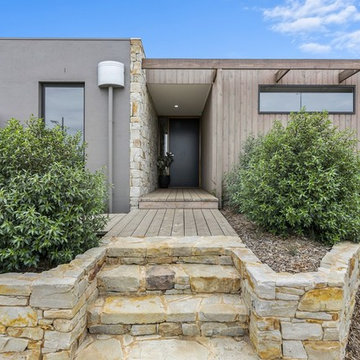
 Dennehy Builders Pty Ltd
Inspiration for a small bungalow detached house in Geelong with mixed cladding and a flat roof.
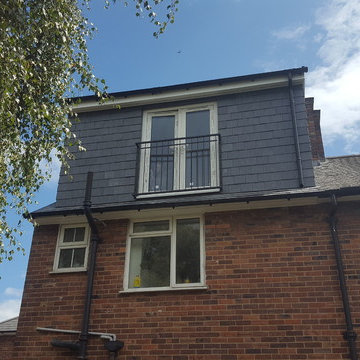
 Pamas Design & Building Services
Inspiration for a medium sized contemporary master bedroom in London with light hardwood flooring.
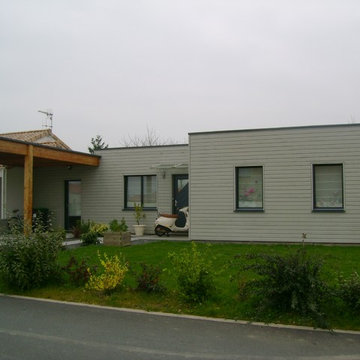
 Ma Maison ACV
Vue de la maison depuis la rue
Design ideas for a medium sized and gey contemporary bungalow house exterior in Nantes with a flat roof.
Design ideas for a medium sized and gey contemporary bungalow house exterior in Nantes with a flat roof.
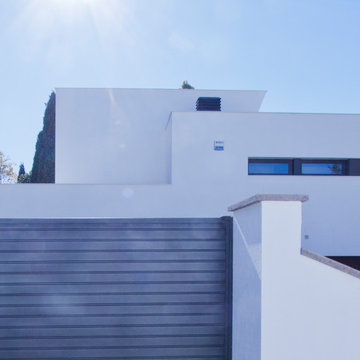
 Nualart Arquitectura Interior
Inspiration for a medium sized and white contemporary two floor house exterior with mixed cladding and a flat roof.
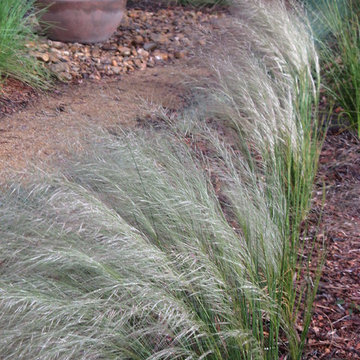
 Provincial Plants and Landscapes
A mass planted xeriscape. Local plants. Perfect sit epre. Low maintenance and lush!
Medium sized contemporary front xeriscape partial sun garden for spring in Canberra - Queanbeyan with a garden path and mulch.
Medium sized contemporary front xeriscape partial sun garden for spring in Canberra - Queanbeyan with a garden path and mulch.
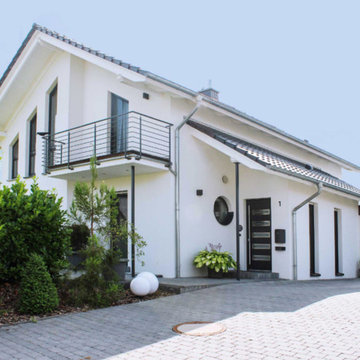
 KALOBAU GmbH - Häuser zum Wohlfühlen
This is an example of a medium sized contemporary house exterior in Bremen.
12