
Search results for "Https:" in Home Design Ideas
 norman heimbrodt architekt
S² Fotografie [Sabine Bartsch];
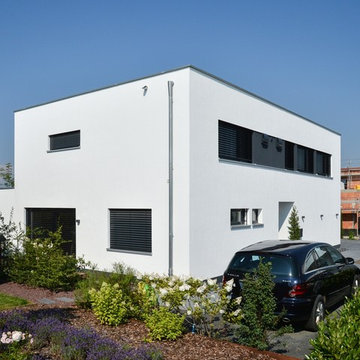
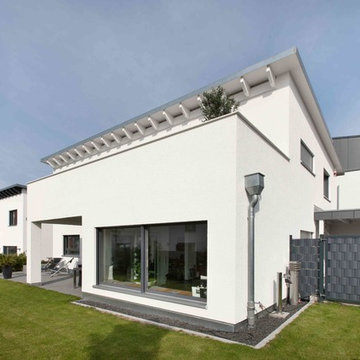
Inspiration for a medium sized and white contemporary two floor render detached house in Frankfurt with a flat roof and a green roof.
Inspiration for a medium sized and white contemporary two floor render detached house in Frankfurt with a flat roof and a green roof.
 adamshepherd
Adam Shepherd
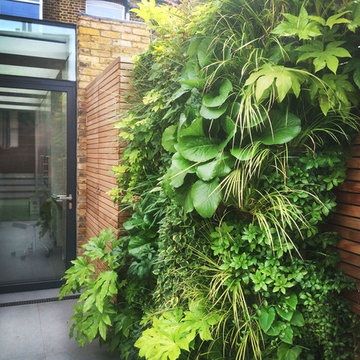
Design ideas for a small contemporary back partial sun garden for summer in London with a living wall and concrete paving.
Design ideas for a small contemporary back partial sun garden for summer in London with a living wall and concrete paving.

 Mustapha Arji Paysagiste Designer
Mustapha ARJI
https://www.houzz.fr/user/mustapha-arji
This is an example of a medium sized world-inspired home.
This is an example of a medium sized world-inspired home.
 Infiniti Designer Pools
Saltyfish Photography by Matt Lichon
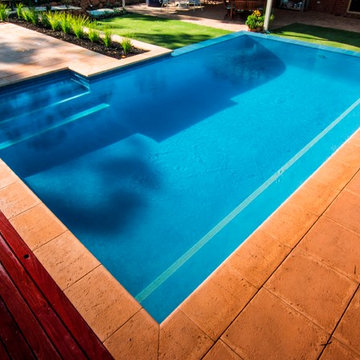
Medium sized rural back rectangular infinity swimming pool in Perth with concrete paving.
Medium sized rural back rectangular infinity swimming pool in Perth with concrete paving.
 IDcocoon
I François

Inspiration for a medium sized rural conservatory in Paris with concrete flooring and grey floors.
Inspiration for a medium sized rural conservatory in Paris with concrete flooring and grey floors.
 Atelier Mathieu Debray
Mathieu DEBRAY
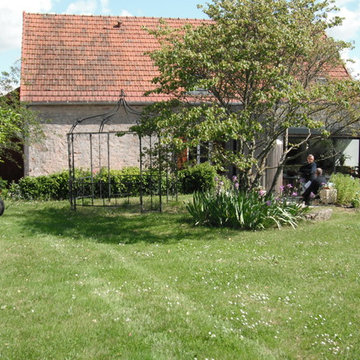
Design ideas for a medium sized country back house exterior in Dijon with a pergola and a pitched roof.
Design ideas for a medium sized country back house exterior in Dijon with a pergola and a pitched roof.
 Les Jardins de la Vallée
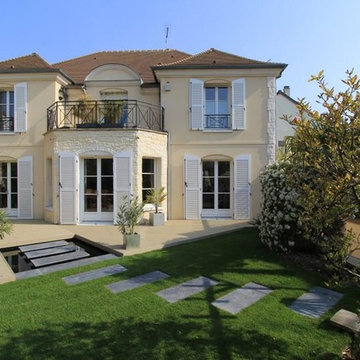
Vue générale sur la terrasse qui met en valeur l'architecture de la maison.
Photo of a medium sized world-inspired garden in Paris.
Photo of a medium sized world-inspired garden in Paris.
 Grünes Herzstück
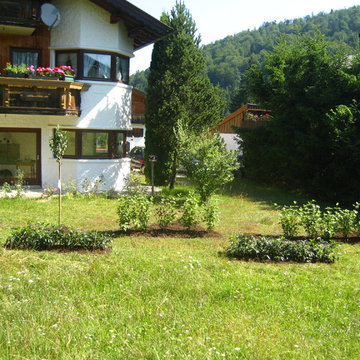
Zweireihige Hecke und Apfelbaum von vorne, in Hintergrund die Pflanzbeete
This is an example of a medium sized country sloped formal full sun garden for summer in Munich with a potted garden and concrete paving.
This is an example of a medium sized country sloped formal full sun garden for summer in Munich with a potted garden and concrete paving.
 Bones Studio
Manson Images
https://www.mansonimages.com/
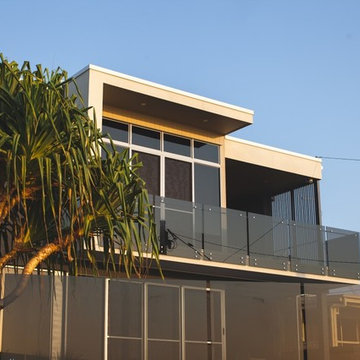
Photo of a medium sized contemporary house exterior in Brisbane.
Photo of a medium sized contemporary house exterior in Brisbane.

 Ilaria Panchetti Architetto
Ilaria Panchetti Architetto
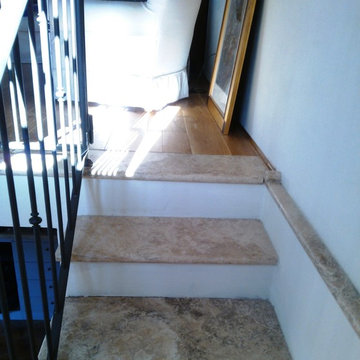
Scala con elementi in travertino spazzolato, con decoro a ricciolo nella zona terminale
Small country home in Florence.
Small country home in Florence.

 TALBAU-Haus
Mit einer Tasse Kaffee oder Tee den Blick in den Garten schweifen lassen und dabei die Sonne genießen. Die Sitzbank vor den großzügigen Glasflächen im Erker lädt geradezu zum Verweilen ein.
 Vanessa Cottin
Vanessa Cottin
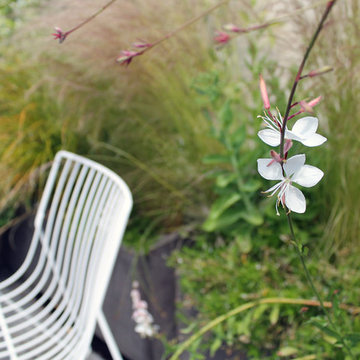
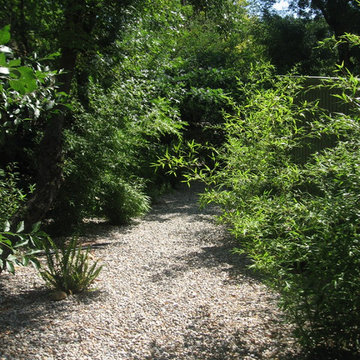
Photo of a medium sized world-inspired back partial sun garden for summer.
Photo of a medium sized world-inspired back partial sun garden for summer.
 Construcciones Salvador Gonzalez
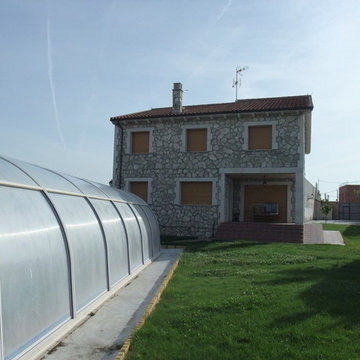
This is an example of a medium sized and gey rustic two floor house exterior with stone cladding and a pitched roof.
 Antesi Studio | Architettura & Paesaggio
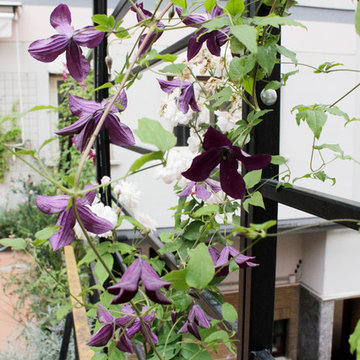
Dettaglio: fiori di Clematis viticella dark eyes e Rosa blush Noisette
Inspiration for a medium sized contemporary terrace in Rome with a potted garden and a pergola.
Inspiration for a medium sized contemporary terrace in Rome with a potted garden and a pergola.
 Think Outside Gardens

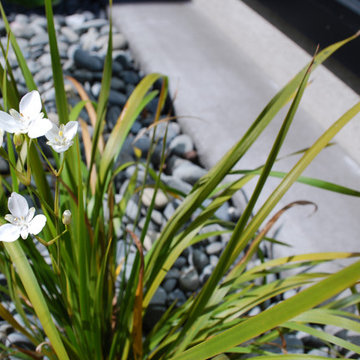
This small courtyard is a carefully designed combination of materials that allows the new and old structures to sit comfortably together and brings the whole garden up to date. The cedar bench top provides warmth to the outdoor space which is dominated by the restrained colours of the walls and flooring. While the consistent mid green colour of the planting provides structure to this garden the combination of varying leaf shapes and textures provides depth and interest.
An offset layout to the bench seating allows for depth in the garden whilst the introduction of screen planting creates privacy. The result is a calming and relaxed garden in an urban setting.
 Harrison Building Design & Drafting
Sean Harrison
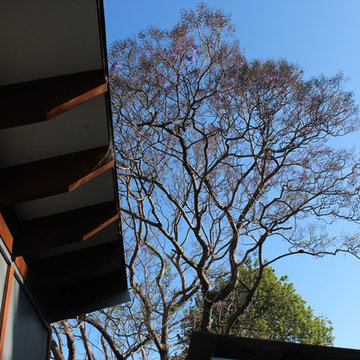
Design ideas for a small and blue bohemian bungalow house exterior in Newcastle - Maitland with concrete fibreboard cladding and a flat roof.
Design ideas for a small and blue bohemian bungalow house exterior in Newcastle - Maitland with concrete fibreboard cladding and a flat roof.
 User
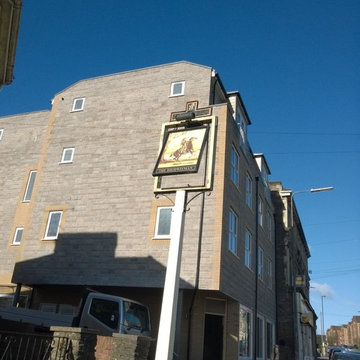
UserSituated on the site of the former Highwayman Public House, a scheme was approved by South Gloucestershire Council in 2012.
The development features a Commercial Unit to the ground floor of a new four-storey building.
Constructed from timber frame, with traditional stone wall materials and dormer roof detailing, the upper floors contain a total of 7 flats (a mixture of one, two and three bedrooms) and to the rear of the site, 2 two bedroom houses.
Of the seven flats the third and fourth floors contain four Duplex flats each with two bedrooms (one of which has a WC/Shower room).
To the rear two houses, open plan parking bays and a communal garden complete with lawn area and space for the planting of produce, complete the site layout.
The development was completed in April 2015 and by the latter part of the following month, all units had been sold.
The main contractor was Blackhorse Construction Limited and the Structural Engineer was KB2.
11