
Search results for "Https:" in Home Design Ideas
 Gaudion Furniture
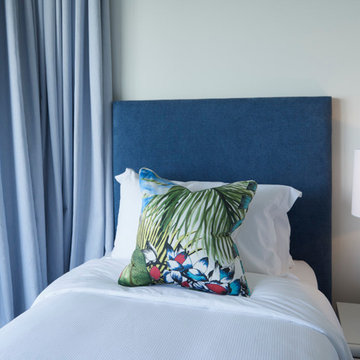
Photo of a medium sized world-inspired guest bedroom in Melbourne with white walls.
 Casa Mosaica Studio

Polished plaster walls to co-ordinate with the geometric mosaics made from natural white and pink marble and turquoise glass swimming pool tiles.
Photo of a medium sized mediterranean shower room bathroom in London with a built-in bath, multi-coloured tiles, blue walls, ceramic tiles and mosaic tile flooring.
Photo of a medium sized mediterranean shower room bathroom in London with a built-in bath, multi-coloured tiles, blue walls, ceramic tiles and mosaic tile flooring.
 Sieger® Systems
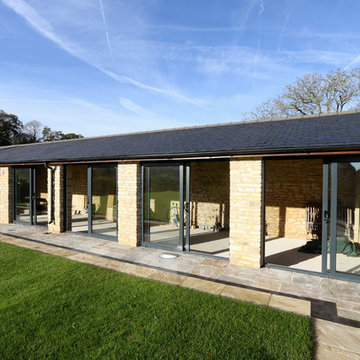
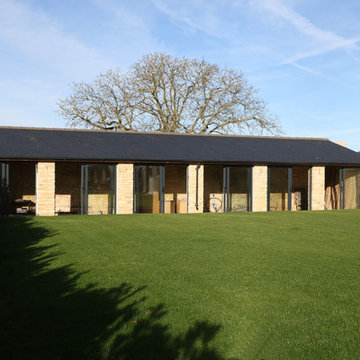
Stable Barn - This auxiliary barn has been transformed with Sieger 85 sliding doors by Hedgehog Aluminium.
This is an example of a medium sized traditional bungalow brick house exterior in Buckinghamshire with a hip roof and a tiled roof.
This is an example of a medium sized traditional bungalow brick house exterior in Buckinghamshire with a hip roof and a tiled roof.

 Sieger® Systems
Stable Barn - This auxiliary barn has been transformed with Sieger 85 sliding doors by Hedgehog Aluminium.
Design ideas for a brown and medium sized classic bungalow brick house exterior in Buckinghamshire with a hip roof and a tiled roof.
Design ideas for a brown and medium sized classic bungalow brick house exterior in Buckinghamshire with a hip roof and a tiled roof.
 Cultivart Landscape Design
ron tan

This is an example of a small contemporary courtyard full sun garden in Perth with decking and a water feature.
This is an example of a small contemporary courtyard full sun garden in Perth with decking and a water feature.

 Green Tree Garden Design Ltd
Richard Brown Photography Ltd
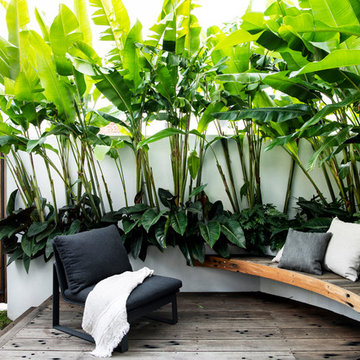
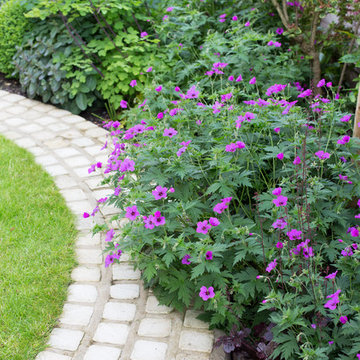
Medium sized classic back partial sun garden in Cheshire.
Medium sized classic back partial sun garden in Cheshire.
 Scenario Architecture
Jan Piotrowicz

Inspiration for a small contemporary bungalow house exterior in London with wood cladding.
Inspiration for a small contemporary bungalow house exterior in London with wood cladding.
 vonMeierMohr Architekten
Fotografie: Johannes Kottjé
Fotografie: Barbara Maurer

Photo of a medium sized and brown farmhouse two floor house exterior in Munich with wood cladding and a pitched roof.
Photo of a medium sized and brown farmhouse two floor house exterior in Munich with wood cladding and a pitched roof.
 d.mesure - Elodie Sire

Photo of a medium sized eclectic cloakroom in Paris with a wall-mounted sink, a wall mounted toilet and green walls.
 User

UserWhg. 7.13: Blick auf den Raumteiler, der den Wohnbereich vom Arbeitsbereich trennt
@ Erik - Jan Ouwerkerk
Design ideas for a medium sized contemporary open plan living room in Berlin with a reading nook, concrete flooring, white walls, no fireplace and no tv.
Design ideas for a medium sized contemporary open plan living room in Berlin with a reading nook, concrete flooring, white walls, no fireplace and no tv.
 ARCHITEKTUR EVI PECHTHOLD
Erich Spahn
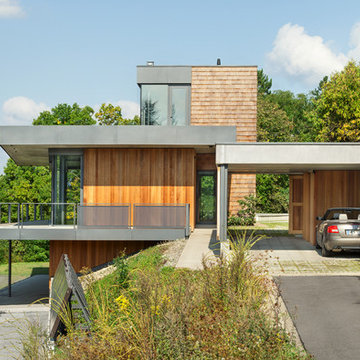
This is an example of a medium sized and multi-coloured modern two floor detached house with wood cladding and a flat roof.
This is an example of a medium sized and multi-coloured modern two floor detached house with wood cladding and a flat roof.

 AISSLINGER + ASSOZIIERTE | ARCHITEKTEN BAUBERATER
Beirut 2012
Die großen, bislang ungenutzten Flachdächer mitten in den Städten zu erschließen, ist der
Grundgedanke, auf dem die Idee des
Loftcube basiert. Der Berliner Designer Werner Aisslinger will mit leichten, mobilen
Wohneinheiten diesen neuen, sonnigen
Lebensraum im großen Stil eröffnen und
vermarkten. Nach zweijährigen Vorarbeiten
präsentierten die Planer im Jahr 2003 den
Prototypen ihrer modularen Wohneinheiten
auf dem Flachdach des Universal Music
Gebäudes in Berlin.
Der Loftcube besteht aus einem Tragwerk mit aufgesteckten Fassadenelementen und einem variablen inneren Ausbausystem. Schneller als ein ein Fertighaus ist er innerhalb von 2-3 Tagen inklusive Innenausbau komplett aufgestellt. Zudem lässt sich der Loftcube in der gleichen Zeit auch wieder abbauen und an einen anderen Ort transportieren. Der Loftcube bietet bei Innenabmessungen von 6,25 x 6,25 m etwa 39 m2 Wohnfläche. Die nächst größere Einheit bietet bei rechteckigem Grundriss eine Raumgröße von 55 m2. Ausgehend von diesen Grundmodulen können - durch Brücken miteinander verbundener Einzelelemente - ganze Wohnlandschaften errichtet werden. Je nach Anforderung kann so die Wohnfläche im Laufe der Zeit den Bedürfnissen der Nutzer immer wieder angepasst werden. Die gewünschte Mobilität gewährleistet die auf
Containermaße begrenzte Größe aller
Bauteile. design: studio aisslinger Foto: Aisslinger
 Ewen Architektur Innenarchitektur
Foto: marcwinkel.de
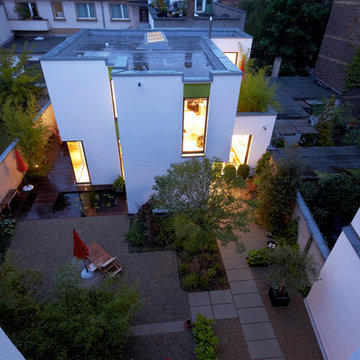
This is an example of a white and medium sized contemporary two floor render detached house in Cologne with a flat roof.
This is an example of a white and medium sized contemporary two floor render detached house in Cologne with a flat roof.
 Anne Chemineau - Decor Interieur

Le projet : Aux Batignolles, un studio parisien de 25m2 laissé dans son jus avec une minuscule cuisine biscornue dans l’entrée et une salle de bains avec WC, vieillotte en plein milieu de l’appartement.
La jeune propriétaire souhaite revoir intégralement les espaces pour obtenir un studio très fonctionnel et clair.
Notre solution : Nous allons faire table rase du passé et supprimer tous les murs. Grâce à une surélévation partielle du plancher pour les conduits sanitaires, nous allons repenser intégralement l’espace tout en tenant compte de différentes contraintes techniques.
Une chambre en alcôve surélevée avec des rangements tiroirs dissimulés en dessous, dont un avec une marche escamotable, est créée dans l’espace séjour. Un dressing coulissant à la verticale complète les rangements et une verrière laissera passer la lumière. La salle de bains est équipée d’une grande douche à l’italienne et d’un plan vasque sur-mesure avec lave-linge encastré. Les WC sont indépendants. La cuisine est ouverte sur le séjour et est équipée de tout l’électroménager nécessaire avec un îlot repas très convivial. Un meuble d’angle menuisé permet de ranger livres et vaisselle.

Photo of a small and gey scandinavian bungalow detached house in Christchurch with wood cladding, a pitched roof and a metal roof.
 Aralia: Innovation in Landscape Design

A Late 14th century distinctive, rural building with a Grade II listing. Our clients were working on internal renovations and extensions prior to the construction of the garden. When they approached Aralia they were requiring a contemporary garden to match the redeveloped interior rooms.
The family orientated space that we created in the courtyard, was only just a part of a larger garden, but was designed in order to become the more usable area for the family. Aralia used a clean, contemporary design, combined with more traditional references such as the pergola detailing, black metal edge details and the brickwork chosen.
This project included a complete re-model of the space into three separate terraces, with surrounding textual planting and specimen trees. Features of the design included a pleached hedge to enable privacy, bespoke fabricated oak and metal pergolas, and atmospheric lighting. Aralia connected the rest of the natural garden through sculpture landform to blend the contemporary and formal with the natural and informal. Other elements of this garden include a Yorkstone edged bed and instant box hedging to frame the views to the front of the property.
 Draisci Studio
Carlo Draisci

This is an example of a medium sized contemporary grey and yellow single-wall kitchen/diner in London with a submerged sink, flat-panel cabinets, no island, grey floors and green cabinets.
This is an example of a medium sized contemporary grey and yellow single-wall kitchen/diner in London with a submerged sink, flat-panel cabinets, no island, grey floors and green cabinets.
 IQ Glass UK
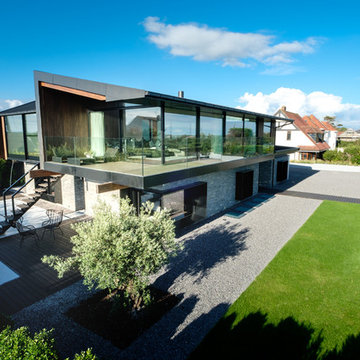
IQ Glass installed a large expanse of architectural glazing onto this award winning new build home in Swansea. This included slim framed sliding glass doors, structural glass walls and aluminium casement windows and doors.
26