
Search results for "Kitchen" in Home Design Ideas

 DIY Kitchens
An Innova Norton White & Blue Kitchen Supplied By DIY Kitchens
This is an example of a medium sized traditional u-shaped kitchen/diner in Edinburgh with shaker cabinets, blue cabinets, wood worktops, a breakfast bar, a built-in sink, white splashback, metro tiled splashback and white floors.
This is an example of a medium sized traditional u-shaped kitchen/diner in Edinburgh with shaker cabinets, blue cabinets, wood worktops, a breakfast bar, a built-in sink, white splashback, metro tiled splashback and white floors.
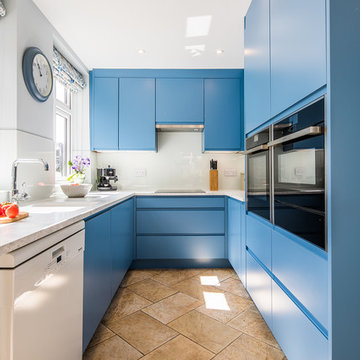
 Sheffield Sustainable Kitchens
Dug Wilders Photography
Medium sized contemporary u-shaped kitchen/diner in Other with an integrated sink, flat-panel cabinets, blue cabinets, laminate countertops, blue splashback, glass sheet splashback, integrated appliances, ceramic flooring, no island, beige floors and white worktops.
Medium sized contemporary u-shaped kitchen/diner in Other with an integrated sink, flat-panel cabinets, blue cabinets, laminate countertops, blue splashback, glass sheet splashback, integrated appliances, ceramic flooring, no island, beige floors and white worktops.
 Kettle Co. Kitchens
Mandy Donneky
Medium sized country u-shaped kitchen/diner in Cornwall with a belfast sink, shaker cabinets, green cabinets, granite worktops, white splashback, stainless steel appliances, medium hardwood flooring, an island, beige floors and white worktops.
Medium sized country u-shaped kitchen/diner in Cornwall with a belfast sink, shaker cabinets, green cabinets, granite worktops, white splashback, stainless steel appliances, medium hardwood flooring, an island, beige floors and white worktops.
 Focus Kitchens & Bathrooms
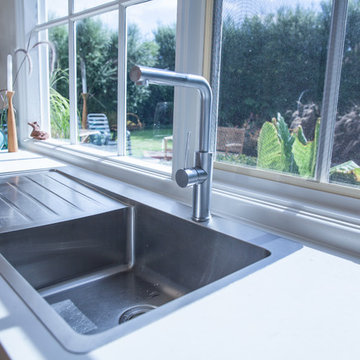
Photo of a medium sized scandinavian u-shaped kitchen/diner in Melbourne with a submerged sink, flat-panel cabinets, white cabinets, granite worktops, white splashback, glass sheet splashback, a breakfast bar, stainless steel appliances, light hardwood flooring and grey worktops.
 Focus Kitchens & Bathrooms
Photo of a medium sized scandinavian u-shaped kitchen/diner in Melbourne with a submerged sink, flat-panel cabinets, white cabinets, granite worktops, white splashback, glass sheet splashback, a breakfast bar, stainless steel appliances, light hardwood flooring and grey worktops.
 Ethos Interiors

This contemporary kitchen plays with colour and texture, featuring a bronze fish scale tile, contrasted with a statement navy blue tongue & groove patterned island.
 Krauss Kitchens

Design ideas for a medium sized classic u-shaped enclosed kitchen in Wollongong with shaker cabinets, white cabinets, white splashback, metro tiled splashback, dark hardwood flooring, an island, a belfast sink, engineered stone countertops and stainless steel appliances.
 Simone van der Plas Encompass Ideas
Wanganui Photography

This is an example of a medium sized beach style single-wall open plan kitchen in Wellington with a submerged sink, flat-panel cabinets, white cabinets, granite worktops, green splashback, mosaic tiled splashback, stainless steel appliances, marble flooring, an island and white floors.
This is an example of a medium sized beach style single-wall open plan kitchen in Wellington with a submerged sink, flat-panel cabinets, white cabinets, granite worktops, green splashback, mosaic tiled splashback, stainless steel appliances, marble flooring, an island and white floors.

 Bark Design Architects
Design ideas for a medium sized contemporary kitchen in Sunshine Coast with flat-panel cabinets, white cabinets, green splashback, glass tiled splashback, stainless steel appliances, medium hardwood flooring and an island.

 Top Line Furniture
We are please to announce that Top Line Furniture attended the HIA Kitchens and Bathroom Awards night on Saturday the 7th of October 2017 with TMA Kitchen Design. It was an amazing night and in a combined effort Top Line Furniture and TMA Kitchen Design managed to get a win for New Kitchen $30,001 - $45,000, the amazing kitchen is pictured here. We are so thankful to our clients Quentin and Wendy for allowing us to enter their kitchen into the awards but also for attending the awards night with us.
Photos by Phillip Handforth
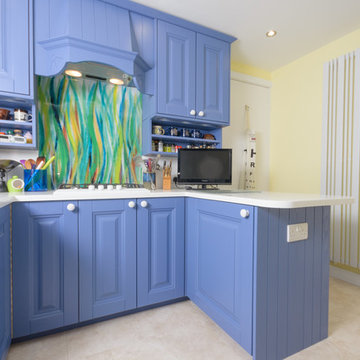
 Neil Milligan Kitchens and Bedrooms
Design ideas for a small eclectic open plan kitchen in Manchester with blue cabinets, wood worktops, multi-coloured splashback, glass sheet splashback and laminate floors.

 Philip Raymond Photography
Philip Raymond
This is an example of a small contemporary open plan kitchen in London with flat-panel cabinets, light wood cabinets, wood worktops, beige splashback, wood splashback, light hardwood flooring, no island, beige floors and beige worktops.
This is an example of a small contemporary open plan kitchen in London with flat-panel cabinets, light wood cabinets, wood worktops, beige splashback, wood splashback, light hardwood flooring, no island, beige floors and beige worktops.
 Alexander Kitchens
The Brief

Designer Aron was tasked with creating the most of a wrap-around space in this Brighton property. For the project an on-trend theme was required, with traditional elements to suit the required style of the kitchen area.
Every inch of space was to be used to fit all kitchen amenities, with plenty of storage and new flooring to be incorporated as part of the works.
Design Elements
To match the trendy style of this property, and the Classic theme required by this client, designer Aron has condured a traditional theme of sage green and oak. The sage green finish brings subtle colour to this project, with oak accents used in the window framing, wall unit cabinetry and built-in dresser storage.
The layout is cleverly designed to fit the space, whilst including all required elements.
Selected appliances were included in the specification of this project, with a reliable Neff Slide & Hide oven, built-in microwave and dishwasher. This client’s own Smeg refrigerator is a nice design element, with an integrated washing machine also fitted behind furniture.
Another stylistic element is the vanilla noir quartz work surfaces that have been used in this space. These are manufactured by supplier Caesarstone and add a further allure to this kitchen space.
Special Inclusions
To add to the theme of the kitchen a number of feature units have been included in the design.
Above the oven area an exposed wall unit provides space for cook books, with another special inclusion the furniture that frames the window. To enhance this feature Aron has incorporated downlights into the furniture for ambient light.
Throughout these inclusions, highlights of oak add a nice warmth to the kitchen space.
Beneath the stairs in this property an enhancement to storage was also incorporated in the form of wine bottle storage and cabinetry. Classic oak flooring has been used throughout the kitchen, outdoor conservatory and hallway.
Project Highlight
The highlight of this project is the well-designed dresser cabinet that has been custom made to fit this space.
Designer Aron has included glass fronted cabinetry, drawer and cupboard storage in this area which adds important storage to this kitchen space. For ambience downlights are fitted into the cabinetry.
The End Result
The outcome of this project is a great on-trend kitchen that makes the most of every inch of space, yet remaining spacious at the same time. In this project Aron has included fantastic flooring and lighting improvements, whilst also undertaking a bathroom renovation at the property.
If you have a similar home project, consult our expert designers to see how we can design your dream space.
Arrange an appointment by visiting a showroom or booking an appointment online.
 Neil Milligan Kitchens and Bedrooms

Photo of a small bohemian open plan kitchen in Manchester with blue cabinets, wood worktops, multi-coloured splashback, glass sheet splashback and laminate floors.
 Focus Kitchens & Bathrooms
The finished kitchen looks amazing! It is modern & functional giving the clients a beautiful space to entertain guests.
This is an example of a medium sized modern u-shaped kitchen/diner in Melbourne with a double-bowl sink, flat-panel cabinets, white cabinets, white splashback, metro tiled splashback, stainless steel appliances, light hardwood flooring, a breakfast bar, granite worktops and white worktops.
This is an example of a medium sized modern u-shaped kitchen/diner in Melbourne with a double-bowl sink, flat-panel cabinets, white cabinets, white splashback, metro tiled splashback, stainless steel appliances, light hardwood flooring, a breakfast bar, granite worktops and white worktops.
 Rational Kitchens
Photography by Eddie Grant

Photo of a medium sized contemporary kitchen/diner in Other with flat-panel cabinets, white cabinets, black appliances, an island, a submerged sink, composite countertops and ceramic flooring.
Photo of a medium sized contemporary kitchen/diner in Other with flat-panel cabinets, white cabinets, black appliances, an island, a submerged sink, composite countertops and ceramic flooring.
 LWK London Kitchens

Small U shaped kitchen with Beige Grey satin lacquer base units and Diamond Oak Veneered wall units.
This is an example of a small contemporary u-shaped kitchen in London.
This is an example of a small contemporary u-shaped kitchen in London.
 Naked Kitchens
Tim Doyle

Inspiration for a small contemporary l-shaped open plan kitchen in Other with a single-bowl sink, flat-panel cabinets, engineered stone countertops, medium hardwood flooring, an island, black worktops, blue cabinets, metallic splashback and brown floors.
Inspiration for a small contemporary l-shaped open plan kitchen in Other with a single-bowl sink, flat-panel cabinets, engineered stone countertops, medium hardwood flooring, an island, black worktops, blue cabinets, metallic splashback and brown floors.
 Kate Mountstephens Architecture+Heritage

The kitchen combines oak joinery with blue-green painted cabinet fronts and marble bench tops
Inspiration for a medium sized contemporary u-shaped kitchen in Sydney with marble worktops, white splashback, brick splashback, stainless steel appliances, an island, white worktops, flat-panel cabinets, turquoise cabinets, light hardwood flooring and beige floors.
Inspiration for a medium sized contemporary u-shaped kitchen in Sydney with marble worktops, white splashback, brick splashback, stainless steel appliances, an island, white worktops, flat-panel cabinets, turquoise cabinets, light hardwood flooring and beige floors.

 Niche Design Co | Chelsey Mathieson
Small beach style u-shaped kitchen pantry in Other with a belfast sink, shaker cabinets, white cabinets, engineered stone countertops, white splashback, metro tiled splashback, black appliances, medium hardwood flooring, an island and white worktops.
4