
Search results for "Https:" in Home Design Ideas
 minimal windows® UK
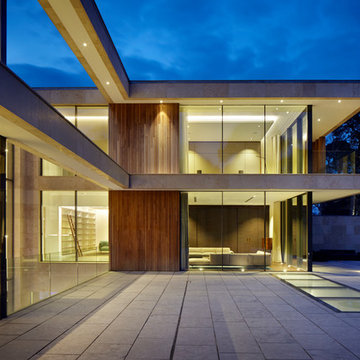
Slim framed sliding doors were installed to this new build residential home in Surrey to allow an abundance of light to flood the internal living spaces. With only the slim sightline visible between each pane the homeowner is provided with beautiful uninterrupted views. The owners of this property achieve a stunning indoor-outdoor living environment.
 minimal windows® UK
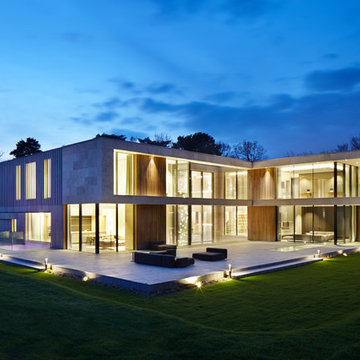
Slim framed sliding doors were installed to this new build residential home in Surrey to allow an abundance of light to flood the internal living spaces. With only the slim sightline visible between each pane the homeowner is provided with beautiful uninterrupted views. The owners of this property achieve a stunning indoor-outdoor living environment.
 IQ Glass UK
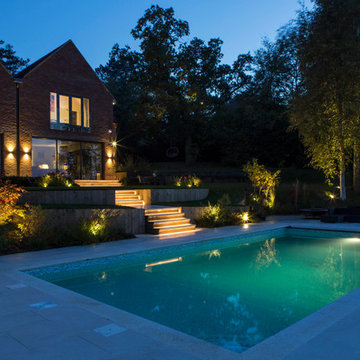
An outdoor pool was included to the rear of this new house build. This is accessed through the slim framed sliding doors from IQ on the ground floor.

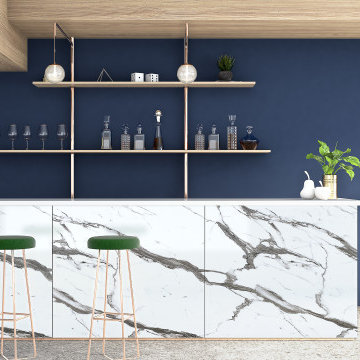
 Lamitak | TAK Products & Services Pte Ltd
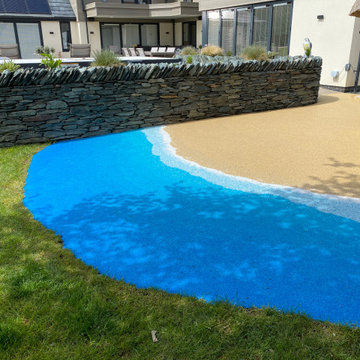
When nautical is done with deep blue and white marble, it becomes a look that everyone suddenly wants.
Laminates featured:
WY 4256X KARL HOFFMANN ELM
WYA 5290MT BRISSAGO RAPHAEL
DXO 4316G BIANCO MARBLE UASSIQ
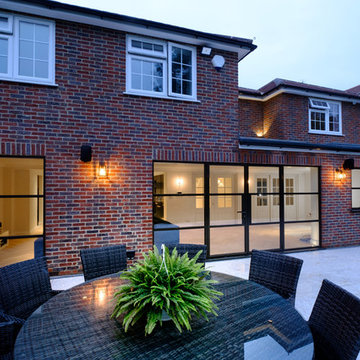 IQ Glass UK
Elgood Avenue used modern industrial style glazing with the Sieger® Legacy product range. The Sieger Legacy doors offer exceptional levels of thermal performance. The thin vertical and horizontal glazing bars allow an abundance of light to flood through into the internal living spaces.
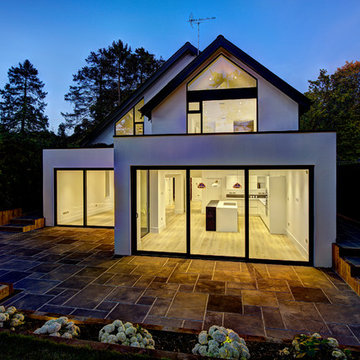
 Sieger® Systems
Hedgehog Aluminium Systems | Beechcroft
This is an example of a contemporary house exterior in Buckinghamshire.
This is an example of a contemporary house exterior in Buckinghamshire.
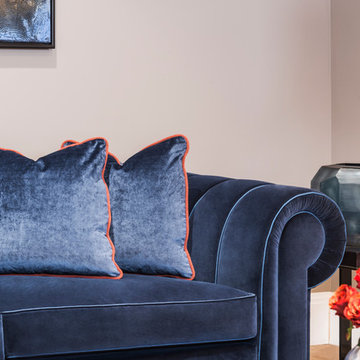

 IQ Glass UK
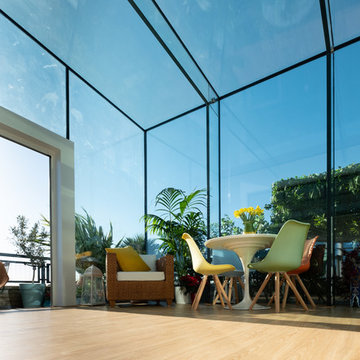
Glass beams were used within this project, which is a popular choice when designing extensions like this one as the beams offer minimal interruption to the views of the surrounding cityscape.
Single track sliding door from minimal windows was used to create access to the balcony and allow the breezy air to flow through.
 Benjamin Moore Spain
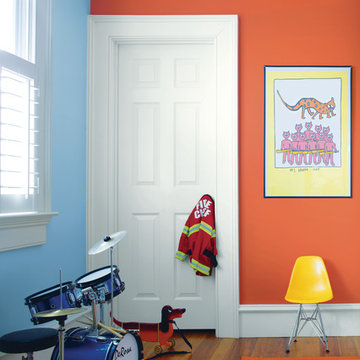
Walls: Orang Parrot 2169-20, Ben, Eggshell
Lefl Wall: Sapphireberry 2063-60. Ben. Eggshell
Tim: Chantilly Lace OC-65, Ben, Semi-Gloss
 Gaudion Furniture
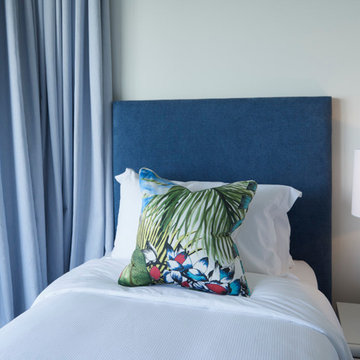
Photo of a medium sized world-inspired guest bedroom in Melbourne with white walls.

 IQ Glass UK
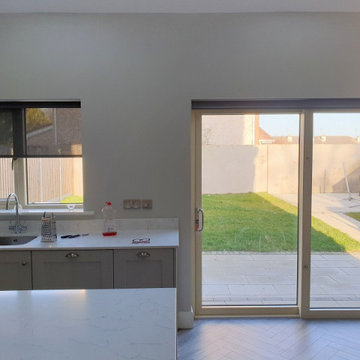
A glass extension to a grade II listed cottage with specialist glazing design and install by IQ Glass.
Photo of a medium sized and beige country brick house exterior in London with no fireplace, white floors, three floors and a hip roof.
Photo of a medium sized and beige country brick house exterior in London with no fireplace, white floors, three floors and a hip roof.
 Forrester Roberts Interior Design
NIck White

Photo of a classic open plan dining room in Hampshire with multi-coloured walls, light hardwood flooring, beige floors and a feature wall.
Photo of a classic open plan dining room in Hampshire with multi-coloured walls, light hardwood flooring, beige floors and a feature wall.
 Tallon Perry Interiors

The furniture was the client's existing pieces and all the soft furnishings and accessories have been sourced from high street brands to pull together a fresh and simple style.
Adam Carter Photography & Philippa Spearing Styling
 Mark Lewis Interior Design
Photography by Rory Gardiner

Medium sized victorian boot room in London with blue walls and black floors.
Medium sized victorian boot room in London with blue walls and black floors.
 IQ Glass UK

A south facing extension has been built to convert a derelict Grade II listed barn into a sustainable, contemporary and comfortable home that invites natural light into the living spaces with glass extension to barn.
Glovers Barn was a derelict 15th Century Grade II listed barn on the ‘Historic Buildings at Risk’ register in need of a complete barn renovation to transform it from a dark, constrained dwelling to an open, inviting and functional abode.
Stamos Yeoh Architects thoughtfully designed a rear south west glass extension to barn with 20mm minimal sightline slim framed sliding glass doors to maximise the natural light ingress into the home. The flush thresholds enable easy access between the kitchen and external living spaces connecting to the mature gardens.
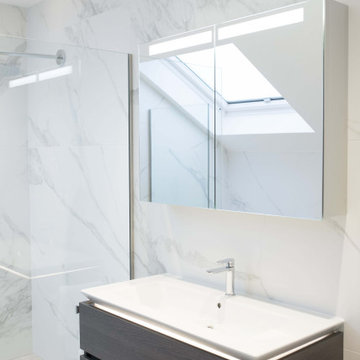
 TileHaus Ltd
Wall Tiles - Form Torano 151 x 75
https://www.tilehaus.co.uk/collections/porcelain/marbles/form/torano/
Floor Tiles
https://www.tilehaus.co.uk/collections/porcelain/cement-effect/land/land-silver/
 IQ Glass UK
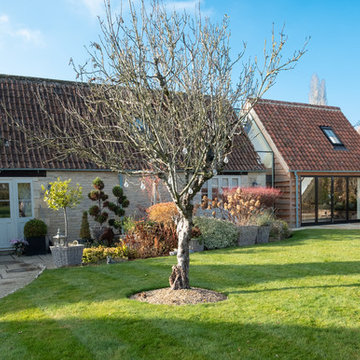
Frameless glass link installed between the new extension and the farmhouse to form a connection. Bifolding door was installed to the extension for further light to pass through.
 Cotterell & Co
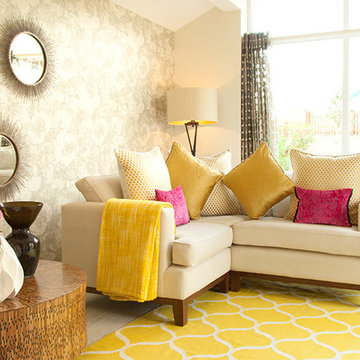
Project in association with Amabile Design www.amabiledesign.com
Juno Mirror from Cotterell& Co
Bronby Bronze tripod floor lamp with Bespoke Lampshade
Moorish metal drum table with a glass top from Coach House
2