
Search results for "Https:" in Home Design Ideas
 Eco Outdoor USA
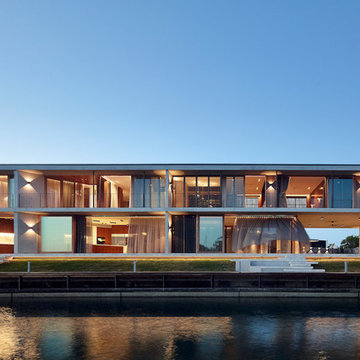
Architect: Shaun Lockyer Architects
Photography: Scott Burrows
This is an example of a gey contemporary two floor glass detached house in Los Angeles with a flat roof.
This is an example of a gey contemporary two floor glass detached house in Los Angeles with a flat roof.
 IQ Glass UK
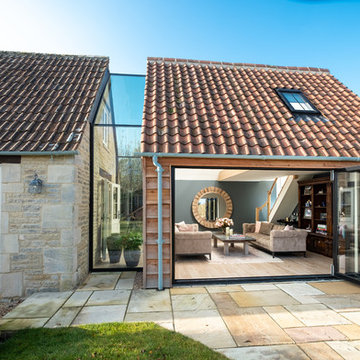
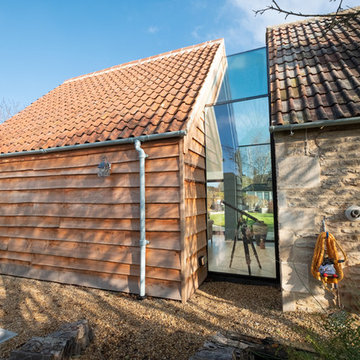
Frameless glass link installed between the new extension and the farmhouse to form a connection. Bifolding door was installed to the extension for further light to pass through.
 IQ Glass UK
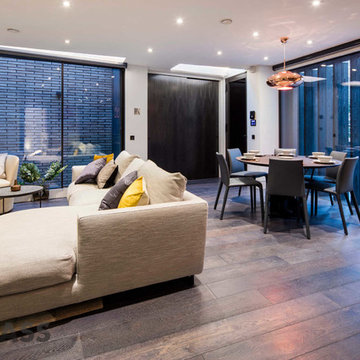
IQ Glass supplied and installed all the architectural glazing including structural glass to this new build property in Hyde Park Estate. The goal was to create a bright spacious home with tons of natural light.
The following products were included on this project: minimal windows slim framed sliding glass doors, frameless picture windows, aluminium casement doors, frameless glass balustrades and frameless rooflights.
Photography Credit: Will Scott
 IQ Glass UK
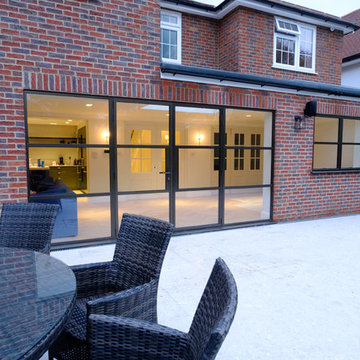
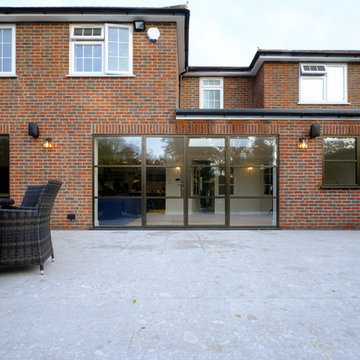
Elgood Avenue used modern industrial style glazing with the Sieger® Legacy product range. The Sieger Legacy doors offer exceptional levels of thermal performance. The thin vertical and horizontal glazing bars allow an abundance of light to flood through into the internal living spaces.
 Sieger® Systems
The vertical and horizontal glazing bars offer an Art Deco style to both modern and heritage properties resulting in a highly sophisticated aesthetic. For this range, there are a selection of Art Deco and heritage handles to complete the Bauhaus style design. Although this style of glazing stems from industrial movements in history, the Sieger® Legacy range offers exceptional modern thermal and security performance.
 Eco Outdoor USA
Architecture: Justin Humphrey Architect
Photography: Andy Macpherson


This is an example of a gey urban concrete detached house with a lean-to roof.
This is an example of a gey urban concrete detached house with a lean-to roof.
 Barker and Stonehouse

The dark teal velvet and deep buttoned design gives this distinctive footstool a real stand-out appeal. Its slim, black finished iron feet add a contemporary touch. A stunning centrepiece for the living room and a stylish perch for your favourite books (or your feet!)
Featuring a collection of our statement plush cushions, from deep jungle prints through to vintage-inspired tassels.
 IQ Outdoor Living
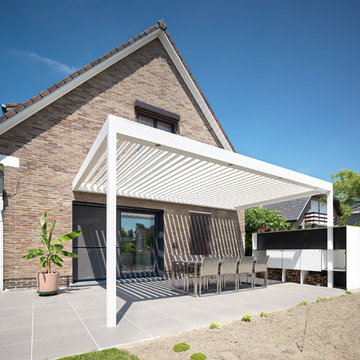
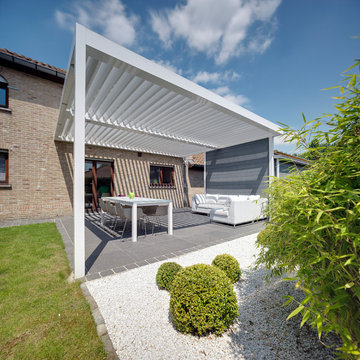
The Umbris patio roofing system is a bespoke, architectural design solution creating external living and entertainment areas | Westridge Park | UmbrisbyIQ
Enhance your outdoor living space.



 The Classic Barn Company

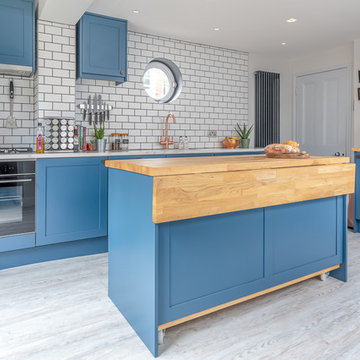
This image demonstrates how The Classic Barn Company is able to design and build a garage which suits existing outbuildings on a property. The red brick and Cotswold tiled roof sit seamlessly next to the barn on the left.
 Heat Architecture London
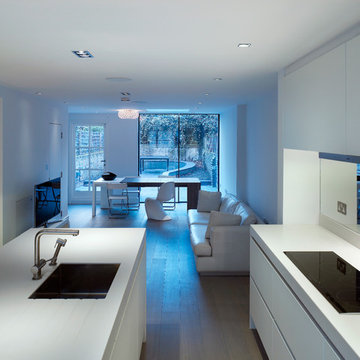
Inspiration for a small modern open plan living room in London with white walls, medium hardwood flooring, no fireplace and a freestanding tv.
 Eco Outdoor USA
Architecture: Justin Humphrey Architect
Photography: Andy Macpherson

This is an example of an urban terrace in Los Angeles.
This is an example of an urban terrace in Los Angeles.
 IQ Glass UK
Frameless glass link installed between the new extension and the farmhouse to form a connection. Frameless glass links can be constructed using single glazing or insulated glass units such as triple or double glazing for a thermally efficient installation.
 IQ Outdoor Living
The Umbris patio roofing system is a bespoke, architectural design solution creating external living and entertainment areas | Westridge Park | UmbrisbyIQ
Enhance your outdoor living space.
 Magic Projects London Ltd

✨The Magic Has Been Sprinkled Again To Another Of Our Project ✨Creating a Kitchen That Truly Shines With Glimmering Brass, Bringing Vintage Roots✨
Sector: Residential
Client: Private
Value £202k.
 Radiant Lighting
Suitable for indoor and outdoor use. Die-cast aluminium body, rings and cap; highly resistant to oxidization thanks to the zirconium-based treatment and UV stabilized polyester resin coating. Polycarbonate diffuser with triple UV stabilisation. Silicone gaskets. Reflector made of aluminium type L2-1060. A4 stainless steel nuts and bolts. Closing system by means of retractable captive hex screws size 2,5 mm.
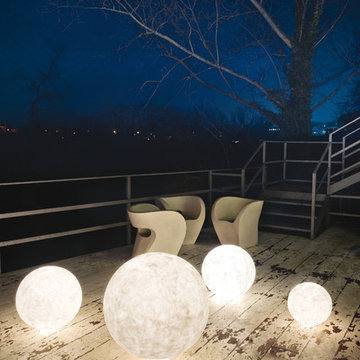
 NOXU Home
Hand crafted outdoor lighting – bringing the light and elegance of the moon into your garden.
Bring the relaxing light of the moon directly into your outdoor space! These hand crafted orbs are creations of Rome based designer Oçilunam, who has used fibreglass to create a realistic depiction of the moon. They are the perfect lighting addition to any outdoor area for these upcoming balmy summer nights. Give your outdoor area the style and elegance it deserves, whilst paying homage to the night sky above.
Product features:
Available in two diameter sizes: 50cm and 70cm
For use in dry areas only
Handmade from recycled materials
Can be recycled after many years of love
Made in Rome, Italy
Bulb for 50cm diameter lamp (not included): E27 (max 70w hal-eco) rec.LED 13w IP 65

 Forest to Home
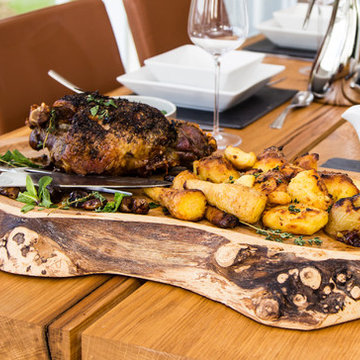
With preserved live-edges and enhanced rich grains, this board gives a stunning centre-piece to any dinner table.
Finished with a bevelled centre and unique comfortable grip handle designs, these boards are food gradable quality and are oiled to provide a safe, durable, water resistant and anti-bacterial finish. Available in two sizes, Medium and Large*.
Please note each item in our range is handmade with the natural features of the wood being preserved – therefore no two will ever be identical. *Approximate dimensions, each board may vary in size slightly.
Dimensions
H: Medium - 45mm / Large - 45mm
W: Medium - 240mm / Large - 300mm
L: Medium - 450mm / Large - 600mm
4