
Search results for "Https:" in Home Design Ideas
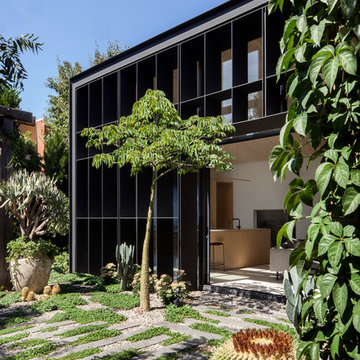
 Eco Outdoor USA
Architecture: Clare Cousins Architects
Landscape Design: Eckersley Garden Architecture
Photography: Lisbeth Grosmann
Contemporary garden in Los Angeles.
Contemporary garden in Los Angeles.
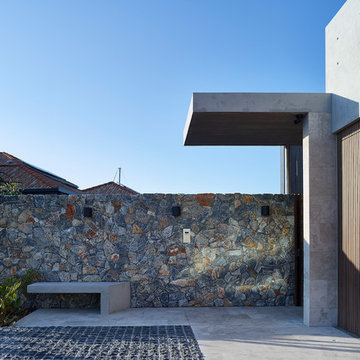 Eco Outdoor USA
Architect: Shaun Lockyer Architects
Photography: Scott Burrows
Design ideas for a contemporary entrance in Los Angeles.
Design ideas for a contemporary entrance in Los Angeles.
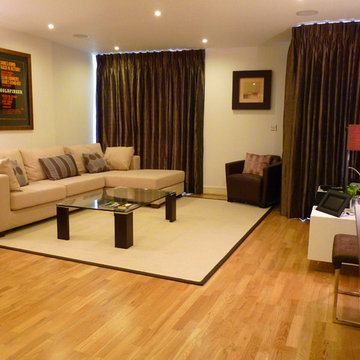
 Distinction Group
Inspiration for a medium sized classic formal open plan home in London with white walls, light hardwood flooring, no fireplace and a freestanding tv.
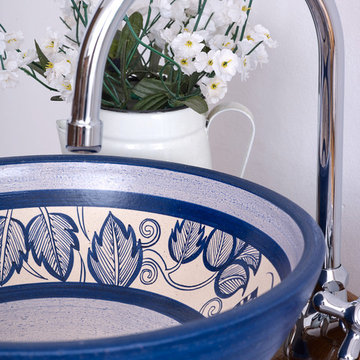
 Lovasi International
The Victoria design captures a classic twist on the decorative arts. This beautifully hand painted wash basin captures the ornate influences of Art Nouveau. This wash basin has been molded by hand using a potter’s wheel and hand painted by Artisans using ceramic pigments and a transparent matte glaze. All materials are lead-free. Each wash basin is baked at high temperatures, which guarantees the highest quality and extreme hardness of the ceramic.

 The Classic Barn Company
This expansive room above building has two open fronted bays and one enclosed behind classic garage doors. There's a room at one end which can be used for storage or even a home office space.
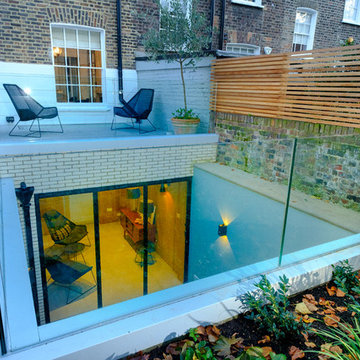
 IQ Glass UK
IQ Glass was involved in the renovation of this basement space and exterior courtyard in London. The renovated basement gains natural light thanks to a sunken courtyard within the rear garden. Here IQ Glass provided a range of architectural glazing solutions to enhance the artisan and luxury design of the home.
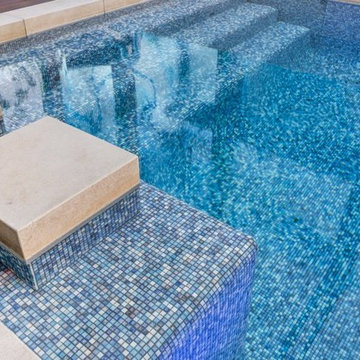
 User
UserDesign ideas for a contemporary back custom shaped swimming pool in Melbourne with tiled flooring.
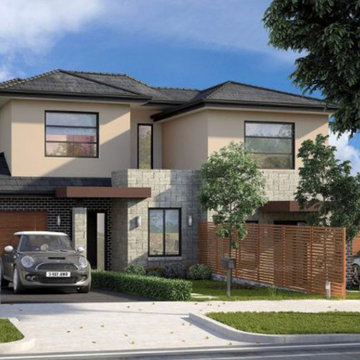

 Mark Taylor Design
Jonathan Bond Photography
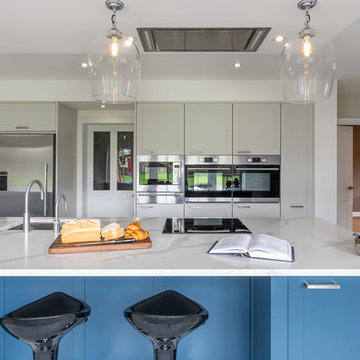
Inspiration for a contemporary open plan kitchen in Berkshire with shaker cabinets, quartz worktops, stainless steel appliances, an island and white worktops.
Inspiration for a contemporary open plan kitchen in Berkshire with shaker cabinets, quartz worktops, stainless steel appliances, an island and white worktops.
 Amarantine Outdoor & Balcony Furniture
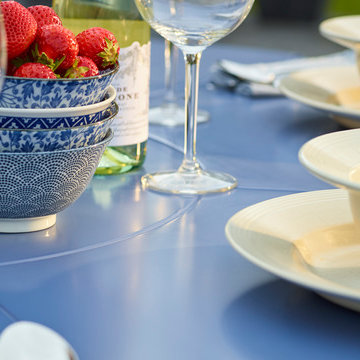
All Amarantine products are finished with six coats of water-based lacquer specially developed for us by our Italian paint and coating specialists. Shown here in Chelsea Denim we offer a range of standard colours and the option of matching any colour of your choice.
For further details, sizes and to see all the colours available, check out our website.

 Radiant Lighting
Suitable for indoor and outdoor use. Die-cast aluminium body, rings and cap; highly resistant to oxidization thanks to the zirconium-based treatment and UV stabilized polyester resin coating. Polycarbonate diffuser with triple UV stabilisation. Silicone gaskets. Reflector made of aluminium type L2-1060. A4 stainless steel nuts and bolts. Closing system by means of retractable captive hex screws size 2,5 mm.
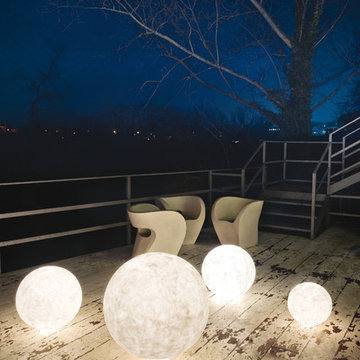
 NOXU Home
Hand crafted outdoor lighting – bringing the light and elegance of the moon into your garden.
Bring the relaxing light of the moon directly into your outdoor space! These hand crafted orbs are creations of Rome based designer Oçilunam, who has used fibreglass to create a realistic depiction of the moon. They are the perfect lighting addition to any outdoor area for these upcoming balmy summer nights. Give your outdoor area the style and elegance it deserves, whilst paying homage to the night sky above.
Product features:
Available in two diameter sizes: 50cm and 70cm
For use in dry areas only
Handmade from recycled materials
Can be recycled after many years of love
Made in Rome, Italy
Bulb for 50cm diameter lamp (not included): E27 (max 70w hal-eco) rec.LED 13w IP 65
 Eco Outdoor USA
Architect: Neil Cownie Architect
Landscape: PLAN E
Photographer: Michael Nicholson, Rob Frith, Jack Lovel
Design ideas for a retro patio in Perth.
Design ideas for a retro patio in Perth.
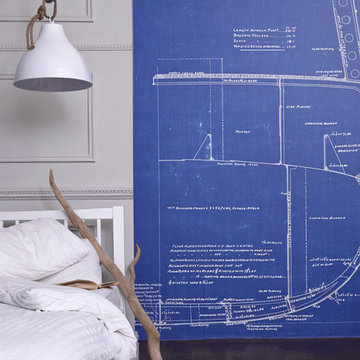
 Surface View
'Midship Section from HMS Fearless' Mural -National Maritime Museum Collection | Shop Cushions & Wall Murals at surfaceview.co.uk
Design ideas for a bohemian bedroom in Berkshire.
Design ideas for a bohemian bedroom in Berkshire.
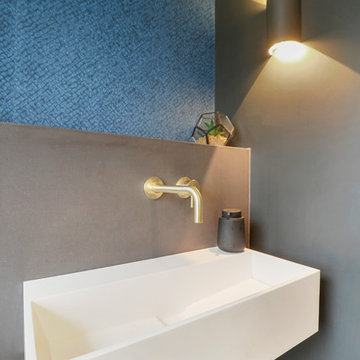

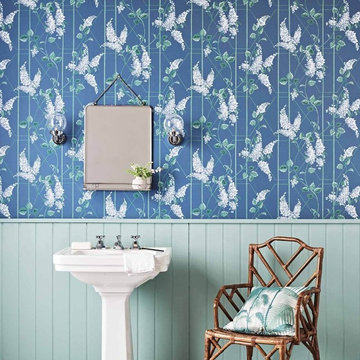
 Gaudion Furniture
Wisteria wallpaper is a classic design of Cole & Son's that has been transformed for the 21st Century. The hand-drawn design and contemporary colour palette make a perfect solution from formal to casual living areas. Available in 6 colourways it's hard to decide which is more lovely.
Features
Width 52 cm
Height/Length 10.05 metres
Match: Half Drop. Repeat 52 cm
Sold by the roll
Delivery time 10-14 days
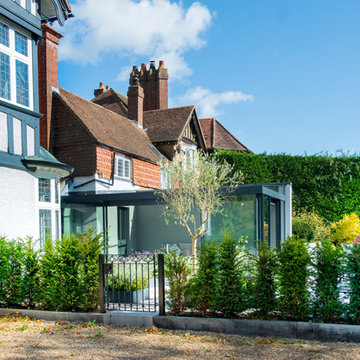 IQ Glass UK
Sliding doors and structural glass were used in conjunction to create an elegant glass box extension in Surrey. The minimalist framing achieved by the structural glass and slim framed sliding doors creates a beautiful ultra-modern conservatory style addition to homes. Glass box extensions bring homeowners closer to their garden and outdoor living spaces for the whole year as the glass box can be used throughout both the warm and colder months. The addition of sliding doors to glass boxes allows for both ventilation and access into the garden which provides a seamless connection between the indoor and outdoor spaces.
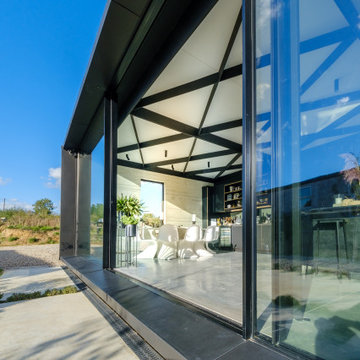 IQ Glass UK
A south facing extension has been built to convert a derelict Grade II listed barn into a sustainable, contemporary and comfortable home that invites natural light into the living spaces with glass extension to barn.
Glovers Barn was a derelict 15th Century Grade II listed barn on the ‘Historic Buildings at Risk’ register in need of a complete barn renovation to transform it from a dark, constrained dwelling to an open, inviting and functional abode.
Stamos Yeoh Architects thoughtfully designed a rear south west glass extension to barn with 20mm minimal sightline slim framed sliding glass doors to maximise the natural light ingress into the home. The flush thresholds enable easy access between the kitchen and external living spaces connecting to the mature gardens.

7