
Search results for "Https:" in Home Design Ideas



 Gastropod Services

A full square meter mirror and chrome fittings make the roome complete in 3 colours. We were very pleased to find a plain white lino
Design ideas for a small contemporary shower room bathroom in Hertfordshire with flat-panel cabinets, white cabinets, an alcove shower, a two-piece toilet, blue tiles, ceramic tiles, white walls, lino flooring and a console sink.
Design ideas for a small contemporary shower room bathroom in Hertfordshire with flat-panel cabinets, white cabinets, an alcove shower, a two-piece toilet, blue tiles, ceramic tiles, white walls, lino flooring and a console sink.



 Rubertelli Design
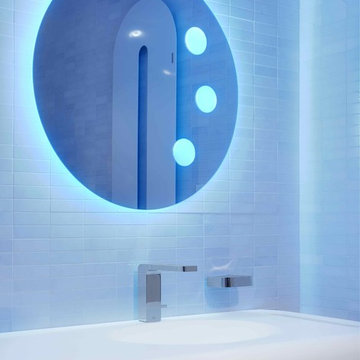
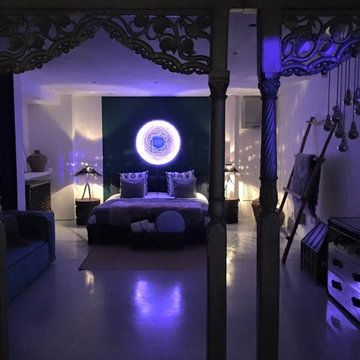
IRIDE WALL LIGHT SCULPTURE
Handmade and bespoke wall art light decoration. IRIDE light sculpture is a outstanding piece of art for any interior style.
Remote controlled by your smartphone, it can lit in the color of your choice or fade from on color to another.
Raw cotton on aluminium frame. 90x90 cm.
RUBERTELLI DESIGN
www.rubertellidesign .com
Official distributor SHERER 1880
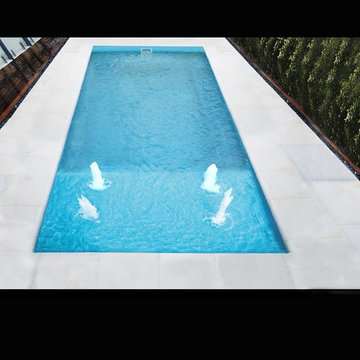
 Leisure Pools Australia
We have taken fibreglass pool construction to the next level with what we think is one of the most impressive pools on the market today, the Reflection with Splash Deck.


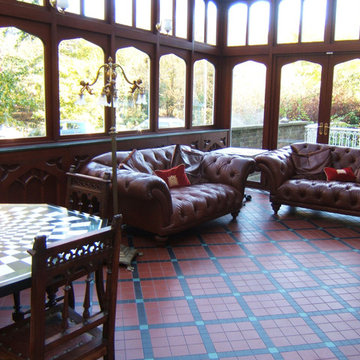
 Richmond Oak
This stunning, bespoke oak Gothic conservatory on a Grade II listed property in Tunbridge Wells, Kent. With curved glass in the roof and unique glazing of the gable and frames. The curved glass sealed units in the roof were custom made for this project. The dark stained interior oak provides a unique warm contrast to the white exterior.
Glassex 2008 Gold winner for conservatory design

 Christian Builders Margate Ltd
Pewter Thumblatch - From The Anvil
Chris Kemp
Design ideas for a large rural guest bedroom in Kent with white walls and medium hardwood flooring.
Design ideas for a large rural guest bedroom in Kent with white walls and medium hardwood flooring.
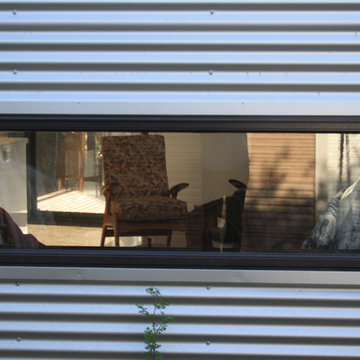
 User
UserThis is an addition to a basic 4 roomed Victorian cottage which attempts to create a new aesthetic which provides a passive solar living/dining/kitchen space and spare bedroom. The addition is clad in corrugated zincalume and features an internal black glazed brick wall from Euroa Bricks.
The addition is steel framed and has a simple scallion which gives the modest addition a sense of scale in keeping with the high ceilings in the existing house.
Geoff Higgins

 Matteo Crema
Matteo Crema
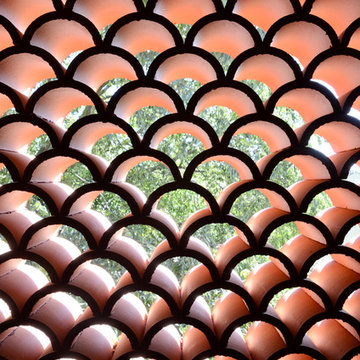
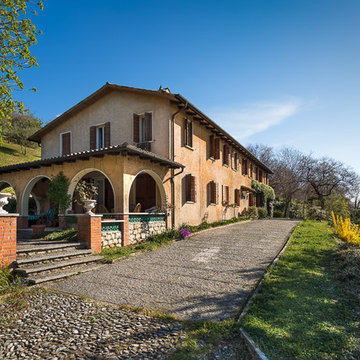
Inspiration for a large and beige rural two floor detached house in Venice with mixed cladding, a pitched roof and a tiled roof.
Inspiration for a large and beige rural two floor detached house in Venice with mixed cladding, a pitched roof and a tiled roof.

 User
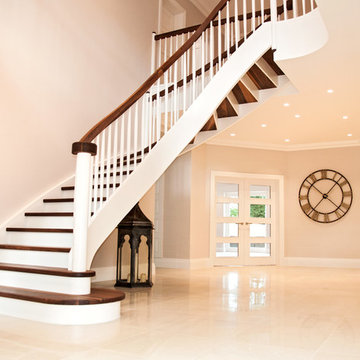
UserThis elegant bespoke staircase in Cameron House is a fine example of the creativity of the Kevala Stairs team. It enhances the glamorous interior of this imposing new development in Ascot.
The original walnut staircase, a standard L-shape, with square newel posts and spindles, did not reflect the airiness of the spacious entrance hall.
Given a free hand by the client, the design team created a flowing staircase, complementing solid walnut with elements of white, to create a light and graceful structure which enhances rather than dominates the space.
The staircase’s entry grand double bull nose is elegantly flared, and spans an impressive 1.9 meters. A true helical arch with a multi-radius inner curve was incorporated to give the staircase a gracious fluidity. The solid walnut winding treads were combined with white risers, and white baserail and strings. Structural integrity and support are provided by 50 mm mortised strings.
Kevala’s designers are concerned to ensure that every element, down to the last detail, provides a harmonious whole. Here this is visible in the horizontal scroll in walnut looping around the entry newel post, and the petite domed walnut caps on the white newel posts which provide a perfect finish.
Approximately eight meters of matching curved galleries were installed. Full templates were supplied to the developer to enable the formation of precise curved structural openings on the first floor. This ensured that when the curved gallery was delivered, it could be installed and fitted with absolute accuracy.
A secondary staircase leading from first floor to the attic area was also fitted, and design elements used for the main helical staircase were repeated, creating integral unity.
Photo Credit: Kevala Stairs
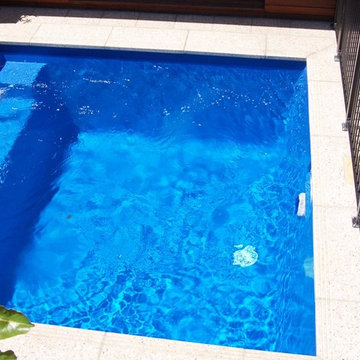 Leisure Pools Australia
Many people these days are caught in the trend towards smaller and smaller building blocks where available space is precious. The Platinum Plunge is very modern, very stylish and takes up a minimum of space.


41