
Search results for "Https:" in Home Design Ideas
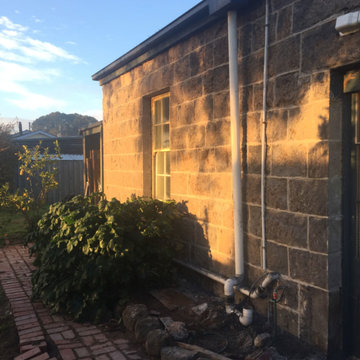
 Mason & Maker
Bryan Stralow
Design ideas for a medium sized and gey traditional bungalow home in Melbourne with stone cladding, a hip roof and a metal roof.
Design ideas for a medium sized and gey traditional bungalow home in Melbourne with stone cladding, a hip roof and a metal roof.
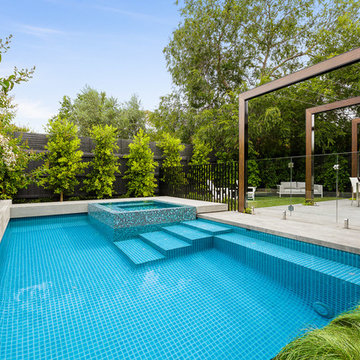
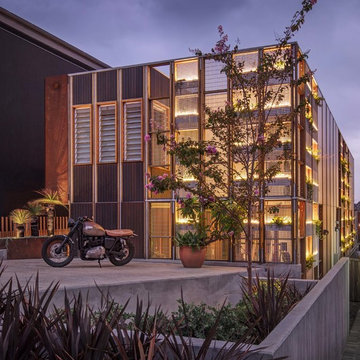
 CplusC Architectural Workshop
Murray Fredericks
Modern two floor house exterior in Sydney with concrete fibreboard cladding.
Modern two floor house exterior in Sydney with concrete fibreboard cladding.
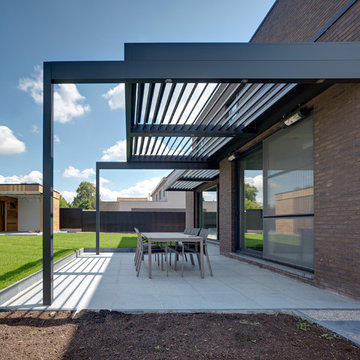
 IQ Outdoor Living
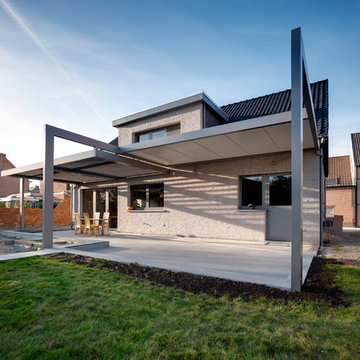
By using the highest quality materials for the Umbris louvre roof system it allows a design of any shape or size | Chester House | IQ Glass UK
Enhance your outdoor living space.
 IQ Outdoor Living
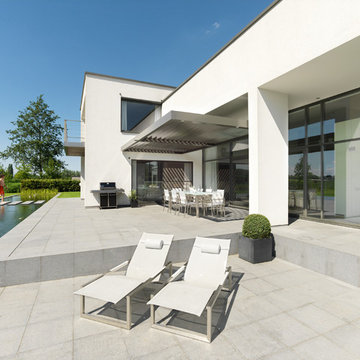
Large Umbris covering the entire rear of the property | Newfield Lane | UmbrisbyIQ
Enhance your outdoor living space.
Modern back patio in Buckinghamshire with natural stone paving.
Modern back patio in Buckinghamshire with natural stone paving.
 IQ Outdoor Living
This has been completed with a smooth and elegantly design finish, the louvres of the Umbris patio roof system are specially designed to hide all fixtures | Elmstree Grove | UmbrisbyIQ
Enhance your outdoor living space.
 IQ Outdoor Living
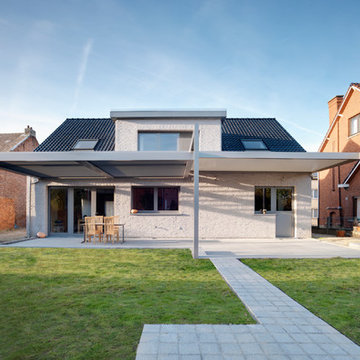
Large Umbris covering the entire rear of the property | Newfield Lane | UmbrisbyIQ
Enhance your outdoor living space.
Photo of a modern patio in Buckinghamshire.
Photo of a modern patio in Buckinghamshire.
 IH Studio

Mur bleu esprit "Majorelle", coussins wax, cage à oiseaux
Inspiration for a small eclectic patio in Paris with gravel and no cover.
Inspiration for a small eclectic patio in Paris with gravel and no cover.
 Mark Fairhurst Architects
Mark Fairhurst Architects
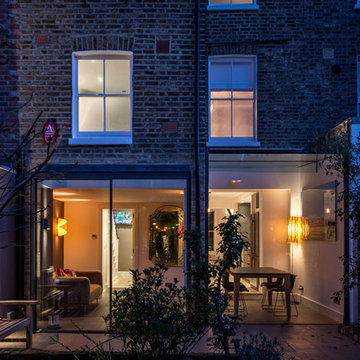
Contemporary glass house exterior in London with three floors.
Contemporary glass house exterior in London with three floors.

 User

UserWorking with & alongside the Award Winning Janey Butler Interiors, on this fabulous Country House Renovation. The 10,000 sq ft House, in a beautiful elevated position in glorious open countryside, was very dated, cold and drafty. A major Renovation programme was undertaken as well as achieving Planning Permission to extend the property, demolish and move the garage, create a new sweeping driveway and to create a stunning Skyframe Swimming Pool Extension on the garden side of the House. This first phase of this fabulous project was to fully renovate the existing property as well as the two large Extensions creating a new stunning Entrance Hall and back door entrance. The stunning Vaulted Entrance Hall area with arched Millenium Windows and Doors and an elegant Helical Staircase with solid Walnut Handrail and treads. Gorgeous large format Porcelain Tiles which followed through into the open plan look & feel of the new homes interior. John Cullen floor lighting and metal Lutron face plates and switches. Gorgeous Farrow and Ball colour scheme throughout the whole house. This beautiful elegant Entrance Hall is now ready for a stunning Lighting sculpture to take centre stage in the Entrance Hallway as well as elegant furniture. More progress images to come of this wonderful homes transformation coming soon. Images by Andy Marshall
 Benedict Design
Ben Johnson

Photo of a medium sized contemporary front door with grey walls, medium hardwood flooring, a single front door and a yellow front door.
Photo of a medium sized contemporary front door with grey walls, medium hardwood flooring, a single front door and a yellow front door.
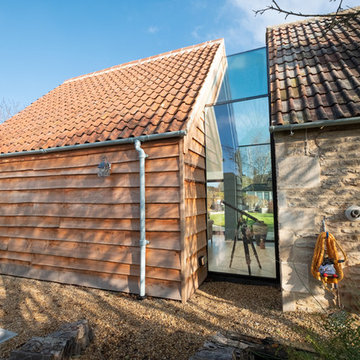
 IQ Glass UK
Frameless glass link installed between the new extension and the farmhouse to form a connection. Frameless glass links can be constructed using single glazing or insulated glass units such as triple or double glazing for a thermally efficient installation.
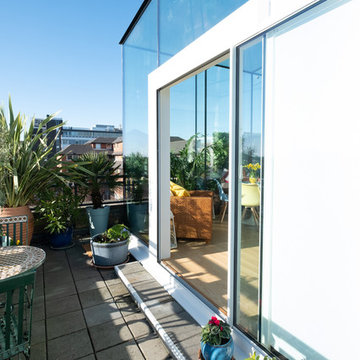 IQ Glass UK
Single track sliding door from minimal windows was used to create access to the balcony and allow the breezy air to flow through.
This is an example of a contemporary balcony in London.
This is an example of a contemporary balcony in London.
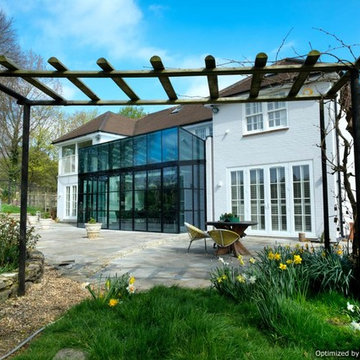 IQ Glass UK
Rowood Farmhouse is a fantastic project that has been completed with Mondrian double height glass box extension with Jane Duncan Architects. Privacy glass has also been included in the roof adding tons of natural light to this contemporary home.
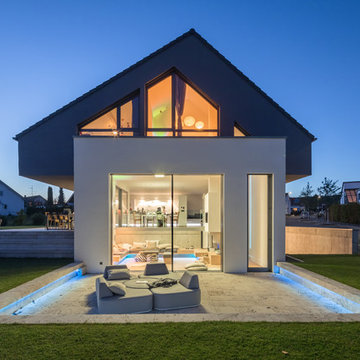
 arc-studio carnevale architekten und ingenieure
Photo of a gey and medium sized contemporary split-level render detached house with a pitched roof and a tiled roof.
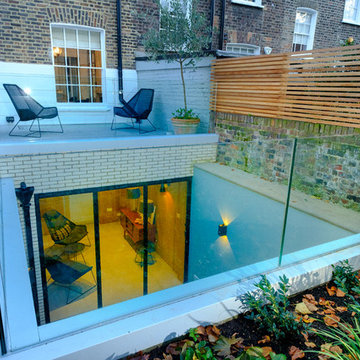 IQ Glass UK
IQ Glass was involved in the renovation of this basement space and exterior courtyard in London. The renovated basement gains natural light thanks to a sunken courtyard within the rear garden. Here IQ Glass provided a range of architectural glazing solutions to enhance the artisan and luxury design of the home.
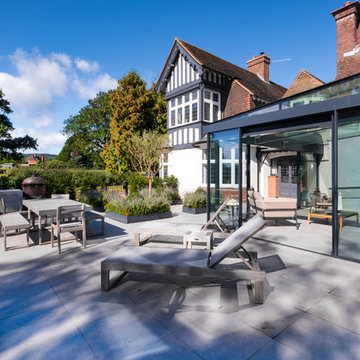 IQ Glass UK
Sliding doors and structural glass were used in conjunction to create an elegant glass box extension in Surrey. The minimalist framing achieved by the structural glass and slim framed sliding doors creates a beautiful ultra-modern conservatory style addition to homes. Glass box extensions bring homeowners closer to their garden and outdoor living spaces for the whole year as the glass box can be used throughout both the warm and colder months. The addition of sliding doors to glass boxes allows for both ventilation and access into the garden which provides a seamless connection between the indoor and outdoor spaces.
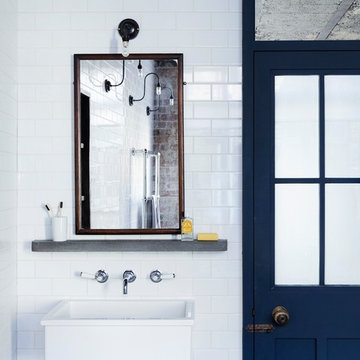
 Aston Matthews
Photographer: Rory Gardiner
Interior Designer: Mark Lewis
http://www.marklewisinteriordesign.com/
This perfect example of a London loft apartment was created by interior designer Mark Lewis. Making a feature of the raw brick and choosing traditional bathroom fittings to reflect the buildings history.
All bathroom fittings Aston Matthews

 Terrasses des Oliviers - Paysagiste Paris
Design ideas for a small contemporary front rectangular above ground swimming pool in Paris with with pool landscaping and decking.
37