
Search results for "Https:" in Home Design Ideas
 IQ Glass UK
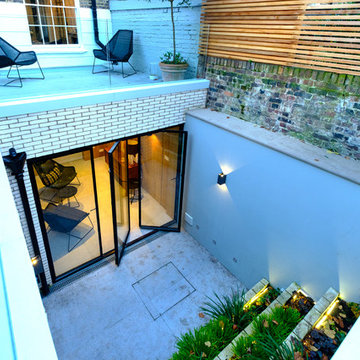
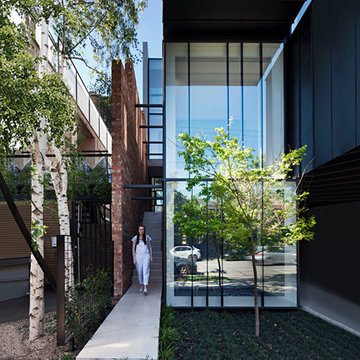
IQ Glass was involved in the renovation of this basement space and exterior courtyard in London. The renovated basement gains natural light thanks to a sunken courtyard within the rear garden. Here IQ Glass provided a range of architectural glazing solutions to enhance the artisan and luxury design of the home.
 rundzwei
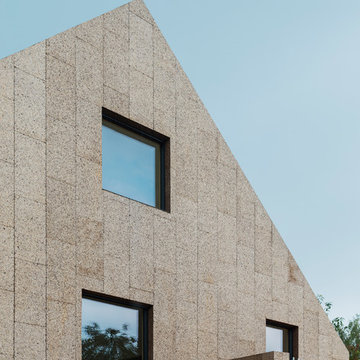
Die Giebelwände inklusive Balkon sind wie die Dachflächen mit Korkplatten verkleidet.
(Fotos: Gui Rebelo / rundzwei Architekten)
Photo of a contemporary split-level detached house in Berlin with wood cladding, a pitched roof and a mixed material roof.
Photo of a contemporary split-level detached house in Berlin with wood cladding, a pitched roof and a mixed material roof.
 IQ Glass UK
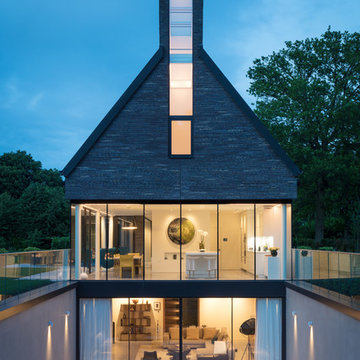
This new build in Berkhamsted has been completely transformed by IQ Glass. This project included installations of minimal windows, structural glass units, internal walk on glass floor light, glass balustrades and framed rooflights – all helping to create a naturally lit home.
Photography by Quintin Lake

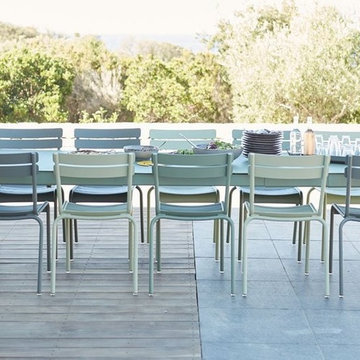
 Classic with a Twist
Available in a range of colours. A visit to the famous Luxembourg Gardens whilst in Paris is a must and it is here that you will find one of the world's most iconic chairs. Innovative, charming and timeless the Luxembourg chair is a favourite the world over.
Dimensions: W:52 D:57 H:88, Price - $491.00

 Frank Jasper - Fotografie und Film
www.frankjasper.de
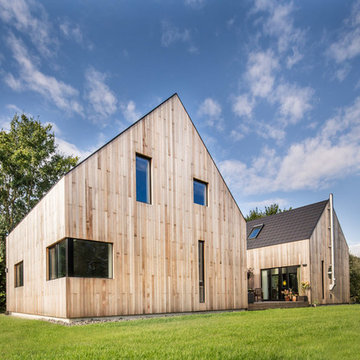
Inspiration for a large and brown contemporary two floor house exterior in Hamburg with wood cladding and a pitched roof.
Inspiration for a large and brown contemporary two floor house exterior in Hamburg with wood cladding and a pitched roof.
 Anne Chemineau - Decor Interieur

Design ideas for a medium sized contemporary foyer in Paris with blue walls, ceramic flooring, a double front door, a blue front door, blue floors and wainscoting.
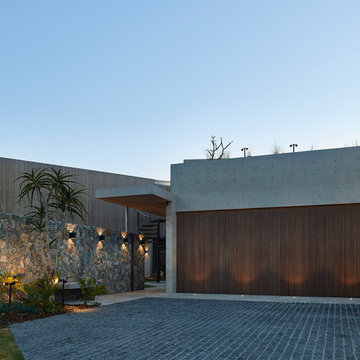
 Eco Outdoor USA
Architect: Shaun Lockyer Architects
Photography: Scott Burrows
Inspiration for a contemporary entrance in Los Angeles.
Inspiration for a contemporary entrance in Los Angeles.

 The Classic Barn Company
This image demonstrates how The Classic Barn Company is able to design and build a garage which suits existing outbuildings on a property. The red brick and Cotswold tiled roof sit seamlessly next to the barn on the left.
 User
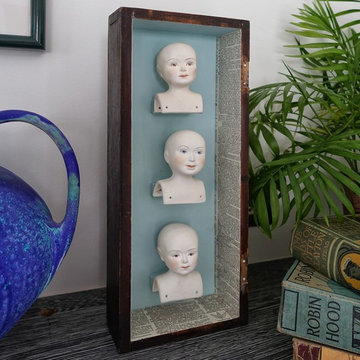
UserLove this original artwork cleverly making use of old bisque doll heads. Great contrast next to the contemporary Raku Vase, Photo Styling Jan Cadle, Colin Cadle Photography
 IQ Glass UK
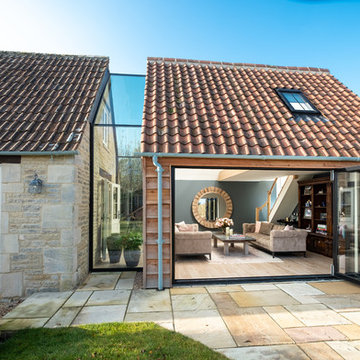
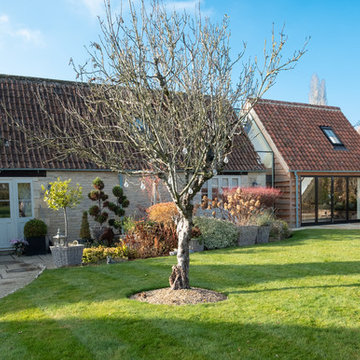
Frameless glass link installed between the new extension and the farmhouse to form a connection. Bifolding door was installed to the extension for further light to pass through.

 IQ Glass UK
Frameless glass link installed between the new extension and the farmhouse to form a connection. Bifolding door was installed to the extension for further light to pass through.
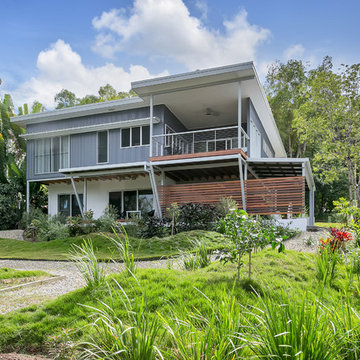
 Eco Outdoor USA
Architect: Neil Cownie Architect
Landscape: PLAN E
Photographer: Michael Nicholson, Rob Frith, Jack Lovel
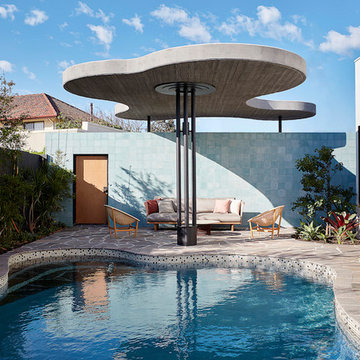
Inspiration for a retro swimming pool in Perth.
Inspiration for a retro swimming pool in Perth.

 IQ Glass UK
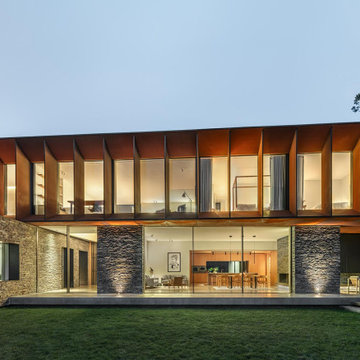
This contemporary new build home in coastal North Wales was designed to withstand its exposed setting while making the most of the surrounding views. Slate cladding to the ground floor and Corten steel above create a durable, modern exterior, while large format sliding doors and frameless glazing open up the main living spaces to panoramic coastal views.
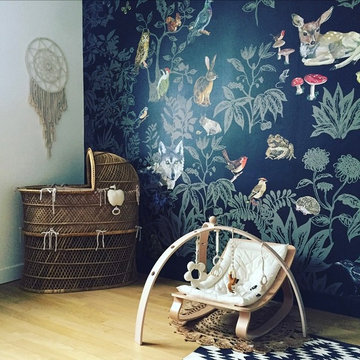
Design ideas for a small scandinavian gender neutral nursery with black walls and light hardwood flooring.
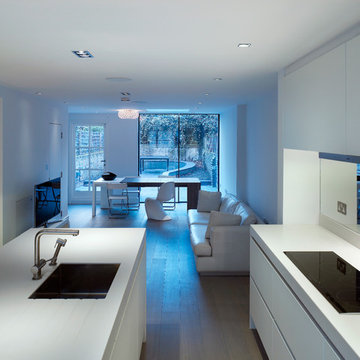
 Heat Architecture London
Inspiration for a small modern open plan living room in London with white walls, medium hardwood flooring, no fireplace and a freestanding tv.
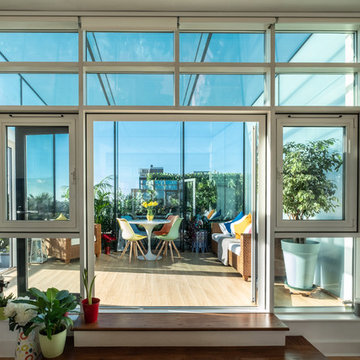 IQ Glass UK
To reduce the radiant heat within the building, solar control glass was used as it would have a high level of sunlight. Low maintenance coating was applied to the external face of the building to remove any dirt or deposits.
36