
Search results for "Https:" in Home Design Ideas
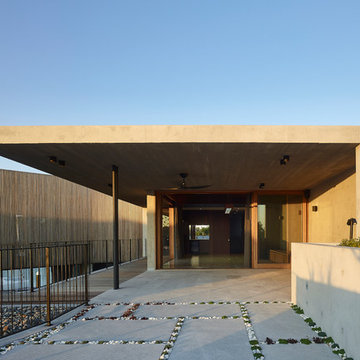
 Eco Outdoor USA
Architect: Shaun Lockyer Architects
Photography: Scott Burrows
Contemporary entrance in Los Angeles.
Contemporary entrance in Los Angeles.
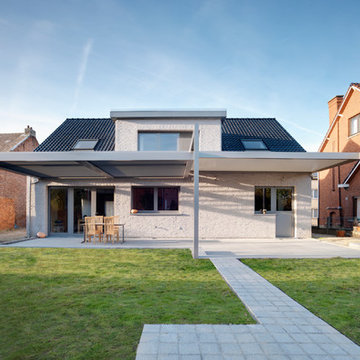
 IQ Outdoor Living
Large Umbris covering the entire rear of the property | Newfield Lane | UmbrisbyIQ
Enhance your outdoor living space.
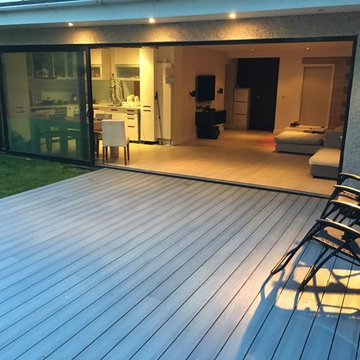
Photo of a modern patio in Buckinghamshire.
Photo of a modern patio in Buckinghamshire.
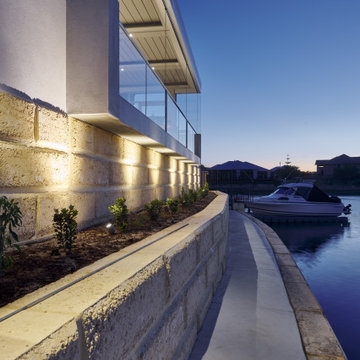

 Mark Taylor Design
Jonathan Bond Photography
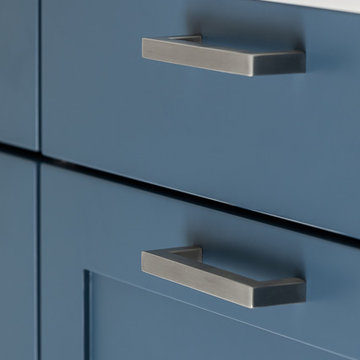
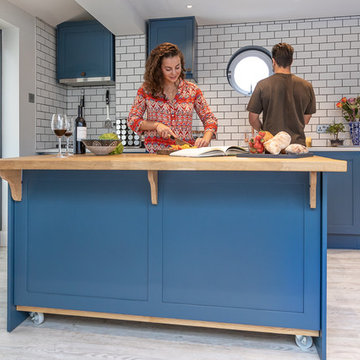
This is an example of a contemporary open plan kitchen in Berkshire with shaker cabinets, stainless steel appliances and an island.
This is an example of a contemporary open plan kitchen in Berkshire with shaker cabinets, stainless steel appliances and an island.
 Lithos Design
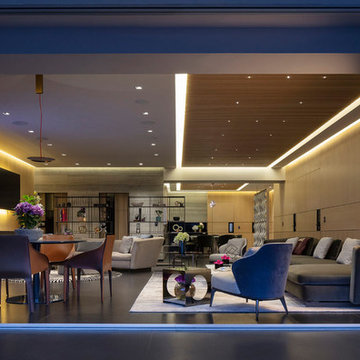
A marble and metal divider frames and plays the leading role of a space whose decorative style tells a contemporary story of art, design, and attention to materials.
Discover our "Retina" from the "Diaframmi"
collection: http://bit.ly/LDretina
A project by Shamosh.studio - Architect Moises Shamosh Cassab.
Project Details:
Departamento Bosque de las Lomas, private residence
Design: Shamosh.studio - Architect Moises Shamosh Cassab
Material consultant: SASSO
Photos: Agustín Garza
Pictures courtesy of Shamosh.studio
All rights reserved
 IQ Glass UK
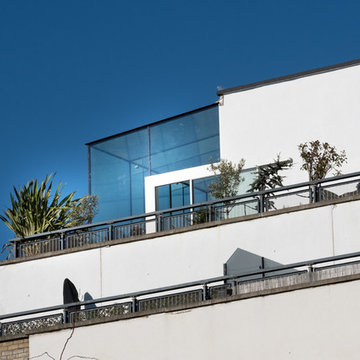
A contemporary glass box extension was installed within the balcony of a penthouse apartment in South West, London. This extension used structural glazing, minimal windows and glass beams. To reduce radiant heat into the building, the client used solar control glass. Low maintenance coating was used on the external face of the glazing to wash any dirt or deposits.

 IQ Outdoor Living
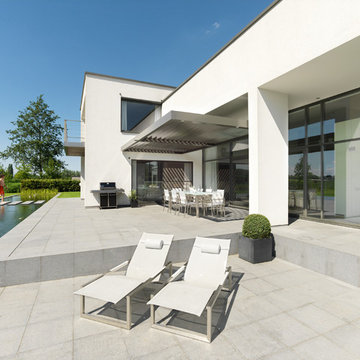
This has been completed with a smooth and elegantly design finish, the louvres of the Umbris patio roof system are specially designed to hide all fixtures | Elmstree Grove | UmbrisbyIQ
Enhance your outdoor living space.
 The Rug Seller
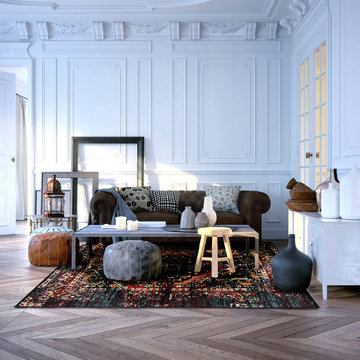
Heritage Rugs 2401 090 from the Colourful Marrakesh Collection by Weconhome feature a traditional design with intricate detailing in a selection of bold and modern colour tones! The 13 mm pile is Machine woven with a 100% polyproylene pile creating a soft, durable, stain resistant masterpiece with a vintage appearance. Weighing 3.0kg per square metre.
Delivery Costs: This item qualifies for FREE UK delivery
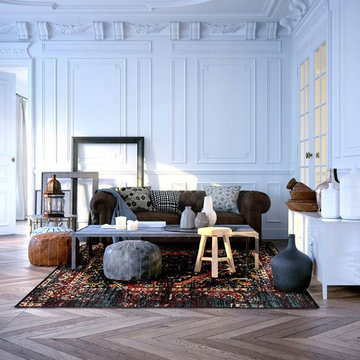 The Rug Seller
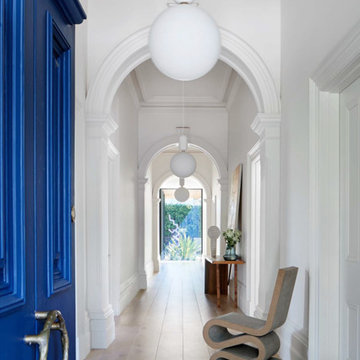
Heritage Rugs 2401 090 from the Colourful Marrakesh Collection by Weconhome feature a traditional design with intricate detailing in a selection of bold and modern colour tones! The 13 mm pile is Machine woven with a 100% polyproylene pile creating a soft, durable, stain resistant masterpiece with a vintage appearance. Weighing 3.0kg per square metre.
Delivery Costs: This item qualifies for FREE UK delivery
 The Rug Seller
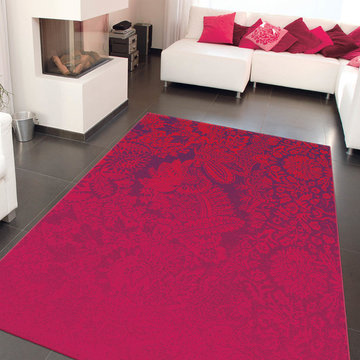
Petit Palais Rugs from the Arte Espina New Classics range feature a traditional damask design with a vintage appearance in bold and beautiful red and purple colour tones. Power loomed with a 100% Heatset Polypropylene pile that offer high levels of durability, comfort and benefit from being stain resistant.
Delivery Costs: This item qualifies for FREE UK delivery
 User
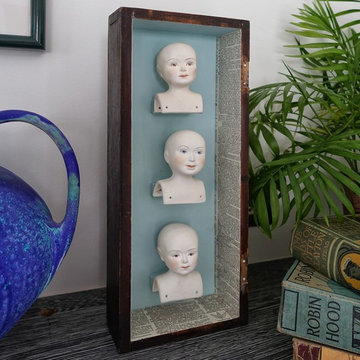
UserLove this original artwork cleverly making use of old bisque doll heads. Great contrast next to the contemporary Raku Vase, Photo Styling Jan Cadle, Colin Cadle Photography

 Mark Lewis Interior Design
Rory Gardiner

Photo of a medium sized industrial bedroom in London with blue walls, carpet and grey floors.
Photo of a medium sized industrial bedroom in London with blue walls, carpet and grey floors.
 IQ Glass UK
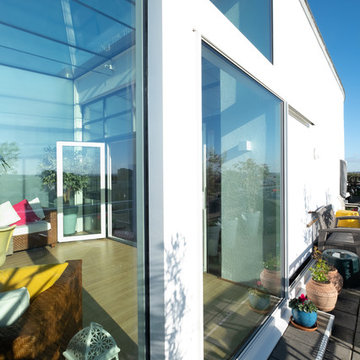
Single track sliding door from minimal windows was used to create access to the balcony and allow the breezy air to flow through the internal space.
Design ideas for a contemporary balcony in London.
Design ideas for a contemporary balcony in London.
 IQ Glass UK
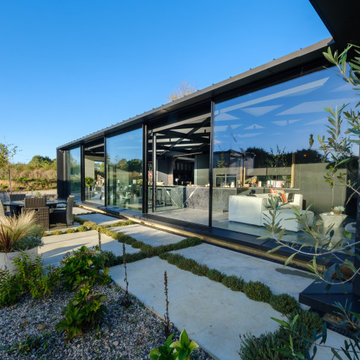
A south facing extension has been built to convert a derelict Grade II listed barn into a sustainable, contemporary and comfortable home that invites natural light into the living spaces with glass extension to barn.
Glovers Barn was a derelict 15th Century Grade II listed barn on the ‘Historic Buildings at Risk’ register in need of a complete barn renovation to transform it from a dark, constrained dwelling to an open, inviting and functional abode.
Stamos Yeoh Architects thoughtfully designed a rear south west glass extension to barn with 20mm minimal sightline slim framed sliding glass doors to maximise the natural light ingress into the home. The flush thresholds enable easy access between the kitchen and external living spaces connecting to the mature gardens.

6