
Search results for "Https:" in Home Design Ideas
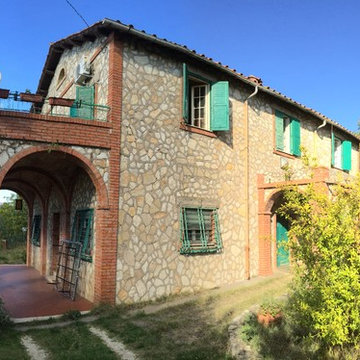
 Roberto Amisano Architetto sul pianeta e dintorni!
Si tratta di una bella casa di campagna di epoca mussoliniana costruita interamente in pietra usando la pietra locale del terreno su cui insiste.
Costruita dal regime fascista e regalata al proprietario del terreno in cambio di una porzione di esso atto a far passare la strada provinciale. La costruzione consiste in circa 200 mq distribuiti su due paini più una dependance di epoca successiva di altri 90 mq. oltre a 4 ettari di terreno di cui circa uno di uliveto.
L'intervento di recupero consiste nella ristrutturazione generale, del rifacimento totale degli impianti e loro messa a norma, nella parziale ridistribuzione interna...
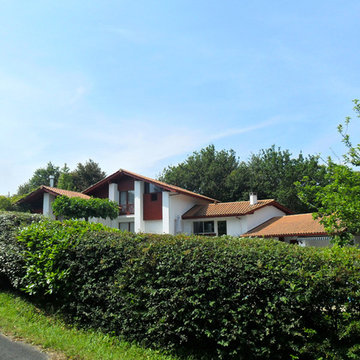
 David Cuenot Architecte
Medium sized and white traditional two floor concrete detached house in Bordeaux.
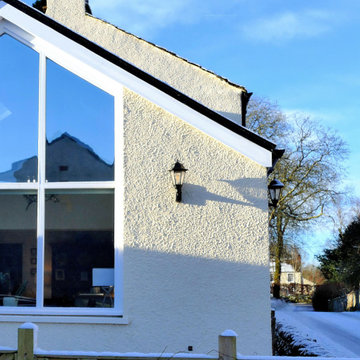
 IGB Architectural Design
Bespoke country kitchen extension and complete home renovation.
Medium sized and white classic two floor render and side detached house with a pitched roof, a tiled roof and a grey roof.
Medium sized and white classic two floor render and side detached house with a pitched roof, a tiled roof and a grey roof.
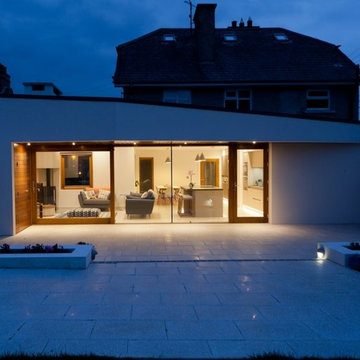
 Nest Architects
Design ideas for a medium sized contemporary open plan living room with white walls, ceramic flooring, a wood burning stove and a wall mounted tv.
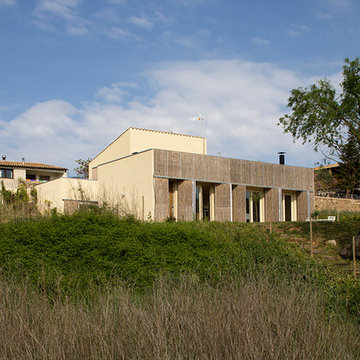
 b - Architecture
Lourdes Jansana
Medium sized and beige contemporary two floor render detached house in Barcelona with a flat roof.
Medium sized and beige contemporary two floor render detached house in Barcelona with a flat roof.
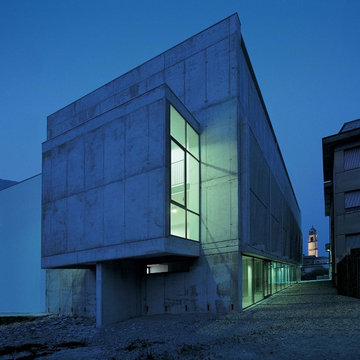
 daniele vanotti architetto
fotografie Filippo Simonetti
Photo of a medium sized contemporary house exterior in Milan.
Photo of a medium sized contemporary house exterior in Milan.
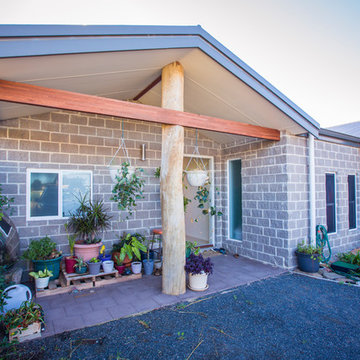
 Dwelling Design
CC Ridgway
Medium sized and gey country bungalow brick veranda with a hip roof and a metal roof.
Medium sized and gey country bungalow brick veranda with a hip roof and a metal roof.
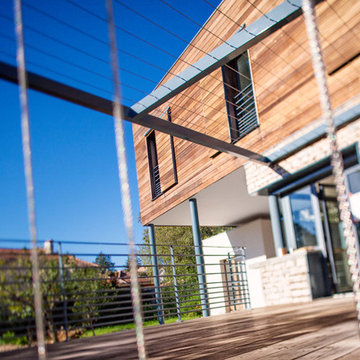
 LHENRY Architecture
Fantasydogma
Medium sized and beige contemporary two floor house exterior in Montpellier with wood cladding and a flat roof.
Medium sized and beige contemporary two floor house exterior in Montpellier with wood cladding and a flat roof.
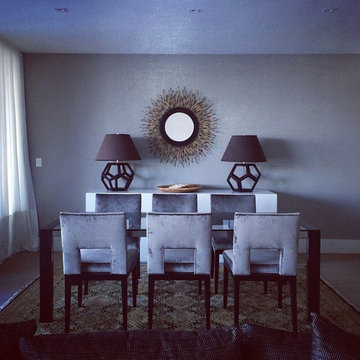
 Homme Upholstery Brisbane
Dining Room - Custom dining chairs Upholstered in South Pacific fabrics - Sacho Dante Velvet 2464
Design ideas for a medium sized kitchen/dining room in Brisbane with grey walls.
Design ideas for a medium sized kitchen/dining room in Brisbane with grey walls.
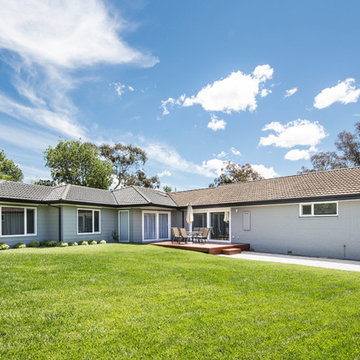
 Build Professional
Nathan Lanham
This is an example of a medium sized and gey traditional bungalow brick detached house in Canberra - Queanbeyan with a tiled roof.
This is an example of a medium sized and gey traditional bungalow brick detached house in Canberra - Queanbeyan with a tiled roof.
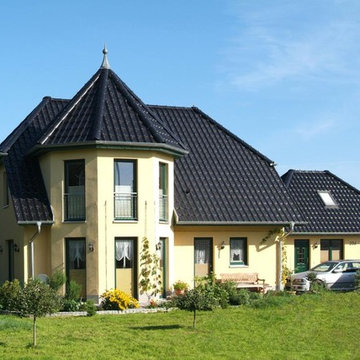
 HAUSBAU - Berater + Betreuer Hans-Arnold Küfner
This is an example of a medium sized and yellow rural two floor render house exterior in Berlin with a shingle roof and a half-hip roof.
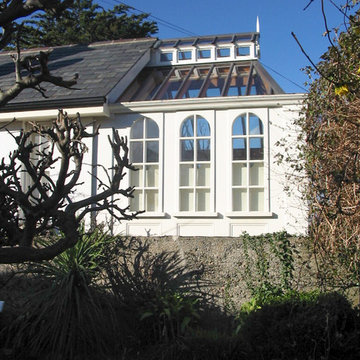
 IRVINE NASH
Description: Two Storey, four bedroom detached house.
Photo of a medium sized classic conservatory with a glass ceiling.
Photo of a medium sized classic conservatory with a glass ceiling.
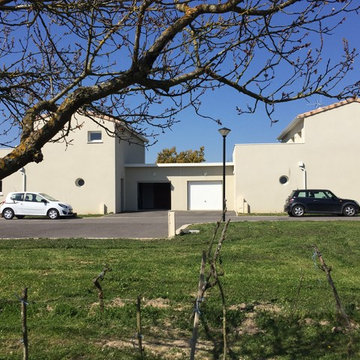
 Emmanuelle Kantorowicz Architecte DPLG
vue des villas 3 et 4
Photo of a medium sized and beige contemporary two floor brick detached house in Toulouse with a pitched roof and a tiled roof.
Photo of a medium sized and beige contemporary two floor brick detached house in Toulouse with a pitched roof and a tiled roof.
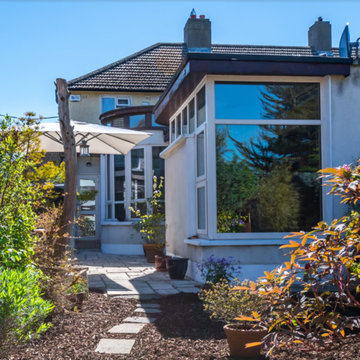
 ABA Architects
Curved single storey extension
This is an example of a medium sized attached garage in Dublin.
This is an example of a medium sized attached garage in Dublin.
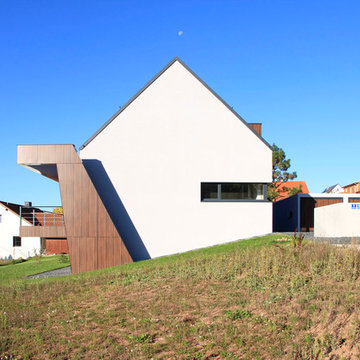
 Fichtner Gruber Architekten
Inspiration for a medium sized and gey contemporary two floor render house exterior in Nuremberg with a pitched roof.
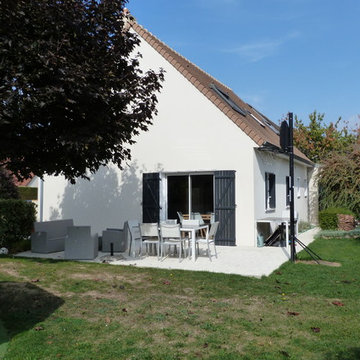
 ATELIER OD
ATELIER OD
Inspiration for a medium sized traditional two floor detached house in Paris with wood cladding, a pitched roof and a tiled roof.
Inspiration for a medium sized traditional two floor detached house in Paris with wood cladding, a pitched roof and a tiled roof.
 Nina Maya Interiors
Felix Forrest
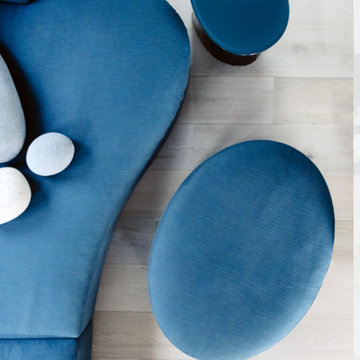
Inspiration for a medium sized contemporary open plan home in Sydney with white walls, light hardwood flooring, a two-sided fireplace and a tiled fireplace surround.
Inspiration for a medium sized contemporary open plan home in Sydney with white walls, light hardwood flooring, a two-sided fireplace and a tiled fireplace surround.

 S2rquitectura
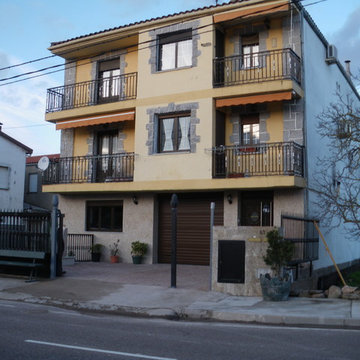
Photo of a medium sized and yellow traditional house exterior with three floors, mixed cladding and a lean-to roof.
 Ing. Elisa Di Buò
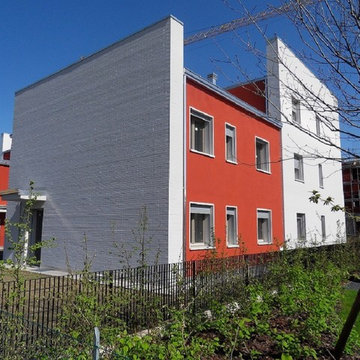
foto scattate da me che rappresentano le facciate innovative di questo condominio di 15 alloggi. Per movimentare i fronti sono state usate due tonalità: la rossa , applicata direttamente sul termocappotto e la bianca che è stata applicata sul paramento in mattoni faccia a vista per modernizzarne l'aspetto. Le forme, le nicchie che ospitano le logge e la geometria particolare consentono al condominio di abbandonare il solito aspetto rigido ed anonimo tipico di questo tipo di costruzioni
13