
Search results for "Https:" in Home Design Ideas
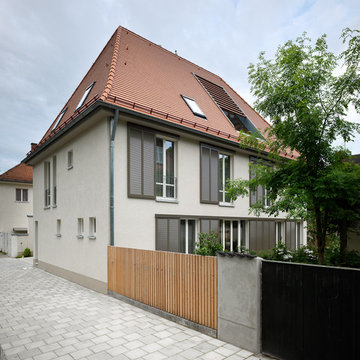
This is an example of a medium sized and beige traditional house exterior in Munich with three floors and a hip roof.
 Basset and Lobaza Architects
Front Victorian Heritage house in Melbourne inner city location

Medium sized and white traditional bungalow detached house in Melbourne with wood cladding, a hip roof and a metal roof.
Medium sized and white traditional bungalow detached house in Melbourne with wood cladding, a hip roof and a metal roof.
 Möhring Architekten
Architekt: Möhring Architekten
Fotograf: Stefan Melchior

Design ideas for a medium sized and brown contemporary two floor house exterior in Berlin with wood cladding and a pitched roof.
Design ideas for a medium sized and brown contemporary two floor house exterior in Berlin with wood cladding and a pitched roof.
 Ewen Architektur Innenarchitektur
Foto: marcwinkel.de
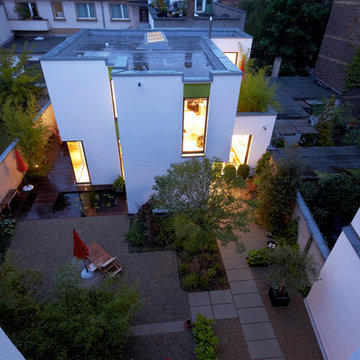
This is an example of a white and medium sized contemporary two floor render detached house in Cologne with a flat roof.
This is an example of a white and medium sized contemporary two floor render detached house in Cologne with a flat roof.

 Marie-Theres Deutsch Architekten
Photo of a medium sized and white contemporary house exterior in Frankfurt with a flat roof and three floors.
 Möhring Architekten
Architekt: Möhring Architekten
Fotograf: Stefan Melchior
Design ideas for a gey and medium sized modern two floor house exterior in Berlin with a flat roof.
Design ideas for a gey and medium sized modern two floor house exterior in Berlin with a flat roof.
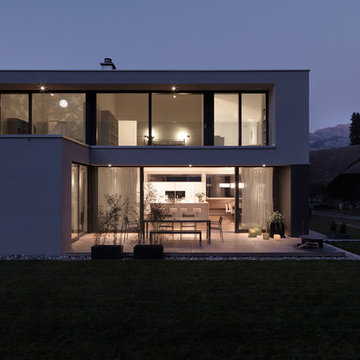
 Leicht Küchen AG
Leicht Küchen: http://www.leicht.de/en/references/abroad/project-vilters-switzerland/
Design*21: http://www.godesign21.com/

 Cobo del Arco estudi d'arquitectura
Inspiration for a medium sized mediterranean back rectangular swimming pool with tiled flooring.
 VICPROJECTS
Terraza
Fotografía_ Adrián Mora Maroto

Medium sized contemporary back patio in Valencia with tiled flooring, no cover and a garden wall.
Medium sized contemporary back patio in Valencia with tiled flooring, no cover and a garden wall.
 IQ Glass UK
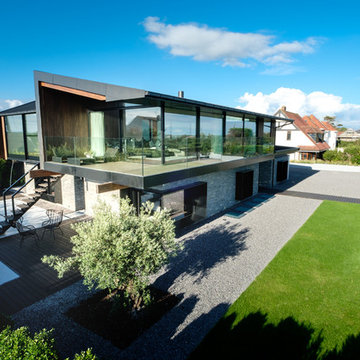
IQ Glass installed a large expanse of architectural glazing onto this award winning new build home in Swansea. This included slim framed sliding glass doors, structural glass walls and aluminium casement windows and doors.

 Masfotogenica Fotografia


Photography: Carlos Yagüe para Masfotogenica Fotografia
Decoration Styling: Pili Molina para Masfotogenica Interiorismo
Comunication Agency: Estudio Maba
Builders Promoters: GRUPO MARJAL
Architects: Estudio Gestec
 Ameo Concept

Faire l’acquisition de surfaces sous les toits nécessite parfois une faculté de projection importante, ce qui fut le cas pour nos clients du projet Timbaud.
Initialement configuré en deux « chambres de bonnes », la réunion de ces deux dernières et l’ouverture des volumes a permis de transformer l’ensemble en un appartement deux pièces très fonctionnel et lumineux.
Avec presque 41m2 au sol (29m2 carrez), les rangements ont été maximisés dans tous les espaces avec notamment un grand dressing dans la chambre, la cuisine ouverte sur le salon séjour, et la salle d’eau séparée des sanitaires, le tout baigné de lumière naturelle avec une vue dégagée sur les toits de Paris.
Tout en prenant en considération les problématiques liées au diagnostic énergétique initialement très faible, cette rénovation allie esthétisme, optimisation et performances actuelles dans un soucis du détail pour cet appartement destiné à la location.
 Auspurg Borchowitz + Partner

Photo of a medium sized and white modern two floor house exterior in Leipzig with a flat roof and fencing.
 B.E Architecture
Peter Clarke
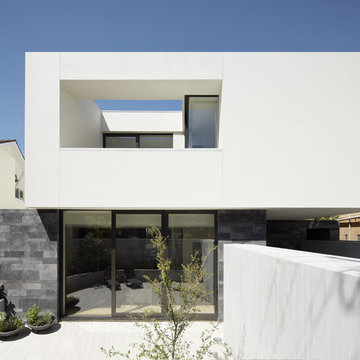
Inspiration for a medium sized modern two floor house exterior in Melbourne with a flat roof.
Inspiration for a medium sized modern two floor house exterior in Melbourne with a flat roof.
 Fabi Architekten BDA part gmbb
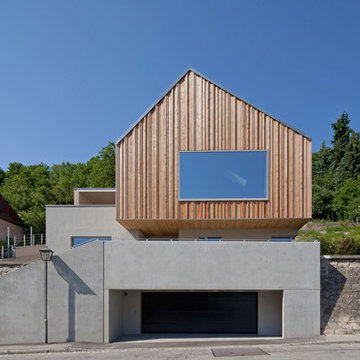
Design ideas for a medium sized and gey contemporary two floor house exterior in Munich with mixed cladding and a pitched roof.

 Tallwood Constructions
Designed by Dane Richardson of Dane Design Australia. Photography by Mark Cooper – Lime Graphic Media/Epic Swells
Inspiration for a medium sized contemporary side rectangular swimming pool in Perth with tiled flooring.
Inspiration for a medium sized contemporary side rectangular swimming pool in Perth with tiled flooring.
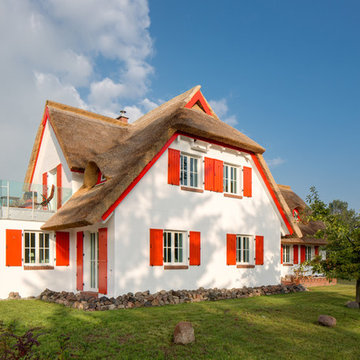
 Dr. Michael Flagmeyer Architekten
Tino Sieland
Medium sized and white farmhouse two floor render detached house in Hanover.
Medium sized and white farmhouse two floor render detached house in Hanover.
 House of Sui Sui Interiors
A jewelled coloured thread leads you from room to room. Upon entering, you are greeted by an electric blue oasis, tropical botany and hand selected local art.

 Nash Baker Architects
Rear view of the house at Broad Street in Suffolk by Nash Baker Architects, showing the local handmade red bricks used on the ground floor, and the oak cladding wrapping around the first floor.
28