
Search results for "Https:" in Home Design Ideas

 AMG Architects
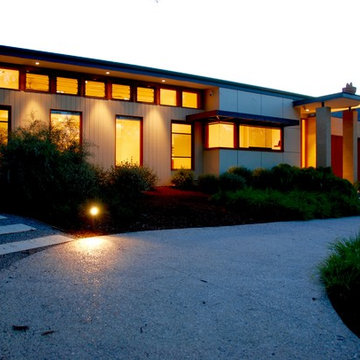
Through elegant simplicity, the Mont Albert residence offers a stylish new addition to Melbourne’s suburban landscape.
Charged with completely replacing an existing 1950s property, AMG Architects seized the opportunity to create a modern, unpretentious classic.
The juxtaposition of dramatic architectural features with simple, refined lines provides a space that asserts itself as an individual yet shows great sensitivity to surrounding homes.
A Japanese-inspired gravel courtyard separates the distinct bedroom and living wings, yet creates an interesting link that draws the two elements together and out into the external areas.
This relationship between the home’s elements and the external environment is further enhanced by the floor-to-ceiling windows and clever integration of the outdoor activity spaces into the design.
AMG Architects’ attention to detail, sensitivity and commitment to artful design is exemplified in this modern nod to suburban living.

 SPW Ironworks
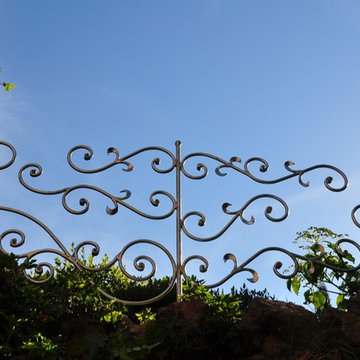
Wrought iron wall top Art railings which have been designed to look attractive but without being too obtrusive yet still full fill their primary roll of a physical barrier to the drop on the other side of the wall. The matching garden gate is fitted with a lockable latch and allows access further into the garden. All are finished in a galvanised coating.
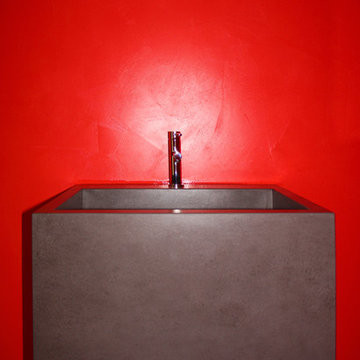



 FASE ARCHITETTURA Fancello_Sedda_Associati
FASE ARCHITETTURA


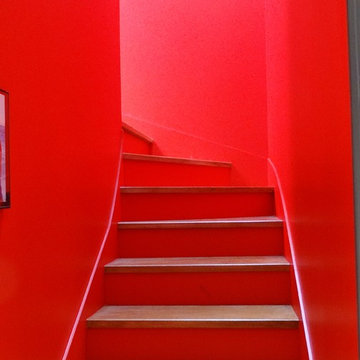
Medium sized modern shower room bathroom with a bidet, mosaic tiles, white walls, porcelain flooring, a wall-mounted sink and red floors.
Medium sized modern shower room bathroom with a bidet, mosaic tiles, white walls, porcelain flooring, a wall-mounted sink and red floors.


 giada mete architect
particolare dell'angolo di ingresso.
Qui il rivestimento è tirato fio in alto.
Le lampade di design riportano delle scritte sul vetro satinato
Inspiration for a medium sized bohemian ensuite bathroom with flat-panel cabinets, red cabinets, a corner bath, a wall mounted toilet, beige tiles, matchstick tiles, white walls, porcelain flooring, a vessel sink, solid surface worktops, beige floors and red worktops.
Inspiration for a medium sized bohemian ensuite bathroom with flat-panel cabinets, red cabinets, a corner bath, a wall mounted toilet, beige tiles, matchstick tiles, white walls, porcelain flooring, a vessel sink, solid surface worktops, beige floors and red worktops.
 MEYLENSTEIN
versteckte Tür, flächenbündig mit der Wand, Push-To-Open Beschlag
MEYLENSTEIN, Tanja Meyle
Medium sized contemporary gender neutral home in Berlin with open cabinets and lino flooring.
Medium sized contemporary gender neutral home in Berlin with open cabinets and lino flooring.
 Kettle Co. Kitchens
Mandy Donneky
Medium sized country u-shaped kitchen/diner in Cornwall with a belfast sink, shaker cabinets, green cabinets, granite worktops, white splashback, stainless steel appliances, medium hardwood flooring, an island, beige floors and white worktops.
Medium sized country u-shaped kitchen/diner in Cornwall with a belfast sink, shaker cabinets, green cabinets, granite worktops, white splashback, stainless steel appliances, medium hardwood flooring, an island, beige floors and white worktops.
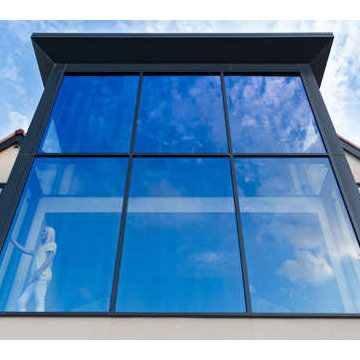
 Express Bi-folding Doors
The second and third floors of this huge curtain wall atrium
Inspiration for a large and beige modern render detached house with three floors, a pitched roof and a tiled roof.
Inspiration for a large and beige modern render detached house with three floors, a pitched roof and a tiled roof.
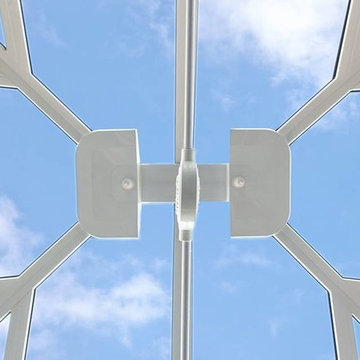

 Sebastien Sauvaget
sébastien SAUVAGET, architecte DPLG
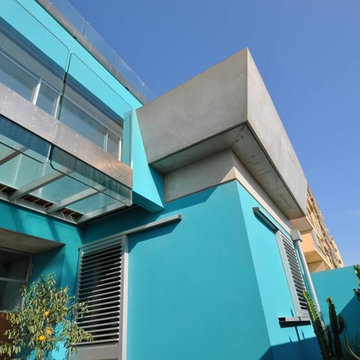
Inspiration for a mediterranean house exterior in Toulouse.
Inspiration for a mediterranean house exterior in Toulouse.


 fyf arquitectura
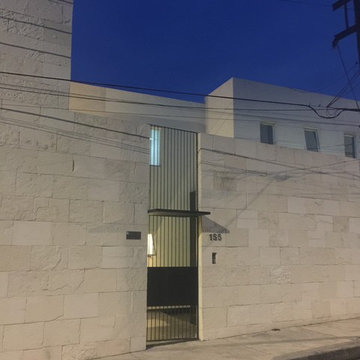
Inspiration for a large and beige contemporary two floor house exterior in Mexico City with stone cladding.
 Christine White Design
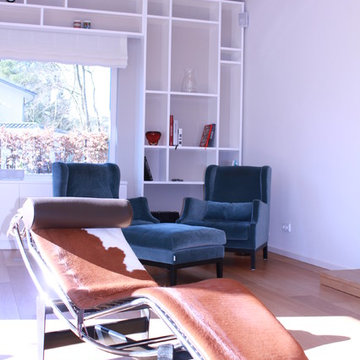
Lese- und Medienecke mit Wandregale von Christine White Design gestaltet.
Reading and media corner with custom shelves designed by Christine White Design.
54